Discover luxury living in this exquisite 4-bedroom, 4-bathroom home nestled in a quiet cul-de-sac. The spacious interior features a sleek wet bar, ample storage, and a dedicated office area. Safety is paramount with a built-in safe room for added peace of mind. Park your vehicles with ease in the expansive 3-car garage. Step outside to your private oasis complete with a refreshing pool, relaxing hot tub, and a outdoor kitchen. Entertain by the gas fire pit, or simply enjoy the lush surroundings. With Fairway Oaks Country Club just across the street, this residence offers not only elegance but also convenience for the avid golfer. Elevate your lifestyle in this remarkable home where every detail is designed for comfort and sophistication. Home has new roof in 2023, new ustairs AC, New pool pump, new carpet, Move in ready!! water softener
Sold
Price Unknown
5 Pinehurst St, Abilene, TX 79606
4beds
3,258sqft
Single Family Residence
Built in 1981
0.37 Acres Lot
$592,000 Zestimate®
$--/sqft
$5,563 Estimated rent
Home value
$592,000
$545,000 - $639,000
$5,563/mo
Zestimate® history
Owner options
List your home for rent
$5,563/mo
Rent Zestimate®
Find your next renter with Zillow Rental Manager. Plus, with online applications, you can quickly screen prospective tenants – for free.
$5,563/mo
Rent Zestimate®
Refinance and save
$140/mo
Est. payment
Refinancing to a lower rate could help reduce your monthly payments and save thousands over the life of the loan.
$140/mo
Est. payment
Explore your selling options
Work with a Zillow partner agent
Leverage their expertise and Zillow's premium Showcase listings to get your home seen by more buyers.
Get startedList with your own agent
Get your home in front of millions of buyers by listing it on Zillow.
Learn how to do itSell it yourself
Take full control of how buyers see your home on Zillow by listing For Sale by Owner (FSBO).
List your homeWhat's special
Refreshing poolOutdoor kitchenPrivate oasisRelaxing hot tubDedicated office areaBuilt-in safe roomSleek wet bar
Zillow last checked:
Listing updated:
Listed by:
Stacy Doby 0679121 325-692-4488,
KW SYNERGY* 325-692-4488
Bought with:
Tonya Harbin
Real Broker, LLC.
Source: NTREIS,MLS#: 20797399
Facts & features
Interior
Bedrooms & bathrooms
- Bedrooms: 4
- Bathrooms: 4
- Full bathrooms: 4
Primary bedroom
- Features: En Suite Bathroom, Walk-In Closet(s)
- Dimensions: 15 x 17
Bedroom
- Level: Second
- Dimensions: 13 x 11
Living room
- Level: First
- Dimensions: 27 x 28
Heating
- Central, Electric
Cooling
- Central Air, Ceiling Fan(s), Electric
Appliances
- Included: Built-In Refrigerator, Dishwasher, Electric Cooktop, Electric Oven, Disposal, Ice Maker, Microwave, Water Softener, Wine Cooler
Features
- Wet Bar, Decorative/Designer Lighting Fixtures, Eat-in Kitchen, Granite Counters, High Speed Internet, Kitchen Island, Pantry, Cable TV, Walk-In Closet(s), Wired for Sound
- Flooring: Carpet, Hardwood, Tile
- Has basement: No
- Number of fireplaces: 1
- Fireplace features: Wood Burning
Interior area
- Total interior livable area: 3,258 sqft
Property
Parking
- Total spaces: 3
- Parking features: Additional Parking, Circular Driveway, Driveway, Garage, Golf Cart Garage, Garage Door Opener
- Attached garage spaces: 3
- Has uncovered spaces: Yes
Features
- Levels: Two
- Stories: 2
- Exterior features: Built-in Barbecue, Barbecue, Fire Pit, Outdoor Grill, Outdoor Living Area
- Pool features: In Ground, Outdoor Pool, Pool
- Fencing: Wood
Lot
- Size: 0.37 Acres
Details
- Parcel number: 54911
Construction
Type & style
- Home type: SingleFamily
- Architectural style: Detached
- Property subtype: Single Family Residence
Materials
- Stucco
- Foundation: Slab
- Roof: Shingle
Condition
- Year built: 1981
Utilities & green energy
- Sewer: Public Sewer
- Water: Public
- Utilities for property: Sewer Available, Water Available, Cable Available
Community & HOA
Community
- Security: Security System Owned, Security System, Fire Alarm, Smoke Detector(s), Security Lights
- Subdivision: Fairways
HOA
- Has HOA: Yes
- Services included: Association Management
- HOA fee: $140 annually
- HOA name: Fairway oaks
- HOA phone: 325-855-7789
Location
- Region: Abilene
Financial & listing details
- Tax assessed value: $675,257
- Annual tax amount: $13,212
- Date on market: 12/14/2024
- Cumulative days on market: 171 days
Price history
| Date | Event | Price |
|---|---|---|
| 6/2/2025 | Sold | -- |
Source: NTREIS #20797399 Report a problem | ||
| 4/13/2025 | Contingent | $589,900$181/sqft |
Source: NTREIS #20797399 Report a problem | ||
| 3/15/2025 | Price change | $589,900-1.7%$181/sqft |
Source: NTREIS #20797399 Report a problem | ||
| 12/14/2024 | Listed for sale | $599,900+0.2%$184/sqft |
Source: NTREIS #20797399 Report a problem | ||
| 9/12/2024 | Listing removed | $599,000$184/sqft |
Source: NTREIS #20482747 Report a problem | ||
| 9/5/2024 | Price change | $599,000-6.3%$184/sqft |
Source: NTREIS #20482747 Report a problem | ||
| 8/22/2024 | Listed for sale | $639,000$196/sqft |
Source: NTREIS #20482747 Report a problem | ||
| 7/29/2024 | Listing removed | -- |
Source: NTREIS #20482747 Report a problem | ||
| 4/19/2024 | Listed for sale | $639,000$196/sqft |
Source: NTREIS #20482747 Report a problem | ||
| 2/13/2024 | Contingent | $639,000$196/sqft |
Source: NTREIS #20482747 Report a problem | ||
| 12/3/2023 | Listed for sale | $639,000$196/sqft |
Source: NTREIS #20482747 Report a problem | ||
| 9/5/2023 | Listing removed | -- |
Source: NTREIS #20341123 Report a problem | ||
| 6/28/2023 | Price change | $639,000-1.5%$196/sqft |
Source: NTREIS #20341123 Report a problem | ||
| 5/30/2023 | Listed for sale | $649,000$199/sqft |
Source: NTREIS #20341123 Report a problem | ||
| 5/29/2023 | Listing removed | -- |
Source: NTREIS #20285264 Report a problem | ||
| 5/1/2023 | Price change | $649,000-7.2%$199/sqft |
Source: NTREIS #20285264 Report a problem | ||
| 3/22/2023 | Listed for sale | $699,000$215/sqft |
Source: NTREIS #20285264 Report a problem | ||
| 3/21/2023 | Listing removed | $699,000$215/sqft |
Source: NTREIS #20208578 Report a problem | ||
| 2/21/2023 | Price change | $699,000-6.8%$215/sqft |
Source: NTREIS #20208578 Report a problem | ||
| 12/14/2022 | Listed for sale | $749,900+50.3%$230/sqft |
Source: NTREIS #20208578 Report a problem | ||
| 7/5/2019 | Sold | -- |
Source: Agent Provided Report a problem | ||
| 5/9/2019 | Pending sale | $499,000$153/sqft |
Source: Sendero Properties LLC #14068190 Report a problem | ||
| 4/19/2019 | Listed for sale | $499,000$153/sqft |
Source: Sendero Properties LLC #14068190 Report a problem | ||
Public tax history
| Year | Property taxes | Tax assessment |
|---|---|---|
| 2025 | $14,192 +3% | $675,257 +5.9% |
| 2024 | $13,777 +20.7% | $637,832 +6.1% |
| 2023 | $11,412 -5.8% | $600,903 +7.3% |
| 2022 | $12,116 | $559,904 +10% |
| 2021 | -- | $509,004 +4% |
| 2020 | $11,708 +43.6% | $489,502 +27.6% |
| 2019 | $8,151 +16.1% | $383,576 +23.7% |
| 2018 | $7,021 | $310,195 +1% |
| 2017 | $7,021 +7.5% | $307,177 +3.3% |
| 2016 | $6,530 +9.2% | $297,410 +2.2% |
| 2015 | $5,979 | $291,079 +1.3% |
| 2014 | $5,979 | $287,483 +1.3% |
| 2013 | -- | $283,727 +0.6% |
| 2012 | -- | $281,926 +27.6% |
| 2011 | -- | $220,933 -1% |
| 2010 | -- | $223,059 -0.1% |
| 2009 | -- | $223,304 +0.8% |
| 2008 | -- | $221,483 +1.9% |
| 2007 | -- | $217,253 +8.6% |
| 2006 | -- | $200,021 +4% |
| 2005 | -- | $192,293 -9.9% |
| 2004 | -- | $213,526 -0.1% |
| 2003 | -- | $213,651 -1.4% |
| 2002 | -- | $216,742 +0.9% |
| 2001 | -- | $214,869 |
Find assessor info on the county website
Neighborhood: Chimney Rock
Nearby homes
- $465,8004 bd3 ba2.9k sqft7 Pinehurst St, Abilene, TX 79606Off Market

- $455,2004 bd3 ba2.8k sqft1 Pinehurst St, Abilene, TX 79606Off Market

- $451,1004 bd2 ba2.5k sqft30 Hoylake Dr, Abilene, TX 79606Off Market
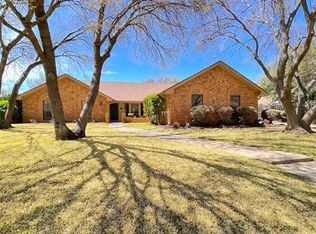
- $876,2005 bd7 ba3.8k sqft6 Pinehurst St, Abilene, TX 79606Off Market
- $437,600-- bd7 ba2.7k sqft32 Hoylake Dr, Abilene, TX 79606Off Market
- $559,600-- bd2 ba3.1k sqft4 Pinehurst St, Abilene, TX 79606Off Market
- $498,0003 bd3 ba2.9k sqft9 Pinehurst St, Abilene, TX 79606Off Market
- $729,4004 bd7 ba4k sqft10 Pinehurst St, Abilene, TX 79606Off Market
Nearby schools
GreatSchools rating
- NAWylie Elementary SchoolGrades: K-2Distance: 1.4 mi
- 9/10Wylie West Junior High SchoolGrades: 5-8Distance: 2.2 mi
- 7/10Wylie High SchoolGrades: 9-12Distance: 1.9 mi
Schools provided by the listing agent
- Elementary: Wylie West
- High: Wylie
- District: Wylie ISD, Taylor Co.
Source: NTREIS. This data may not be complete. We recommend contacting the local school district to confirm school assignments for this home.
- Texas
- Taylor County
- Abilene
- 79606
- Chimney Rock
- 5 Pinehurst St
