Skip main navigation
Sold for $1,850,000
  • Listed by: Re/Max Real Estate Group • Kenneth Bowen • Contact: 949-433-3422
    Bought with: Arbor Real Estate
    $1,850,000

    5 Pinewood Dr, Coto De Caza, CA 92679

    4beds
    3,026sqft
    Single Family Residence
    Built in 1988
    0.25 Acres Lot
    $-- Zestimate®
    $611/sqft
    $6,784 Estimated rent

    Home value

    Not available

    Estimated sales range

    Not available

    $6,784/mo

    Zestimate® history
    Loading
    Loading...

    Owner options

    List your home for rent

    $6,784/mo

    Rent Zestimate®

    Find your next renter with Zillow Rental Manager. Plus, with online applications, you can quickly screen prospective tenants – for free.

    Learn more

    $6,784/mo

    Rent Zestimate®

    Refinance and save

    $11,980/mo

    Est. payment

    Refinancing to a lower rate could help reduce your monthly payments and save thousands over the life of the loan.

    See today's rates

    $11,980/mo

    Est. payment

    Explore your selling options

    Work with a Zillow partner agent

    Leverage their expertise and Zillow's premium Showcase listings to get your home seen by more buyers.

    Get started

    List with your own agent

    Get your home in front of millions of buyers by listing it on Zillow.

    Learn how to do it

    Sell it yourself

    Take full control of how buyers see your home on Zillow by listing For Sale by Owner (FSBO).

    List your home

    What's special

    Private backyardUpgraded en-suite bathGrand entrySingle-loaded cul-de-sac streetAbundance of natural lightInviting and open ambianceSpa-inspired bathroom
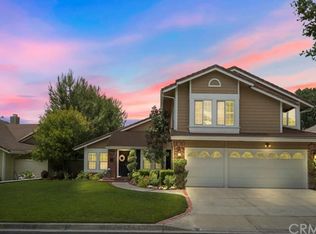
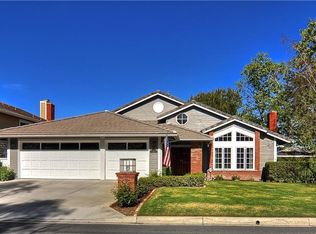
    Welcome to 5 Pinewood in the coveted guard-gated community of Coto de Caza, where thoughtful design, timeless upgrades, and an exceptional setting come together on a single-loaded cul-de-sac street. Set on an expansive 11,000+ sq. ft. lot, the private backyard offers a tranquil retreat designed for year-round enjoyment, featuring a fire pit, pergola, lush lawn, beautifully curated hardscape, and mature citrus trees—including orange and lime—ideal for both entertaining and everyday living. A grand entry introduces soaring ceilings and an abundance of natural light that fill the formal living and dining spaces, creating an inviting and open ambiance. The upgraded gourmet kitchen is the heart of the home, showcasing quartz countertops, a designer tile backsplash, rich oak cabinetry, stainless steel appliances including a double oven, and a walk-in pantry. Adjacent to the kitchen, a generously sized breakfast nook is surrounded by large windows overlooking the backyard, offering a bright and welcoming space for casual dining. Seamlessly connected, the family room offers a warm and comfortable gathering space with a fireplace and an additional area perfect for a dry bar or beverage station. The main level is thoughtfully designed with a spacious bedroom and upgraded en-suite bath—ideal for guests or multi-generational living—alongside a dedicated laundry room and a three-car attached garage with epoxy flooring, ample storage and EV charging capability. Upstairs, a versatile bonus room provides flexible living space, while the primary suite offers a true retreat with its own fireplace, generous proportions, and a spa-inspired bathroom. Two additional secondary bedrooms and a beautifully remodeled bathroom with dual vanities complete the upper level. Additional highlights include a FULLY RE-PIPED plumbing system, a kitchen drinking water filtration system, and smart home features such as a Google Nest thermostat. Price Includes washer & dryer,kitchen refrigerator, patio space heater, water fountain and bird bath. 5 Pinewood presents a rare opportunity to enjoy space, privacy, and comfort in one of Coto de Caza’s most desirable locations. Experience the best of Coto de Caza, where premier living meets award-winning schools, a world-class Golf & Racquet Club, scenic sports parks, and easy access to hiking, biking, and equestrian trails. No Mello roos=low tax rate.

    Zillow last checked:

    Listing updated:

    Listed by:

    Kenneth Bowen DRE #00935116 949-433-3422,

    Re/Max Real Estate Group

    Bought with:

    Scott Lopez, DRE #01931728

    Arbor Real Estate

    Source: CRMLS,MLS#: OC26067983MLS LogoOriginating MLS: California Regional MLS

    Facts & features

    Interior

    Bedrooms & bathrooms
    • Bedrooms: 4
    • Bathrooms: 4
    • Full bathrooms: 3
    • 1/2 bathrooms: 1
    • Main level bathrooms: 2
    • Main level bedrooms: 1
    Rooms
    • Room types: Bonus Room, Bedroom, Family Room, Kitchen, Laundry, Living Room, Primary Bathroom, Primary Bedroom, Other, Dining Room
    Primary bedroom
    • Features: Primary Suite
    Bedroom
    • Features: Bedroom on Main Level
    Bathroom
    • Features: Bathtub, Dual Sinks, Full Bath on Main Level, Quartz Counters, Remodeled, Separate Shower, Tub Shower, Walk-In Shower
    Kitchen
    • Features: Kitchen/Family Room Combo, Quartz Counters, Remodeled, Updated Kitchen, Walk-In Pantry
    Other
    • Features: Walk-In Closet(s)
    Heating
    • Central, Forced Air, Zoned
    Cooling
    • Central Air, Dual, Zoned
    Appliances
    • Included: Built-In Range, Double Oven, Gas Oven, Gas Range, Microwave, Refrigerator
    • Laundry: Inside, Laundry Room
    Features
    • Breakfast Bar, Ceiling Fan(s), Crown Molding, Separate/Formal Dining Room, High Ceilings, Open Floorplan, Pantry, Quartz Counters, Recessed Lighting, Two Story Ceilings, Bedroom on Main Level, Primary Suite, Walk-In Closet(s)
    • Doors: Double Door Entry, French Doors
    • Has fireplace: Yes
    • Fireplace features: Family Room, Primary Bedroom, Outside
    • Common walls with other units/homes: No Common Walls
    Interior area
    • Total interior livable area: 3,026 sqft

    Property

    Parking
    • Total spaces: 3
    • Parking features: Door-Multi, Direct Access, Driveway, Garage Faces Front, Garage, Garage Door Opener
    • Attached garage spaces: 3
    Features
    • Levels: Two
    • Stories: 2
    • Entry location: Front
    • Exterior features: Fire Pit
    • Pool features: None
    • Fencing: Block,Wrought Iron
    • Has view: Yes
    • View description: Hills, Trees/Woods
    Lot
    • Size: 0.25 Acres
    • Features: Back Yard, Cul-De-Sac, Front Yard, Lawn, Landscaped, Sprinkler System, Yard
    Details
    • Parcel number: 80442509
    • Special conditions: Standard
    • Horse amenities: Riding Trail

    Construction

    Type & style
    • Home type: SingleFamily
    • Property subtype: Single Family Residence
    Materials
    • Roof: Tile
    Condition
    • Updated/Remodeled
    • New construction: No
    • Year built: 1988

    Utilities & green energy

    • Electric: 220 Volts in Garage
    • Sewer: Public Sewer
    • Water: Public
    • Utilities for property: Electricity Connected, Natural Gas Connected, Sewer Connected, Water Available

    Community & HOA

    Community
    • Features: Biking, Curbs, Dog Park, Golf, Hiking, Horse Trails, Stable(s), Park, Suburban, Sidewalks, Gated
    • Security: Gated with Guard, Gated Community, Gated with Attendant
    • Subdivision: Oakmont (Om)
    HOA
    • Has HOA: Yes
    • Amenities included: Call for Rules, Controlled Access, Sport Court, Dog Park, Horse Trail(s), Management, Outdoor Cooking Area, Other Courts, Picnic Area, Playground, Guard, Trail(s)
    • HOA fee: $385 monthly
    • HOA name: CZ Master Assoc.
    • HOA phone: 949-289-9077
    Location
    • Region: Coto De Caza

    Financial & listing details

    • Price per square foot: $611/sqft
    • Tax assessed value: $665,726
    • Date on market: 4/2/2026
    • Cumulative days on market: 67 days
    • Listing terms: Cash,Cash to New Loan,Conventional
    • Inclusions: washer, dryer, kitchen refrigerator, patio space heater, water fountain and bird bath

    Price history

    DateEventPrice
    7/8/2026Sold$1,850,000-0.5%$611/sqft
    Source: CRMLS #OC26067983 Report a problem
    6/18/2026Pending sale$1,859,000$614/sqft
    Source: CRMLS #OC26067983 Report a problem
    6/5/2026Price change$1,859,000-2.1%$614/sqft
    Source: CRMLS #OC26067983 Report a problem
    4/22/2026Listed for sale$1,899,000$628/sqft
    Source: CRMLS #OC26067983 Report a problem
    4/14/2026Pending sale$1,899,000$628/sqft
    Source: CRMLS #OC26067983 Report a problem
    4/2/2026Listed for sale$1,899,000+394.5%$628/sqft
    Source: CRMLS #OC26067983 Report a problem
    6/23/1994Sold$384,000$127/sqft
    Source: Public Record Report a problem

    Public tax history

    YearProperty taxesTax assessment
    2026-- $665,726 +2%
    2025$6,556 +1.7%$652,673 +2%
    2024$6,446 +2.1%$639,876 +2%
    2023$6,311 +2%$627,330 +2%
    2022$6,190 +2%$615,030 +2%
    2021$6,069 +1%$602,971 +1%
    2020$6,008 $596,789 +2%
    2019$6,008 +2%$585,088 +2%
    2018$5,888 +4%$573,616 +2%
    2017$5,660 $562,369 +2%
    2016$5,660 +1.6%$551,343 +1.5%
    2015$5,570 +3.2%$543,062 +2%
    2014$5,397 $532,425 +0.5%
    2013-- $530,019 +2%
    2012-- $519,627 +2%
    2011-- $509,439 +0.8%
    2010-- $505,632 -0.2%
    2009-- $506,834 +2%
    2008-- $496,897 +2%
    2007-- $487,154 +2%
    2006-- $477,602 +2%
    2005-- $468,238 +2%
    2004-- $459,057 +1.9%
    2003-- $450,644 +2%
    2002-- $441,808 +2%
    2001$5,023 -0.1%$433,146 +2%
    2000$5,030 $424,653
    Find assessor info on the county website

    Neighborhood: 92679

    Nearby schools

    GreatSchools rating
    Schools provided by the listing agent
    • Elementary: Tijeras Creek
    • Middle: Las Flores
    • High: Tesoro

    Source: CRMLS. This data may not be complete. We recommend contacting the local school district to confirm school assignments for this home.

    Get pre-qualified for a loan
    At Zillow Home Loans, we can pre-qualify you in as little as 5 minutes with no impact to your credit score.

    An equal housing lender. NMLS #10287.