Skip main navigation
Sold for $475,000
  • $475,000

    5 Pinflower Ln, West Windsor, NJ 08550

    2beds
    1,692sqft
    Single Family Residence
    Built in 1999
    4,792 Square Feet Lot
    $479,300 Zestimate®
    $281/sqft
    $3,362 Estimated rent

    Home value

    $479,300

    $427,000 - $537,000

    $3,362/mo

    Zestimate® history
    Loading
    Loading...

    Owner options

    List your home for rent

    $3,362/mo

    Rent Zestimate®

    Find your next renter with Zillow Rental Manager. Plus, with online applications, you can quickly screen prospective tenants – for free.

    Learn more

    $3,362/mo

    Rent Zestimate®

    Refinance and save

    $3,732/mo

    Est. payment

    Refinancing to a lower rate could help reduce your monthly payments and save thousands over the life of the loan.

    See today's rates

    $3,732/mo

    Est. payment

    Explore your selling options

    Work with a Zillow partner agent

    Leverage their expertise and Zillow's premium Showcase listings to get your home seen by more buyers.

    Get started

    List with your own agent

    Get your home in front of millions of buyers by listing it on Zillow.

    Learn how to do it

    Sell it yourself

    Take full control of how buyers see your home on Zillow by listing For Sale by Owner (FSBO).

    List your home

    What's special

    Eat-in kitchenTennis courtsTray ceilingSpacious en suite bathroomAbundance of natural lightExpansive lawnExtra-large walk-in closet
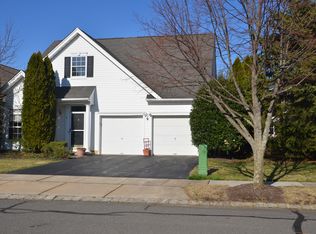
    You’ll instantly feel at home in this lovely Brookhaven Model with Sunroom at West Windsor's 55+ Village Grande at Bear Creek Community—a country club lifestyle with a vibrant and exciting vibe. Through the foyer, the floor plan opens to your generous living and dining areas, featuring gleaming hardwoods and an abundance of natural light streaming through the many windows. The eat-in kitchen boasts 36" cabinetry, a pantry and plenty of counter space for preparing delicious meals. The primary bedroom, with a tray ceiling, spacious en suite bathroom, and extra-large walk-in closet, is the perfect retreat. The second bedroom is sweetly tucked away for privacy and easily accessible to the hall full bath. From your sunroom/den, sliding doors lead to your paver patio, where you can enjoy a perfect view of the expansive lawn this home borders. Follow the path to Village Grande’s 15,000-square-foot clubhouse, surrounded by beautiful gardens and featuring a state-of-the-art fitness center, an indoor pool and sauna, business center with computers, library, and a billiards room. Outdoors, you'll find a pool, tennis courts, bocce ball, horseshoes, shuffleboard, and a putting green. Love to catch a show or need a dose of city life and culture? The train station is just minutes away, offering easy access to New York, Philadelphia, and beyond. This gem is also close to golf courses, parks, restaurants, shopping, downtown Princeton, I-95, and more. This age-restricted community requires at least one occupant to be 55 or older, and no one under the age of 19 may reside in the home.

    Zillow last checked:

    Listing updated:

    Listed by:

    Theza Friedman 646-245-6964,

    Coldwell Banker Residential Brokerage-Princeton Jct

    Bought with:

    Leyla Bortnowski, 2079727

    Coldwell Banker Residential Brokerage - Princeton

    Source: Bright MLS,MLS#: NJME2054658MLS Logo

    Facts & features

    Interior

    Bedrooms & bathrooms
    • Bedrooms: 2
    • Bathrooms: 2
    • Full bathrooms: 2
    • Main level bathrooms: 2
    • Main level bedrooms: 2
    Rooms
    • Room types: Living Room, Dining Room, Primary Bedroom, Bedroom 2, Kitchen, Breakfast Room, Sun/Florida Room, Laundry, Primary Bathroom, Full Bath
    Primary bedroom
    • Features: Flooring - Carpet
    • Level: Main
    • Area: 169 Square Feet
    • Dimensions: 13 x 13
    Bedroom 2
    • Features: Flooring - Carpet
    • Level: Main
    • Area: 132 Square Feet
    • Dimensions: 12 x 11
    Primary bathroom
    • Features: Bathroom - Walk-In Shower, Soaking Tub
    • Level: Main
    Breakfast room
    • Features: Flooring - Ceramic Tile
    • Level: Main
    • Area: 121 Square Feet
    • Dimensions: 11 x 11
    Dining room
    • Features: Flooring - HardWood
    • Level: Main
    • Area: 143 Square Feet
    • Dimensions: 13 x 11
    Other
    • Level: Main
    Kitchen
    • Features: Flooring - Ceramic Tile, Kitchen - Gas Cooking
    • Level: Main
    • Area: 132 Square Feet
    • Dimensions: 12 x 11
    Laundry
    • Level: Main
    Living room
    • Features: Flooring - HardWood
    • Level: Main
    • Area: 294 Square Feet
    • Dimensions: 21 x 14
    Other
    • Features: Flooring - Ceramic Tile
    • Level: Main
    • Area: 100 Square Feet
    • Dimensions: 10 x 10
    Heating
    • Forced Air, Natural Gas
    Cooling
    • Central Air, Renewable
    Appliances
    • Included: Gas Water Heater
    • Laundry: Main Level, Laundry Room
    Features
    • Bathroom - Tub Shower, Bathroom - Walk-In Shower, Breakfast Area, Crown Molding, Dining Area, Entry Level Bedroom, Open Floorplan, Eat-in Kitchen, Walk-In Closet(s)
    • Flooring: Wood
    • Has basement: No
    • Has fireplace: No
    Interior area
    • Total structure area: 1,692
    • Total interior livable area: 1,692 sqft
    • Finished area above ground: 1,692
    • Finished area below ground: 0

    Property

    Parking
    • Total spaces: 4
    • Parking features: Garage Faces Front, Attached, Driveway
    • Attached garage spaces: 2
    • Uncovered spaces: 2
    Accessibility
    • Accessibility features: None
    Features
    • Levels: One
    • Stories: 1
    • Pool features: Community
    Lot
    • Size: 4,792 Square Feet
    Details
    • Additional structures: Above Grade, Below Grade
    • Parcel number: 130003500103 28
    • Zoning: PRRC
    • Special conditions: Standard

    Construction

    Type & style
    • Home type: SingleFamily
    • Architectural style: Traditional
    • Property subtype: Single Family Residence
    Materials
    • Frame
    • Foundation: Slab
    Condition
    • New construction: No
    • Year built: 1999

    Utilities & green energy

    • Sewer: Public Sewer
    • Water: Public

    Community & HOA

    Community
    • Senior community: Yes
    • Subdivision: Vlg Grande At Bear
    HOA
    • Has HOA: Yes
    • Amenities included: Billiard Room, Clubhouse, Common Grounds, Fitness Center, Jogging Path, Lake, Library, Meeting Room, Party Room, Indoor Pool, Pool, Shuffleboard Court, Tennis Court(s)
    • Services included: Common Area Maintenance, Maintenance Grounds, Snow Removal
    • HOA fee: $340 monthly
    • HOA name: VILLAGE GRANDE AT BEAR CREEK
    Location
    • Region: West Windsor
    • Municipality: WEST WINDSOR TWP

    Financial & listing details

    • Price per square foot: $281/sqft
    • Tax assessed value: $248,000
    • Annual tax amount: $7,601
    • Date on market: 2/28/2025
    • Listing agreement: Exclusive Right To Sell
    • Inclusions: Washer, Dryer, Range, Dishwasher, Fridge, Window Treatments, Blinds Shades And Screens As Is, As Exist.
    • Ownership: Fee Simple

    Price history

    DateEventPrice
    5/9/2025Sold$475,000-9.5%$281/sqft
    Source: Bright MLS #NJME2054658 Report a problem
    4/14/2025Pending sale$525,000$310/sqft
    Source: Bright MLS #NJME2054658 Report a problem
    4/14/2025Contingent$525,000$310/sqft
    Source: Bright MLS #NJME2054658 Report a problem
    2/28/2025Listed for sale$525,000+166%$310/sqft
    Source: Bright MLS #NJME2054658 Report a problem
    7/15/1999Sold$197,390$117/sqft
    Source: Public Record Report a problem

    Public tax history

    YearProperty taxesTax assessment
    2025$7,601 $248,000
    2024$7,601 +6.4%$248,000
    2023$7,142 +0.8%$248,000
    2022$7,083 +1.9%$248,000
    2021$6,954 +1.2%$248,000
    2020$6,875 +0.9%$248,000
    2019$6,810 +2.1%$248,000
    2018$6,669 +2.2%$248,000
    2017$6,525 +2.4%$248,000
    2016$6,374 +1.2%$248,000
    2015$6,299 +2.1%$248,000
    2014$6,168 +1.1%$248,000
    2013$6,103 $248,000
    Find assessor info on the county website

    Neighborhood: Princeton Junction

    Nearby schools

    GreatSchools rating
    Schools provided by the listing agent
    • District: West Windsor-plainsboro Regional

    Source: Bright MLS. This data may not be complete. We recommend contacting the local school district to confirm school assignments for this home.

    Get a cash offer in 3 minutes
    Find out how much your home could sell for in as little as 3 minutes with a no-obligation cash offer.
    Estimated market value
    $479,300
    Get a cash offer in 3 minutes
    Find out how much your home could sell for in as little as 3 minutes with a no-obligation cash offer.
    Estimated market value
    $479,300