Skip main navigation
Sold for $4,400,000
  • $4,400,000

    5 Pioneer Mill Way Unit 501, Alexandria, VA 22314

    3beds
    2,771sqft
    Condominium
    Built in 2020
    -- sqft lot
    $4,478,100 Zestimate®
    $1,588/sqft
    $6,784 Estimated rent

    Home value

    $4,478,100

    $4.21M - $4.75M

    $6,784/mo

    Zestimate® history
    Loading
    Loading...

    Owner options

    List your home for rent

    $6,784/mo

    Rent Zestimate®

    Find your next renter with Zillow Rental Manager. Plus, with online applications, you can quickly screen prospective tenants – for free.

    Learn more

    $6,784/mo

    Rent Zestimate®

    Refinance and save

    $26,993/mo

    Est. payment

    Refinancing to a lower rate could help reduce your monthly payments and save thousands over the life of the loan.

    See today's rates

    $26,993/mo

    Est. payment

    Explore your selling options

    Work with a Zillow partner agent

    Leverage their expertise and Zillow's premium Showcase listings to get your home seen by more buyers.

    Get started

    List with your own agent

    Get your home in front of millions of buyers by listing it on Zillow.

    Learn how to do it

    Sell it yourself

    Take full control of how buyers see your home on Zillow by listing For Sale by Owner (FSBO).

    List your home

    What's special

    Sleek contemporary kitchenEuropean style cabinetryTop-of-the-line appliancesEndless river vistasFloor to ceiling windowsEnviable denSeamless glass shower
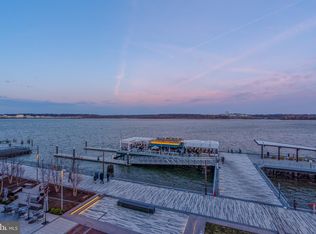
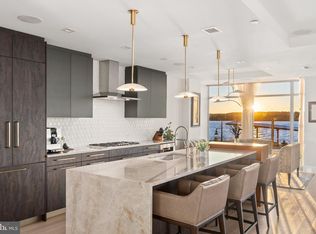
    Waterfront Perfection! Enjoy sophisticated living in this spectacular 3 bedroom + Den, 2.5 bath Robinson Landing penthouse with stunning views of the Potomac River, US Capitol and Maryland shore! Floor to ceiling windows capture streaming light all day illuminating the spacious living and dining space as well as the sleek contemporary kitchen. All this has been thoughtfully designed to optimize the water views. Entertaining is effortless in the living space complete with marble surrounding the gas fireplace. Breathtaking views from two balconies are unparalleled. The gourmet chef's kitchen offers endless river vistas, gas cooking, top-of-the-line appliances and European style cabinetry. A large waterfall edge island with quartz countertops provides ample space for seating or casual dining. The enviable den is ideal for working from home or as a comfortable place for relaxing. The primary suite is the ultimate retreat offering a separate sitting area, his/her walk-in closets plus an expansive bath with soaking tub, seamless glass shower and a double vanity with lighted mirrors. Two additional bedrooms with sizable closets and a stylish bathroom will delight house guests. A private elevator and 2 deeded parking spaces with an EV charger complete this special property. This luxurious waterfront community offers exceptional amenities including a fitness center, pet grooming spa, a bike room and concierge service.

    Zillow last checked:

    Listing updated:

    Listed by:

    Babs Beckwith 703-627-5421,

    Corcoran McEnearney

    Bought with:

    Babs Beckwith, 0225115722

    Corcoran McEnearney

    Source: Bright MLS,MLS#: VAAX2025304MLS Logo

    Facts & features

    Interior

    Bedrooms & bathrooms
    • Bedrooms: 3
    • Bathrooms: 3
    • Full bathrooms: 2
    • 1/2 bathrooms: 1
    • Main level bathrooms: 3
    • Main level bedrooms: 3
    Rooms
    • Room types: Living Room, Dining Room, Primary Bedroom, Bedroom 2, Bedroom 3, Kitchen, Den, Laundry, Bathroom 2, Primary Bathroom, Half Bath
    Primary bedroom
    • Features: Flooring - Carpet, Attached Bathroom, Primary Bedroom - Sitting Area, Walk-In Closet(s), Window Treatments
    • Level: Main
    • Area: 403 Square Feet
    • Dimensions: 13 X 31
    Bedroom 2
    • Features: Flooring - Carpet, Window Treatments
    • Level: Main
    • Area: 165 Square Feet
    • Dimensions: 11 X 15
    Bedroom 3
    • Features: Flooring - HardWood, Window Treatments
    • Level: Main
    • Area: 156 Square Feet
    • Dimensions: 12 X 13
    Primary bathroom
    • Features: Flooring - Tile/Brick, Soaking Tub, Double Sink, Countertop(s) - Quartz
    • Level: Main
    Bathroom 2
    • Features: Flooring - Tile/Brick, Countertop(s) - Quartz, Bathroom - Tub Shower
    • Level: Main
    Den
    • Features: Flooring - HardWood, Window Treatments
    • Level: Main
    • Area: 195 Square Feet
    • Dimensions: 13 X 15
    Dining room
    • Features: Balcony Access, Flooring - HardWood, Living/Dining Room Combo, Window Treatments
    • Level: Main
    • Area: 221 Square Feet
    • Dimensions: 13 X 17
    Half bath
    • Features: Flooring - Tile/Brick, Countertop(s) - Quartz
    • Level: Main
    Kitchen
    • Features: Flooring - HardWood, Balcony Access, Countertop(s) - Quartz, Kitchen Island, Eat-in Kitchen, Kitchen - Gas Cooking, Pantry, Window Treatments
    • Level: Main
    • Area: 220 Square Feet
    • Dimensions: 11 X 20
    Laundry
    • Features: Flooring - Tile/Brick, Built-in Features
    • Level: Main
    Living room
    • Features: Fireplace - Gas, Window Treatments, Balcony Access, Flooring - HardWood, Living/Dining Room Combo
    • Level: Main
    • Area: 289 Square Feet
    • Dimensions: 17 X 17
    Heating
    • Forced Air, Electric
    Cooling
    • Central Air, Electric
    Appliances
    • Included: Microwave, Cooktop, Down Draft, Dishwasher, Disposal, Dryer, Ice Maker, Oven, Refrigerator, Stainless Steel Appliance(s), Washer, Electric Water Heater
    • Laundry: Main Level, Laundry Room, In Unit
    Features
    • Built-in Features, Combination Dining/Living, Entry Level Bedroom, Open Floorplan, Kitchen - Gourmet, Kitchen Island, Pantry, Primary Bath(s), Recessed Lighting, Soaking Tub, Bathroom - Tub Shower, Upgraded Countertops, Walk-In Closet(s)
    • Flooring: Wood, Carpet, Tile/Brick
    • Windows: Window Treatments
    • Has basement: No
    • Number of fireplaces: 1
    • Fireplace features: Gas/Propane
    Interior area
    • Total structure area: 2,771
    • Total interior livable area: 2,771 sqft
    • Finished area above ground: 2,771
    • Finished area below ground: 0

    Property

    Parking
    • Total spaces: 2
    • Parking features: Storage, Basement, Covered, Garage Door Opener, Inside Entrance, Underground, Assigned, Lighted, Private, Secured, Garage
    • Attached garage spaces: 2
    • Details: Assigned Parking, Assigned Space #: 63 & 64
    Accessibility
    • Accessibility features: Accessible Elevator Installed, Accessible Entrance, No Stairs
    Features
    • Levels: One
    • Stories: 1
    • Exterior features: Extensive Hardscape, Lighting, Flood Lights
    • Pool features: None
    • Has view: Yes
    • View description: River
    • Has water view: Yes
    • Water view: River
    • Waterfront features: River
    • Body of water: Potomac River
    • Frontage length: Water Frontage Ft: 10
    Details
    • Additional structures: Above Grade, Below Grade
    • Parcel number: 60038870
    • Zoning: -
    • Special conditions: Standard

    Construction

    Type & style
    • Home type: Condo
    • Architectural style: Contemporary
    • Property subtype: Condominium
    • Attached to another structure: Yes
    Materials
    • Brick, Concrete, Glass
    Condition
    • Excellent
    • New construction: No
    • Year built: 2020

    Utilities & green energy

    • Sewer: No Septic System
    • Water: Public

    Community & HOA

    Community
    • Security: 24 Hour Security, Carbon Monoxide Detector(s), Desk in Lobby, Exterior Cameras, Main Entrance Lock, Monitored, Resident Manager
    • Condo and coop fee: $2,363 monthly
    • Subdivision: Robinson Landing
    HOA
    • Has HOA: No
    • Amenities included: Common Grounds, Concierge, Elevator(s), Fitness Center, Storage, Meeting Room, Reserved/Assigned Parking, Security
    • Services included: Common Area Maintenance, Maintenance Structure, Gas, Management, Reserve Funds, Snow Removal, Trash
    • HOA name: Robinson Landing
    Location
    • Region: Alexandria

    Financial & listing details

    • Price per square foot: $1,588/sqft
    • Tax assessed value: $4,239,796
    • Annual tax amount: $48,121
    • Date on market: 7/6/2023
    • Listing agreement: Exclusive Right To Sell
    • Ownership: Condominium

    Price history

    DateEventPrice
    10/31/2025Sold$4,400,000-3.3%$1,588/sqft
    Source: Bright MLS #VAAX2025304 Report a problem
    8/15/2024Pending sale$4,550,000$1,642/sqft
    Source: Bright MLS #VAAX2025304 Report a problem
    6/22/2024Price change$4,550,000-6.2%$1,642/sqft
    Source: Bright MLS #VAAX2025304 Report a problem
    6/14/2024Listed for sale$4,850,000$1,750/sqft
    Source: Bright MLS #VAAX2025304 Report a problem
    4/25/2024Contingent$4,850,000$1,750/sqft
    Source: Bright MLS #VAAX2025304 Report a problem
    12/22/2023Listed for sale$4,850,000$1,750/sqft
    Source: Bright MLS #VAAX2025304 Report a problem
    12/12/2023Contingent$4,850,000$1,750/sqft
    Source: Bright MLS #VAAX2025304 Report a problem
    9/22/2023Price change$4,850,000-4%$1,750/sqft
    Source: Bright MLS #VAAX2025304 Report a problem
    7/6/2023Listed for sale$5,050,000$1,822/sqft
    Source: Bright MLS #VAAX2025304 Report a problem

    Public tax history

    YearProperty taxesTax assessment
    2026$53,063 +5%$4,675,164 +5%
    2025$50,554 +5.1%$4,454,124 +5.1%
    2024$48,122 -10.6%$4,239,796 -12.6%
    2023$53,857 $4,852,000
    2022$53,857 -0.1%$4,852,000
    2021$53,926 $4,852,000
    Find assessor info on the county website

    Neighborhood: Old Town

    Nearby schools

    GreatSchools rating
    Schools provided by the listing agent
    • District: Alexandria City Public Schools

    Source: Bright MLS. This data may not be complete. We recommend contacting the local school district to confirm school assignments for this home.

    Get a cash offer in 3 minutes
    Find out how much your home could sell for in as little as 3 minutes with a no-obligation cash offer.
    Estimated market value
    $4,478,100
    Get a cash offer in 3 minutes
    Find out how much your home could sell for in as little as 3 minutes with a no-obligation cash offer.
    Estimated market value
    $4,478,100