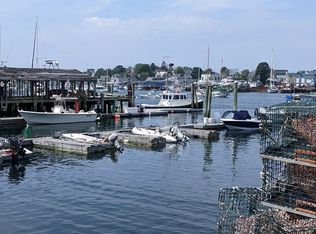
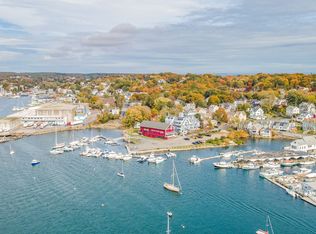
Experience spectacular sunsets and panoramic harbor views from this sun-filled, west-facing townhome in the heart of historic East Gloucester. Ideally situated beside the North Shore Art Association and just a short stroll to Rocky Neck, this charming residence offers the perfect blend of coastal beauty and convenience The main level features an open-concept design with a spacious living area, a beautifully appointed kitchen with quartz countertops, a generous bedroom, full bath, and in-unit laundry. Upstairs, a bright and versatile retreat opens through sliding glass doors to a private deck where you can relax and take in the breathtaking water views. The upper level can serve as a luxurious primary suite with its own full bath or, by folding away the Murphy bed, transform into an expansive living or entertaining space. An unbeatable location in one of Cape Ann’s most authentic waterfront neighborhoods. Whether you're looking for a serene weekend escape or a year-round residence.
For sale
Price cut: $33K (9/18)
$825,000
5 Pirates Ln APT 11, Gloucester, MA 01930
2beds
1,436sqft
Condominium
Built in 1890
-- sqft lot
$805,500 Zestimate®
$575/sqft
$975/mo HOA
What's special
Private deckIn-unit laundryOpen-concept designSun-filled west-facing townhomeGenerous bedroomBreathtaking water viewsPanoramic harbor views
- 117 days
- 674
- 26
Zillow last checked:
Listing updated:
Listed by:
Barbara Dugan 978-317-9240,
Engel & Volkers By the Sea 978-865-1168
Source: MLS PIN,MLS#: 73530937
Facts & features
Interior
Bedrooms & bathrooms
- Bedrooms: 2
- Bathrooms: 2
- Full bathrooms: 2
Primary bedroom
- Level: Second
- Area: 378
- Dimensions: 27 x 14
Bedroom 2
- Level: First
- Area: 144
- Dimensions: 12 x 12
Bathroom 1
- Level: First
- Area: 56
- Dimensions: 7 x 8
Bathroom 2
- Level: Second
- Area: 64
- Dimensions: 8 x 8
Dining room
- Level: First
- Area: 110
- Dimensions: 11 x 10
Kitchen
- Level: First
- Area: 176
- Dimensions: 11 x 16
Living room
- Level: First
- Area: 238
- Dimensions: 17 x 14
Heating
- Electric Baseboard
Cooling
- Ductless
Appliances
- Included: Range, Dishwasher, Disposal, Refrigerator, Washer/Dryer
- Laundry: First Floor, In Unit, Electric Dryer Hookup
Features
- Flooring: Tile, Hardwood
- Has basement: No
- Has fireplace: No
Interior area
- Total structure area: 1,436
- Total interior livable area: 1,436 sqft
- Finished area above ground: 1,436
Property
Parking
- Total spaces: 2
- Parking features: Off Street
- Uncovered spaces: 2
Features
- Patio & porch: Deck - Composite
- Exterior features: Deck - Composite
- Has view: Yes
- View description: Water, Harbor, Ocean
- Has water view: Yes
- Water view: Harbor,Ocean,Water
- Waterfront features: Walk to, 3/10 to 1/2 Mile To Beach, Beach Ownership(Public)
Details
- Parcel number: 1897081
- Zoning: MI
Construction
Type & style
- Home type: Condo
- Architectural style: Other (See Remarks)
- Property subtype: Condominium
Materials
- Frame
- Roof: Shingle
Condition
- Year built: 1890
Utilities & green energy
- Electric: 100 Amp Service
- Sewer: Public Sewer
- Water: Public
- Utilities for property: for Electric Range, for Electric Dryer
Community & HOA
Community
- Features: Public Transportation, Shopping
HOA
- Services included: Water, Sewer, Insurance, Security, Maintenance Structure, Road Maintenance, Maintenance Grounds, Snow Removal, Trash
- HOA fee: $975 monthly
Location
- Region: Gloucester
Financial & listing details
- Price per square foot: $575/sqft
- Tax assessed value: $804,300
- Annual tax amount: $7,818
- Date on market: 6/12/2026
Estimated market value
$805,500
$765,000 - $846,000
$2,986/mo
Price history
| Date | Event | Price |
|---|---|---|
| 9/18/2026 | Price change | $825,000-3.8%$575/sqft |
Source: MLS PIN #73530937 Report a problem | ||
| 6/5/2026 | Listed for sale | $858,000+2.8%$597/sqft |
Source: MLS PIN #73530937 Report a problem | ||
| 6/3/2024 | Sold | $835,000-1.6%$581/sqft |
Source: MLS PIN #73224780 Report a problem | ||
| 4/28/2024 | Contingent | $849,000$591/sqft |
Source: MLS PIN #73224780 Report a problem | ||
| 4/17/2024 | Listed for sale | $849,000$591/sqft |
Source: MLS PIN #73224780 Report a problem | ||
| 8/17/2023 | Listing removed | $849,000$591/sqft |
Source: MLS PIN #73111519 Report a problem | ||
| 5/17/2023 | Listed for sale | $849,000-10.5%$591/sqft |
Source: MLS PIN #73111519 Report a problem | ||
| 12/2/2021 | Listing removed | -- |
Source:  Engel & Volkers Report a problem Engel & Volkers Report a problem | ||
| 10/11/2021 | Price change | $949,000-4.6%$661/sqft |
Source: MLS PIN #72878395 Report a problem | ||
| 9/9/2021 | Price change | $995,000-5.1%$693/sqft |
Source: MLS PIN #72878395 Report a problem | ||
| 8/19/2021 | Price change | $1,049,000-9.5%$731/sqft |
Source: MLS PIN #72878395 Report a problem | ||
| 8/9/2021 | Listed for sale | $1,159,000+85.4%$807/sqft |
Source: MLS PIN #72878395 Report a problem | ||
| 12/24/2019 | Sold | $625,000-3.8%$435/sqft |
Source: Public Record Report a problem | ||
| 10/14/2019 | Pending sale | $649,900$453/sqft |
Source: Holly C & Co. Fine Homes #72572382 Report a problem | ||
| 9/30/2019 | Listed for sale | $649,900+51.1%$453/sqft |
Source: Holly C & Co. Fine Homes #72572382 Report a problem | ||
| 5/27/2016 | Sold | $430,000+16.2%$299/sqft |
Source: Public Record Report a problem | ||
| 6/26/2003 | Sold | $370,000+68.2%$258/sqft |
Source: Public Record Report a problem | ||
| 6/8/1999 | Sold | $220,000+131.6%$153/sqft |
Source: Public Record Report a problem | ||
| 6/28/1996 | Sold | $95,000$66/sqft |
Source: Public Record Report a problem | ||
Public tax history
| Year | Property taxes | Tax assessment |
|---|---|---|
| 2025 | $7,331 | $753,400 |
| 2024 | $7,331 +4.4% | $753,400 +13.6% |
| 2023 | $7,025 | $663,400 |
| 2022 | $7,025 +0% | $663,400 +17.5% |
| 2021 | $7,022 +14% | $564,500 +13% |
| 2020 | $6,160 +4.9% | $499,600 +8% |
| 2019 | $5,870 +6% | $462,600 +8% |
| 2018 | $5,537 +7% | $428,200 +9.1% |
| 2017 | $5,176 +5.4% | $392,400 +8.7% |
| 2016 | $4,913 +3.8% | $361,000 +4.1% |
| 2015 | $4,734 +10.9% | $346,800 +5.5% |
| 2014 | $4,268 +2.1% | $328,800 -0.8% |
| 2013 | $4,182 +1.3% | $331,400 -2.3% |
| 2012 | $4,130 +8.5% | $339,100 +0.7% |
| 2011 | $3,808 +5.5% | $336,700 -2.2% |
| 2010 | $3,610 +13% | $344,100 +3.4% |
| 2009 | $3,196 +0.5% | $332,900 -4.8% |
| 2008 | $3,181 -7% | $349,600 -12% |
| 2007 | $3,420 | $397,200 |
Find assessor info on the county website
Monthly payment
Est. payment
Payment breakdown
Explore the cost of this home by adjusting the details. Changes won't be saved.Climate risks
Neighborhood: 01930
Similar homes
- $825,0003 bd2 ba1.4k sqft18 Traverse St, Gloucester, MA 01930For Sale
 MLS ID #73534278, Lillian LoGrasso, J. Barrett & Company. MLS PIN
 - $773,0003 bd2 ba1.1k sqft7 Lighthouse Way, Gloucester, MA 01930For Sale
 MLS ID #73529180, Ann Rick Gloucester Group, J. Barrett & Company. MLS PIN
 - $718,0003 bd2 ba1.7k sqft59 Holly St, Gloucester, MA 01930For Sale
 MLS ID #73565358, Nice to be Home Group, RE/MAX Beacon. MLS PIN
 - $674,0003 bd2 ba1.3k sqft3 Babson Street Condominium, Gloucester, MA 01930For Sale
 MLS ID #73574637, Ruth Pino, RE/MAX Beacon. MLS PIN
