Skip main navigation
Off market
Street View
  • $2,113,400

    5 Planetree Ct, Newtown, PA 18940

    5beds
    6,092sqft
    SingleFamily
    Built in 1996
    1.76 Acres Lot
    $2,113,400 Zestimate®
    $347/sqft
    $7,846 Estimated rent

    Home value

    $2,113,400

    $1.92M - $2.32M

    $7,846/mo

    Zestimate® history
    Loading
    Loading...

    Owner options

    List your home for rent

    $7,846/mo

    Rent Zestimate®

    Find your next renter with Zillow Rental Manager. Plus, with online applications, you can quickly screen prospective tenants – for free.

    Learn more

    $7,846/mo

    Rent Zestimate®

    Refinance and save

    $13,276/mo

    Est. payment

    Refinancing to a lower rate could help reduce your monthly payments and save thousands over the life of the loan.

    See today's rates

    $13,276/mo

    Est. payment

    Explore your selling options

    Work with a Zillow partner agent

    Leverage their expertise and Zillow's premium Showcase listings to get your home seen by more buyers.

    Get started

    List with your own agent

    Get your home in front of millions of buyers by listing it on Zillow.

    Learn how to do it

    Sell it yourself

    Take full control of how buyers see your home on Zillow by listing For Sale by Owner (FSBO).

    List your home

    What's special

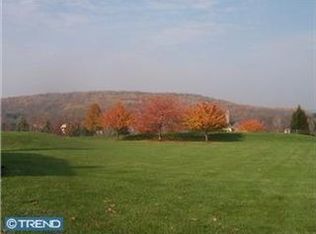
    Situated on a 1.76 acre parcel with incredible long distance views sits this stunning Richard Zaveta built property in desirable Sycamore Farms. Looking out the front door are lovely views of Jericho Mountain and then enter to a two story foyer, to the right a formal powder room and to the left a formal dining room. Two story formal living room with fireplace has wall of windows that looks out onto the manicured lawns of the back yard. Sumputuous first floor master suite with fireplace and new hardwood flooring has beautiful bathroom and walk in closets. Two story great room with stone floor to ceiling fireplace that opens to sundrenched breakfast room and kitchen with granite countertops, premium, newer appliances, built in coffee/espresso station, newer sub zero. Laundry room and additional powder room complete the first floor. Upstairs are three, large bedrooms, one princess suite and two share a hall bath. An additional bedroom that is currently set up as an office with raised paneling complete the upstairs. Upstairs has newer hardwood throughout. Outside is an oasis with an in ground pool that has been completely resurfaced with spa. Meticulous grounds that are professionally landscaped and long distance views. Partially finished lower level with egress window has an exercise room and finished playroom/office. In 2016, house has been replaced with hardi plank siding, whole house generator has been installed, first floor zone of HVAC has been replaced and brand new HVAC for second zone with bluetooth wireless remote thermostat, Cedar shake roof replaced in 2011 are just a few of the features and upgrades in this beautiful home in the heart of Upper Makefield. Close proximity to I95 with access to New York and Philadelphia.

    This property is off market, which means it's not currently listed for sale or rent on Zillow. This may be different from what's available on other websites or public sources.

    Facts & features

    Interior

    Bedrooms & bathrooms
    • Bedrooms: 5
    • Bathrooms: 5
    • Full bathrooms: 3
    • 1/2 bathrooms: 2
    Heating
    • yes, yes
    Cooling
    • Central
    Appliances
    • Included: Dishwasher, Refrigerator
    Features
    • 9Ft+Ceiling, SprinklerSys, SecuritySys, CeilngFan(s)
    • Has fireplace: Yes
    • Fireplace features: wood stove
    Interior area
    • Total interior livable area: 6,092 sqft

    Property

    Parking
    • Total spaces: 3
    • Parking features: None
    Features
    • Exterior features: Other, Stone
    Lot
    • Size: 1.76 Acres
    Details
    • Parcel number: 47004120

    Construction

    Type & style
    • Home type: SingleFamily
    Materials
    • Frame
    Condition
    • Average+
    • Year built: 1996

    Community & neighborhood

    Location
    • Region: Newtown

    HOA & financial

    HOA
    • Has HOA: Yes
    • HOA fee: $67 monthly

    Other

    Other facts
    • AssociationFeeFrequency: Annual
    • LocaleListingStatus: ACTIVE
    • Ownership: Fee Simple
    • SewerSeptic: OnSiteSeptic
    • Water: Well
    • Appliances: KitPantry, KitCookTop, KitIsland, Oven-Double
    • BasementType: Partial Finished
    • BedroomMaster1Level: Main
    • BedroomSecond1Level: Upper 1
    • BedroomThird1Level: Upper 1
    • Design: 2-Story
    • DiningKitchen: EatInKitchen
    • HotWater: Natural Gas
    • InteriorFeatures: 9Ft+Ceiling, SprinklerSys, SecuritySys, CeilngFan(s)
    • Kitchen1Level: Main
    • LaundryType: MainFlrLndry
    • LivingRoomLevel: Main
    • MainBedroom: FullBath-MBR, WalkInClstMB
    • OtherRm1Level: Upper 1
    • PropertyCondition: Average+
    • RoomList: Living Room, Bedroom-Master, Bedroom-Second, Bedroom-Third, Kitchen, Other Room 1, Other Room 2, Family Rm, Den/Stdy/Lib, Bedroom-Fourth
    • State: PA
    • StoryList: Main, Upper 1
    • OtherRm2Level: Main
    • CookingFuel: ElecCooking
    • MainEntrance: Foyer
    • Heating: Oil
    • Parking: 3+CarParking
    • InteriorSquareFeetSource: Assessor
    • BedroomFourth1Level: Upper 1
    • GarageSpaces: 3-CarGarage
    • ElectricService: 400+AmpsElec
    • Roof: Shingle-Wood
    • FamilyRoomLevel: Main
    • Ownership: Fee Simple

    Price history

    DateEventPrice
    7/26/2017Sold$1,100,000-7.9%$181/sqft
    Source: Public Record Report a problem
    3/18/2017Pending sale$1,195,000$196/sqft
    Source: Berkshire Hathaway HomeServices Fox & Roach, REALTORS #6860212 Report a problem
    9/15/2016Price change$1,195,000-2.8%$196/sqft
    Source: Berkshire Hathaway HomeServices Fox & Roach, REALTORS #6860212 Report a problem
    6/8/2016Listed for sale$1,229,000-5.1%$202/sqft
    Source: BHHS Fox & Roach #6860212 Report a problem
    5/18/2008Listing removed$1,295,000$213/sqft
    Source: Homes & Land Report a problem
    2/1/2008Listed for sale$1,295,000+77.4%$213/sqft
    Source: Homes & Land Report a problem
    5/7/1998Sold$730,000+206.4%$120/sqft
    Source: Public Record Report a problem
    4/11/1994Sold$238,240$39/sqft
    Source: Public Record Report a problem

    Public tax history

    YearProperty taxesTax assessment
    2025$21,010 $120,280
    2024$21,010 +5%$120,280
    2023$20,011 +0.5%$120,280
    2022$19,907 +1.4%$120,280
    2021$19,638 +2.5%$120,280
    2020$19,167 +4.3%$120,280
    2018$18,374 -8.6%$120,280 -9.8%
    2017$20,108 $133,320
    2016$20,108 $133,320
    2015-- $133,320
    2014-- $133,320
    2013-- $133,320
    2012-- $133,320
    2011-- $133,320
    2010-- $133,320
    2009-- $133,320
    2008-- $133,320
    2007-- $133,320
    2006-- $133,320
    2005-- $133,320 +300%
    2004-- $33,330
    2003-- $33,330
    2002-- $33,330
    2000-- $33,330

    Find assessor info on the county website

    Neighborhood: 18940

    Nearby schools

    GreatSchools rating
    Schools provided by the listing agent
    • Elementary: SOL FEINSTONE
    • Middle: CR-NEWTOWN
    • High: COUNCIL ROCK NORTH
    • District: Council Rock

    Source: The MLS. This data may not be complete. We recommend contacting the local school district to confirm school assignments for this home.

    Get a cash offer in 3 minutes
    Find out how much your home could sell for in as little as 3 minutes with a no-obligation cash offer.
    Estimated market value
    $2,113,400
    Get a cash offer in 3 minutes
    Find out how much your home could sell for in as little as 3 minutes with a no-obligation cash offer.
    Estimated market value
    $2,113,400