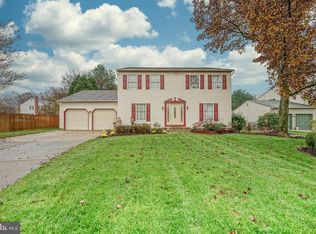
A New Year a New Home! You must see 5 Plantation Court located in Spring Lake Farms in WASHINGTON TOWNSHIP situated nicely at the end of the cul de sac on an acre of land! Once you enter this lovely home you will be amazed at the size of the rooms and the overall care this home has enjoyed. The beautiful grand foyer shows off the Natural Hickory solid hardwood floors. Just off the foyer and through French doors is the large study/office which is essential today! It has a full closet and can also be an additional 5th bedroom. You will see the large living and dining rooms flow nicely together, great for entertaining! The Kitchen has been updated with Stainless Steel Appliances, Corian countertops and sink and beautiful natural Cherrywood Cabinetry. The kitchen dining area boasts an oversized Bay Window with wonderful views and it can fit any size table. The family room enjoys a cathedral ceiling and a warm gas fireplace. The double French slider doors take you out onto the new solid surface and vinyl rail deck. The family room also has a spiral stairway that leads to the loft- bedroom. Each bedroom is large and has ample closet space. The primary bedroom has a walk in closet with a separate sink/vanity area and the bathroom has a full soaking jacuzzi style tub, full walk in shower and newer vanity/sink. The 4th bedroom/loft is huge with gabled windows and it overlooks the family room with the spiral staircase. The nicely landscaped backyard is fully enclosed with vinyl fencing. The basement is ready to be finished and is currently being used as a game room, with lots of storage spaces and a workshop! Newer HVAC (2017) This location is ideal....close to 47, 42, AC Expressway & Rowan University. Located in the Washington Township School District.
Sold for $600,000
Street View
$600,000
5 Plantation Ct, Glassboro, NJ 08028
4beds
3,772sqft
Single Family Residence
Built in 1987
0.91 Acres Lot
$652,800 Zestimate®
$159/sqft
$3,943 Estimated rent
Home value
$652,800
$620,000 - $685,000
$3,943/mo
Zestimate® history
Owner options
List your home for rent
$3,943/mo
Rent Zestimate®
Find your next renter with Zillow Rental Manager. Plus, with online applications, you can quickly screen prospective tenants – for free.
$3,943/mo
Rent Zestimate®
Refinance and save
$4,509/mo
Est. payment
Refinancing to a lower rate could help reduce your monthly payments and save thousands over the life of the loan.
$4,509/mo
Est. payment
Explore your selling options
Work with a Zillow partner agent
Leverage their expertise and Zillow's premium Showcase listings to get your home seen by more buyers.
Get startedList with your own agent
Get your home in front of millions of buyers by listing it on Zillow.
Learn how to do itSell it yourself
Take full control of how buyers see your home on Zillow by listing For Sale by Owner (FSBO).
List your homeWhat's special
Newer hvacLarge livingCorian countertopsGabled windowsBeautiful natural cherrywood cabinetryCathedral ceilingLots of storage spaces
Zillow last checked:
Listing updated:
Listed by:
Sue Bosnjak 856-905-0042,
BHHS Fox & Roach-Washington-Gloucester
Bought with:
Matt Dorsey, 2189962
Keller Williams Real Estate Tri-County
Source: Bright MLS,MLS#: NJGL2037528
Facts & features
Interior
Bedrooms & bathrooms
- Bedrooms: 4
- Bathrooms: 3
- Full bathrooms: 2
- 1/2 bathrooms: 1
- Main level bathrooms: 1
Rooms
- Room types: Living Room, Dining Room, Primary Bedroom, Bedroom 2, Bedroom 3, Bedroom 4, Kitchen, Family Room, Basement, Study, Laundry, Bathroom 2, Bathroom 3, Primary Bathroom
Basement
- Area: 0
Heating
- Zoned, Programmable Thermostat, Forced Air, Central, Natural Gas
Cooling
- Central Air, Electric
Appliances
- Included: Microwave, Dishwasher, Dryer, Oven/Range - Gas, Refrigerator, Stainless Steel Appliance(s), Washer, Water Heater, Gas Water Heater
- Laundry: Main Level, Laundry Room
Features
- Breakfast Area, Family Room Off Kitchen, Open Floorplan, Spiral Staircase
- Flooring: Wood
- Windows: Bay/Bow, Double Hung, Double Pane Windows
- Basement: Full,Sump Pump,Workshop,Unfinished
- Number of fireplaces: 1
- Fireplace features: Brick, Gas/Propane
Interior area
- Total structure area: 3,772
- Total interior livable area: 3,772 sqft
- Finished area above ground: 3,772
- Finished area below ground: 0
Property
Parking
- Total spaces: 6
- Parking features: Garage Faces Front, Inside Entrance, Attached, Driveway, On Street
- Attached garage spaces: 2
- Uncovered spaces: 4
Accessibility
- Accessibility features: None
Features
- Levels: Two
- Stories: 2
- Pool features: None
- Fencing: Full
Lot
- Size: 0.91 Acres
- Dimensions: 93.00 x 270.00
Details
- Additional structures: Above Grade, Below Grade
- Parcel number: 1800084 0300012
- Zoning: PR1
- Special conditions: Standard
Construction
Type & style
- Home type: SingleFamily
- Architectural style: Traditional
- Property subtype: Single Family Residence
Materials
- Brick Front, Frame
- Foundation: Block
- Roof: Architectural Shingle
Condition
- New construction: No
- Year built: 1987
Utilities & green energy
- Sewer: Public Sewer
- Water: Public
Community & HOA
Community
- Subdivision: Spring Lake Farms
HOA
- Has HOA: No
Location
- Region: Glassboro
- Municipality: WASHINGTON TWP
Financial & listing details
- Price per square foot: $159/sqft
- Tax assessed value: $328,200
- Annual tax amount: $11,410
- Date on market: 1/4/2024
- Listing agreement: Exclusive Right To Sell
- Inclusions: Washer Dryer Refrigerator
- Exclusions: Refrigerator In Basement
- Ownership: Fee Simple
Price history
| Date | Event | Price |
|---|---|---|
| 3/4/2024 | Sold | $600,000-1.6%$159/sqft |
Source:  Bright MLS #NJGL2037528 Report a problem Bright MLS #NJGL2037528 Report a problem | ||
| 1/27/2024 | Pending sale | $610,000$162/sqft |
Source: Bright MLS #NJGL2037528 Report a problem | ||
| 1/4/2024 | Listed for sale | $610,000$162/sqft |
Source: Bright MLS #NJGL2037528 Report a problem | ||
Public tax history
| Year | Property taxes | Tax assessment |
|---|---|---|
| 2026 | $12,662 +9.7% | $328,200 |
| 2025 | $11,540 | $328,200 |
| 2024 | $11,540 -0.1% | $328,200 |
| 2023 | $11,549 +3.5% | $328,200 |
| 2022 | $11,162 -0.9% | $328,200 |
| 2021 | $11,267 -0.9% | $328,200 |
| 2020 | $11,365 +99.8% | $328,200 +5.3% |
| 2019 | $5,689 | $311,800 |
| 2018 | $5,689 -48.4% | $311,800 |
| 2017 | $11,031 +1.4% | $311,800 |
| 2016 | $10,876 +3.3% | $311,800 |
| 2015 | $10,533 +2.3% | $311,800 |
| 2014 | $10,299 -5.1% | $311,800 |
| 2013 | $10,849 -0.2% | $311,800 +52.3% |
| 2012 | $10,874 +0.4% | $204,700 |
| 2011 | $10,831 +4.2% | $204,700 |
| 2010 | $10,395 +3.2% | $204,700 |
| 2009 | $10,075 | $204,700 |
| 2008 | -- | $204,700 +0.4% |
| 2007 | -- | $203,900 |
| 2006 | -- | $203,900 |
| 2005 | -- | $203,900 |
| 2004 | -- | $203,900 |
| 2003 | -- | $203,900 |
| 2002 | -- | $203,900 |
| 2001 | -- | $203,900 |
Find assessor info on the county website
Neighborhood: 08028
Nearby homes
- $524,6004 bd3 ba2.5k sqft4 Plantation Ct, Glassboro, NJ 08028Off Market
- $554,7004 bd3 ba2.8k sqft6 Plantation Ct, Glassboro, NJ 08028Off Market

- $558,700-- bd-- ba2.5k sqft3 Plantation Ct, Glassboro, NJ 08028Off Market
- $517,1004 bd3 ba2.5k sqft2 Plantation Ct, Glassboro, NJ 08028Off Market
- $662,900-- bd-- ba2.6k sqft3282 Glassboro Cross Keys Rd, Glassboro, NJ 08028Off Market
- $679,200-- bd-- ba3.7k sqft7 Plantation Ct, Glassboro, NJ 08028Off Market
- $608,2004 bd3 ba2.9k sqft29 Lake Shore Dr, Glassboro, NJ 08028Off Market
- $551,500-- bd-- ba2.8k sqft9 Plantation Ct, Glassboro, NJ 08028Off Market
Nearby schools
GreatSchools rating
- 7/10Thomas Jefferson Elementary SchoolGrades: K-5Distance: 1.5 mi
- 6/10Orchard Valley Middle SchoolGrades: 6-8Distance: 1 mi
- 5/10Washington Twp High SchoolGrades: PK,9-12Distance: 2.3 mi
Schools provided by the listing agent
- Elementary: Thomas Jefferson
- Middle: Orchard Valley
- High: Washington Township
- District: Washington Township Public Schools
Source: Bright MLS. This data may not be complete. We recommend contacting the local school district to confirm school assignments for this home.
Get a cash offer in 3 minutes
Find out how much your home could sell for in as little as 3 minutes with a no-obligation cash offer.
Estimated market value
$652,800
Get a cash offer in 3 minutes
Find out how much your home could sell for in as little as 3 minutes with a no-obligation cash offer.
Estimated market value
$652,800
- New Jersey
- Gloucester County
- Glassboro
- 08028
- 5 Plantation Ct
