Skip main navigation
Pending
  • Price cut: $24K (6/18)
    $425,000

    5 Pleasant Street Unit A, Dennis Port, MA 02639

    2beds
    2,346sqft
    : 
    Loading
    Get pre-qualified
    Condominium
    Built in 1920
    -- sqft lot
    $413,400 Zestimate®
    $181/sqft
    $286/mo HOA

    What's special

    Newer windowsHardwood floorsBright inviting living spacesCustom-painted wood accent wallsFull kitchen
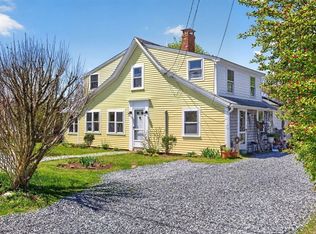
    Just minutes from Nantucket Sound beaches, this spacious 2-bedroom, 2.5-bath townhouse-style condominium offers bright, inviting living spaces and an exceptional location for year-round living or a perfect summer retreat. The home is filled with lots of natural light and features hardwood floors, custom-painted wood accent walls, an aesthetic fireplace that adds warmth and character to the living area. The full kitchen has newer appliances (needs updating) and flows easily into the dining room, where sliding doors open to a generous private deck surrounded by mature plantings for added privacy. Beyond the deck, enjoy shared common area with flowering trees and a firepit--ideal for relaxing or entertaining. A practical mudroom includes in-unit laundry and a convenient half bath. The finished lower level, complete with a full bath, provides flexible space for a family room, exercise studio, game room or guest overflow. Upgrades include a new gas heating system, new AC units, new electrical panel, and newer windows. Ideally located close to beaches, Sea View Park & local restaurants. Final Condo Docs will be provided.
    59 days
    |
    531
    |
    23
    |

    Zillow last checked:

    Listing updated:

    Listed by:

    Dianne E Mongeau 508-274-2568,

    Gibson Sotheby's International Realty,

    Paul McCormick 508-776-1936,

    Gibson Sotheby's International Realty

    Source: CCIMLS,MLS#: 22602181MLS Logo

      Facts & features

      Interior

      Bedrooms & bathrooms
      • Bedrooms: 2
      • Bathrooms: 3
      • Full bathrooms: 2
      • 1/2 bathrooms: 1
      Primary bedroom
      • Description: Flooring: Wood
      • Features: HU Cable TV
      • Level: Second
      Bedroom 2
      • Description: Flooring: Wood
      • Features: Bedroom 2, HU Cable TV
      • Level: Second
      Dining room
      • Description: Flooring: Wood,Door(s): Sliding
      • Features: Dining Room
      • Level: First
      Kitchen
      • Description: Flooring: Laminate,Stove(s): Gas
      • Features: Kitchen, Breakfast Bar
      • Level: First
      Living room
      • Description: Flooring: Wood
      • Features: HU Cable TV, Living Room
      • Level: First
      Heating
      • Hot Water
      Cooling
      • Has cooling: Yes
      Appliances
      • Included: Gas Dryer, Washer, Refrigerator, Gas Range, Gas Water Heater
      • Laundry: Laundry Room, Shared Half Bath, First Floor
      Features
      • HU Cable TV, Mud Room, Linen Closet
      • Flooring: Wood, Tile, Laminate
      • Doors: Sliding Doors
      • Basement: Finished,Interior Entry,Full
      • Number of fireplaces: 1
      • Common walls with other units/homes: End Unit
      Interior area
      • Total structure area: 2,346
      • Total interior livable area: 2,346 sqft

      Property

      Parking
      • Total spaces: 2
      • Parking features: Open
      • Has uncovered spaces: Yes
      Features
      • Stories: 2
      • Entry location: Street Level
      • Patio & porch: Deck
      • Fencing: Partial
      Lot
      • Size: 6,534 Square Feet
      • Features: Conservation Area, House of Worship, Near Golf Course, Cape Cod Rail Trail, Shopping, Public Tennis, Marina, In Town Location, Cleared, Level
      Details
      • Additional structures: Outbuilding
      • Parcel number: 58210
      • Zoning: Residential
      • Special conditions: None

      Construction

      Type & style
      • Home type: Condo
      • Property subtype: Condominium
      • Attached to another structure: Yes
      Materials
      • Shingle Siding
      • Foundation: Block
      • Roof: Asphalt
      Condition
      • Updated/Remodeled, Approximate
      • New construction: No
      • Year built: 1920
      • Major remodel year: 2017

      Utilities & green energy

      • Electric: Photovoltaics Seller Owned
      • Sewer: Septic Tank

      Community & HOA

      Community
      • Features: Common Area
      HOA
      • Has HOA: Yes
      • Amenities included: Trash
      • HOA fee: $286 monthly
      Location
      • Region: Dennis Pt

      Financial & listing details

      • Price per square foot: $181/sqft
      • Tax assessed value: $530,500
      • Annual tax amount: $2,297
      • Date on market: 5/15/2026
      • Cumulative days on market: 60 days
      • Ownership: Condo
      • Road surface type: Paved

        Estimated market value

        $413,400

        $393,000 - $434,000

        $3,439/mo

        Price history

        DateEventPrice
        6/24/2026Pending sale$425,000$181/sqft
        Source: CCIMLS #22602181 Report a problem
        6/18/2026Price change$425,000-5.3%$181/sqft
        Source: CCIMLS #22602181 Report a problem
        5/15/2026Listed for sale$449,000$191/sqft
        Source: CCIMLS #22602181 Report a problem

        Public tax history

        Tax history is unavailable.

        Monthly payment

        Est. payment

        Payment breakdown

        Explore the cost of this home by adjusting the details. Changes won't be saved.
        All calculations are estimates and provided by Zillow, Inc. for informational purposes only. Actual amounts may vary.
        HOA fees may include property taxes on listings classified as Co-Ops. Contact the listing agent and/or owner for fee details.
        Mortgage interest rates are dependent on a number of factors, including credit score, down payment, and repayment length. Interest rate data provided by Zillow Group Marketplace, Inc. as of 1/1/1970 from various mortgage lenders with which we have lead or other similar arrangements; the Estimated Payment is an average of those rates.
        See how much you could borrow to make a competitive offer.

        Climate risks

        Neighborhood: Dennis Port

        Getting around

        50 / 100
        Car-Dependent
        38 / 100
        Somewhat Bikeable

        Nearby schools

        GreatSchools rating
        Schools provided by the listing agent
        • District: Dennis-Yarmouth

        Source: CCIMLS. This data may not be complete. We recommend contacting the local school district to confirm school assignments for this home.

        A local agent can set up tours, give advice and negotiate with sellers.

        Browse local experts

        Similar homes