Skip main navigation
Under contract
  • $989,000

    5 Pletcher Pl, Morris Twp., NJ 07960

    4beds
    --sqft
    : 
    $6,270/mo
    Get pre-qualified
    Single Family Residence
    Built in 1973
    0.49 Acres Lot
    $-- Zestimate®
    $--/sqft
    $-- HOA

    What's special

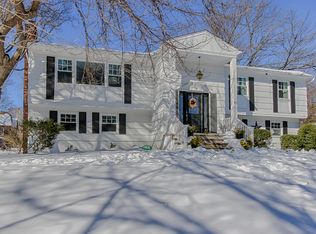

    Beautifully maintained and thoughtfully updated, this inviting four-bedroom ranch is ideally situated on a quiet Morristown cul-de-sac. Three bedrooms are conveniently located on the main level, while the finished lower level offers an additional bedroom with egress and a full bath perfect for guests, a home office or extended living. The sun-filled interior features a well-appointed kitchen with granite countertops, stainless-steel appliances and a dual-fuel Wolf range and hood. The spacious sunroom, enhanced by hand-scraped hickory flooring, skylights and walls of windows, opens to one of two newer Trex decks and provides a wonderful setting for everyday living and entertaining. Additional improvements include a newer bluestone front porch with updated railings, newer roof and gutters, new central air with a smart thermostat, new windows and skylights including three sets of sliding doors and a new 12-zone irrigation system. Conveniently located just minutes from downtown Morristown, Routes 24 and 287, shopping, dining and transportation, this exceptionally cared-for home offers comfort, flexibility and an outstanding location.
    24 days
    |
    3,178
    |
    208
    |

    Likely to sell faster than

    Zillow last checked:

    Listing updated:

    Listed by:

    Adrienne Francis 973-539-1120,

    Keller Williams Metropolitan

    Source: GSMLS,MLS#: 4044417MLS Logo

      Facts & features

      Interior

      Bedrooms & bathrooms
      • Bedrooms: 4
      • Bathrooms: 3
      • Full bathrooms: 3
      Primary bedroom
      • Description: 1st Floor, Full Bath
      Bedroom 1
      • Level: First
      • Area: 224
      • Dimensions: 16 x 14
      Bedroom 2
      • Level: First
      • Area: 182
      • Dimensions: 14 x 13
      Bedroom 3
      • Level: First
      • Area: 110
      • Dimensions: 11 x 10
      Bedroom 4
      • Level: Ground
      • Area: 182
      • Dimensions: 14 x 13
      Primary bathroom
      • Features: Stall Shower
      Dining room
      • Features: Formal Dining Room
      • Level: First
      • Area: 132
      • Dimensions: 12 x 11
      Family room
      • Level: First
      • Area: 209
      • Dimensions: 19 x 11
      Kitchen
      • Features: Kitchen Island
      • Level: First
      • Area: 320
      • Dimensions: 20 x 16
      Living room
      • Level: First
      • Area: 273
      • Dimensions: 21 x 13
      Heating
      • 1 Unit, Forced Air, Natural Gas
      Cooling
      • 1 Unit
      Appliances
      • Included: Carbon Monoxide Detector, Dishwasher, Dryer, Kitchen Exhaust Fan, Range/Oven-Gas, Refrigerator, Washer, Gas Water Heater
      • Laundry: Laundry Room
      Features
      • Flooring: Tile, Wood
      • Windows: Blinds, Skylight(s)
      • Basement: Yes,Finished,Full
      • Number of fireplaces: 1
      • Fireplace features: Family Room, Wood Burning

      Property

      Parking
      • Total spaces: 4
      • Parking features: 2 Car Width, Attached Garage
      • Attached garage spaces: 2
      • Uncovered spaces: 4
      Features
      • Patio & porch: Deck
      • Exterior features: Sidewalk
      Lot
      • Size: 0.49 Acres
      • Dimensions: 0.49 AC
      • Features: Level
      Details
      • Parcel number: 2322029050000000350000

      Construction

      Type & style
      • Home type: SingleFamily
      • Architectural style: Ranch
      • Property subtype: Single Family Residence
      Materials
      • Composition Siding
      • Roof: Asphalt Shingle,Wood Shingle
      Condition
      • Year built: 1973
      • Major remodel year: 2024

      Utilities & green energy

      • Gas: Gas-Natural
      • Sewer: Public Sewer
      • Water: Public
      • Utilities for property: Underground Utilities, Natural Gas Connected

      Community & HOA

      Community
      • Security: Carbon Monoxide Detector
      Location
      • Region: Morristown

      Financial & listing details

      • Tax assessed value: $571,000
      • Annual tax amount: $11,237
      • Date on market: 8/6/2026
      • Exclusions: Dining Room chandelier
      • Ownership type: Fee Simple

        Estimated market value

        Not available

        Estimated sales range

        Not available

        Not available

        Price history

        DateEventPrice
        8/18/2026Pending sale$989,000
        Source: GSMLS #4044417 Report a problem
        8/6/2026Listed for sale$989,000+97.8%
        Source: GSMLS #4044417 Report a problem
        8/7/2012Listing removed$3,500
        Source: Kienlen Lattmann Sotheby's International Realty #2915459 Report a problem
        5/30/2012Sold$500,000-7.2%
        Source: GSMLS #2910599 Report a problem
        4/16/2012Listed for rent$3,500
        Source: Kienlen Lattmann Sotheby's International Realty #2915459 Report a problem
        1/17/2012Price change$539,000-10.2%
        Source: Kienlen Lattmann Realtors #2910599 Report a problem
        10/24/2011Listed for sale$599,999+3.6%
        Source: Kienlen Lattmann Sothebys Int'l Realty #2867416 Report a problem
        9/7/2011Listing removed$579,000
        Source: Kienlen Lattmann Sotheby's International Realty #2867416 Report a problem
        7/26/2011Price change$579,000-3.5%
        Source: Kienlen Lattmann Sotheby's International Realty #2867416 Report a problem
        6/23/2011Listed for sale$599,999
        Source: Kienlen Lattmann Realtors #2867416 Report a problem

        Public tax history

        YearProperty taxesTax assessment
        2025$11,431 $571,000
        2024$11,431 -0.1%$571,000
        2023$11,449 +2.7%$571,000
        2022$11,152 +2.1%$571,000
        2021$10,918 +4.3%$571,000
        2020$10,466 +1.3%$571,000
        2019$10,332 +0.7%$571,000 +0.2%
        2018$10,264 +1.6%$569,900
        2017$10,104 +4.1%$569,900
        2016$9,703 +2.1%$569,900 +49%
        2015$9,504 +0.1%$382,600 +0.8%
        2014$9,493 +2.5%$379,700
        2013$9,265 +2.6%$379,700
        2012$9,033 +2.5%$379,700
        2011$8,817 +2.5%$379,700
        2010$8,604 +0.1%$379,700
        2009$8,596 $379,700
        2008-- $379,700
        2007-- $379,700
        2006-- $379,700
        2005-- $379,700
        2004-- $379,700
        2003-- $379,700
        2002-- $379,700
        2001-- $379,700
        Find assessor info on the county website

        Monthly payment

        Est. payment

        Payment breakdown

        Explore the cost of this home by adjusting the details. Changes won't be saved.
        All calculations are estimates and provided by Zillow, Inc. for informational purposes only. Actual amounts may vary.
        HOA fees may include property taxes on listings classified as Co-Ops. Contact the listing agent and/or owner for fee details.
        See how much you could borrow to make a competitive offer.

        Climate risks

        Neighborhood: 07960

        Getting around

        11 / 100
        Car-Dependent
        0 / 100
        No Nearby Transit
        23 / 100
        Somewhat Bikeable

        Nearby schools

        GreatSchools rating
        Schools provided by the listing agent
        • Elementary: Alfredvail
        • Middle: Sussexave
        • High: Morristown

        Source: GSMLS. This data may not be complete. We recommend contacting the local school district to confirm school assignments for this home.

        A local agent can set up tours, give advice and negotiate with sellers.

        A local lender can help you make sure your offer is ready when you are.

        Browse local experts

        Similar homes