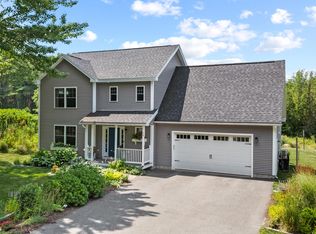
Welcome to 5 Plover Lane, a four-bedroom Colonial on nearly an acre at the end of a quiet dead-end lane in the Plover-Kingfisher neighborhood off Black Point Road. A brick walkway leads to a farmer's porch with two ways in: the front door opens to a welcoming foyer with an elegant curved staircase, and the door at the right end of the porch serves a mud room with a half bath and direct entry from the attached three-car garage. The foyer is flanked by a living room anchored by a wood-burning fireplace and a family room with built-ins, with the formal dining room and kitchen across the back of the house and the patio just outside. Upstairs, the primary suite offers a full bath and a private balcony deck, and three more bedrooms share a second full bath. The full basement is open and dry, ready for storage now or finished space later. The owners have taken care of the big-ticket items: new windows throughout, a six-zone ductless heat pump system that brings heating and air conditioning to every main living space and bedroom, a new water heater, and new exterior doors. Hot-water baseboard heat remains as backup for the coldest nights. Main-level hardwoods have been refinished, and the home has been painted inside and out. Outside, level open lawn backs to woods for a private setting, with public water and sewer and a small, well-run neighborhood association. Minutes to Scarborough's beaches, Prouts Neck, the Eastern Trail, and Route 1 shopping and dining, and twenty minutes to downtown Portland.
Pending
$895,000
5 Plover Lane, Scarborough, ME 04074
4beds
2,338sqft
Single Family Residence
Built in 1992
0.93 Acres Lot
$904,200 Zestimate®
$383/sqft
$75/mo HOA
What's special
Quiet dead-end laneAttached three-car garageBrick walkwayWelcoming foyerNew exterior doorsPatio just outsideNew windows throughout
- 14 days
- 1,982
- 155
Zillow last checked:
Listing updated:
Listed by:
Real Broker sam@samsellshomes.me
Source: Maine Listings,MLS#: 1679274
Facts & features
Interior
Bedrooms & bathrooms
- Bedrooms: 4
- Bathrooms: 3
- Full bathrooms: 2
- 1/2 bathrooms: 1
Primary bedroom
- Features: Balcony/Deck, Closet, Full Bath
- Level: Second
Bedroom 1
- Features: Closet
- Level: Second
Bedroom 2
- Features: Closet
- Level: Second
Bedroom 3
- Features: Closet
- Level: Second
Dining room
- Features: Formal
- Level: First
Family room
- Features: Built-in Features
- Level: First
Kitchen
- Features: Eat-in Kitchen
- Level: First
Living room
- Features: Wood Burning Fireplace, Formal
- Level: First
Heating
- Baseboard, Heat Pump, Hot Water, Zoned
Cooling
- Heat Pump
Appliances
- Included: Dishwasher, Dryer, Microwave, Electric Range, Refrigerator, Washer
Features
- Bathtub, Shower, Storage, Primary Bedroom w/Bath
- Flooring: Carpet, Tile, Wood
- Windows: Double Pane Windows, Low Emissivity Windows
- Basement: Interior Entry,Full,Unfinished
- Number of fireplaces: 1
Interior area
- Total structure area: 2,338
- Total interior livable area: 2,338 sqft
- Finished area above ground: 2,338
- Finished area below ground: 0
Property
Parking
- Total spaces: 3
- Parking features: Paved, 1 - 4 Spaces, Garage Door Opener
- Attached garage spaces: 3
Features
- Patio & porch: Porch
- Has view: Yes
- View description: Scenic, Trees/Woods
- Body of water: Libby River
Lot
- Size: 0.93 Acres
- Features: Abuts Conservation, Near Country Club, Near Golf Course, Near Public Beach, Near Town, Neighborhood, Level, Open Lot
Details
- Parcel number: SCARMR090L011F
- Zoning: RF
- Other equipment: Cable, Internet Access Available
Construction
Type & style
- Home type: SingleFamily
- Architectural style: Colonial
- Property subtype: Single Family Residence
Materials
- Wood Frame, Clapboard, Wood Siding
- Foundation: Poured Concrete
- Roof: Shingle
Condition
- Year built: 1992
Utilities & green energy
- Electric: Circuit Breakers
- Sewer: Public Sewer
- Water: Public
Green energy
- Energy efficient items: 16+ SEER AC, Ceiling Fans, LED Light Fixtures, Thermostat
Community & HOA
Community
- Security: Air Radon Mitigation System
- Subdivision: Plover-Kingfisher Association
HOA
- Has HOA: Yes
- HOA fee: $900 annually
Location
- Region: Scarborough
Financial & listing details
- Price per square foot: $383/sqft
- Tax assessed value: $467,900
- Annual tax amount: $8,504
- Date on market: 9/4/2026
- Road surface type: Paved
Estimated market value
$904,200
$859,000 - $949,000
$3,981/mo
Price history
| Date | Event | Price |
|---|---|---|
| 9/10/2026 | Pending sale | $895,000$383/sqft |
Source:  Maine Listings #1679274 Report a problem Maine Listings #1679274 Report a problem | ||
| 9/4/2026 | Listed for sale | $895,000+70.5%$383/sqft |
Source: Maine Listings #1679274 Report a problem | ||
| 10/4/2019 | Sold | $525,000-2.6%$225/sqft |
Source: Maine Listings #1429290 Report a problem | ||
| 8/27/2019 | Pending sale | $539,000$231/sqft |
Source: Keller Williams Realty #1429290 Report a problem | ||
| 8/27/2019 | Listed for sale | $539,000$231/sqft |
Source: Keller Williams Realty #1429290 Report a problem | ||
| 8/27/2019 | Pending sale | $539,000$231/sqft |
Source: Keller Williams Realty #1429290 Report a problem | ||
| 8/14/2019 | Listed for sale | $539,000+26.8%$231/sqft |
Source: Keller Williams Realty #1429290 Report a problem | ||
| 5/15/2015 | Sold | $425,000$182/sqft |
Source: Maine Listings #1203812 Report a problem | ||
Public tax history
| Year | Property taxes | Tax assessment |
|---|---|---|
| 2024 | $7,472 | $467,900 |
| 2023 | $7,472 +3.8% | $467,900 |
| 2022 | $7,201 +3.6% | $467,900 |
| 2020 | $6,953 +0% | $467,900 |
| 2019 | $6,953 -0.7% | $467,900 +10.2% |
| 2017 | $7,003 +3.6% | $424,700 |
| 2016 | $6,761 +2.8% | $424,700 |
| 2015 | $6,579 +5.1% | $424,700 |
| 2014 | $6,262 -0.2% | $424,700 |
| 2013 | $6,273 +7% | $424,700 |
| 2012 | $5,861 | $424,700 +3.2% |
| 2006 | -- | $411,700 |
Find assessor info on the county website
Monthly payment
Est. payment
Payment breakdown
Explore the cost of this home by adjusting the details. Changes won't be saved.Climate risks
Neighborhood: 04074

Similar homes
- $799,0006 bd4 ba3k sqft237 Pine Point Road, Scarborough, ME 04074Active
 MLS ID #1678746, Keller Williams Realty. Maine Listings
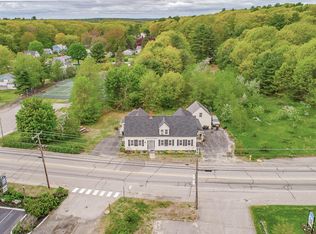
 - $1,095,0004 bd3 ba2.4k sqft15 Leighton Farm Road, Scarborough, ME 04074Active
 MLS ID #1676011, Signature Homes Real Estate Group, LLC. Maine Listings
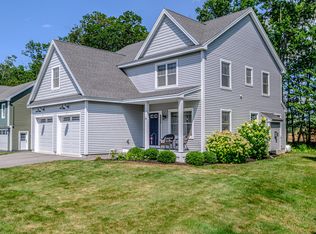
 - $639,0003 bd2 ba1.8k sqft23 Carriage Way, Scarborough, ME 04074Active
 MLS ID #1678196, Maineland Real Estate. Maine Listings
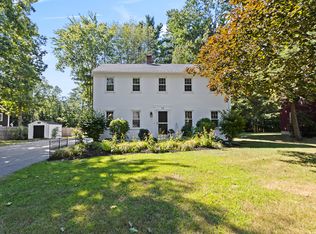
 - $739,0003 bd3 ba1.8k sqft54 Mitchell Hill Road, Scarborough, ME 04074Active
 MLS ID #1674982, Cottage & Co Real Estate. Maine Listings
 - $945,0004 bd3 ba3.3k sqft58 Tide Mill Road, Portland, ME 04102ActiveMLS ID #1667454, Benchmark Real Estate. Maine Listings
- $885,0003 bd3 ba3.3k sqft86 Ross Road, Old Orchard Beach, ME 04064ActiveMLS ID #1662141, RE/MAX Shoreline. Maine Listings
- $1,075,0003 bd3 ba2.4k sqft26 Hannaford Cove Road, Cape Elizabeth, ME 04107ActiveMLS ID #1677837, Portside Real Estate Group. Maine Listings
- $850,0003 bd3 ba2.8k sqft16 Webster Way #0, Scarborough, ME 04074ActiveMLS ID #1674359, Elevate Maine Realty. Maine Listings
- $675,0003 bd2 ba1.9k sqft305 Fowler Road, Cape Elizabeth, ME 04107ActiveMLS ID #1680016, Portside Real Estate Group. Maine Listings
- $839,9003 bd3 ba3.3k sqft5 Long Cove Drive, Old Orchard Beach, ME 04064ActiveMLS ID #1668864, Keller Williams Realty. Maine Listings
- $799,0004 bd3 ba2.4k sqft2 Victoria Lane, Windham, ME 04062ActiveMLS ID #1678130, Signature Homes Real Estate Group, LLC. Maine Listings
- $899,0004 bd3 ba2.8k sqft9 Fen Way, Kennebunk, ME 04043ActiveMLS ID #1668684, Pack Maynard and Associates. Maine Listings
- $824,9004 bd3 ba3.1k sqft6 Settlers Way, Gorham, ME 04038ActiveMLS ID #1676117, Century 21 First Choice Realty. Maine Listings
- $949,9954 bd3 ba2.3k sqft4 Pleasant Hill Road, Falmouth, ME 04105ActiveMLS ID #1674017, Rockstar Real Estate. Maine Listings
- $799,0004 bd3 ba2.2k sqft451 Cape Road, Raymond, ME 04071ActiveMLS ID #1678475, Maine Real Estate Experts. Maine Listings
- $774,9004 bd4 ba3.3k sqft7 Jordan Drive, Biddeford, ME 04005ActiveMLS ID #1673576, Dream Home Realty LLC. Maine Listings
- $989,0003 bd3 ba3.4k sqft363 Blackstrap Road, Falmouth, ME 04105ActiveMLS ID #1669130, Keller Williams Realty. Maine Listings
- $729,5004 bd3 ba3.4k sqft117 Mclellan Road, Gorham, ME 04038ActiveMLS ID #1660165, Keller Williams Realty. Maine Listings
- $849,9003 bd3 ba2.7k sqft605 River Road, Windham, ME 04062ActiveMLS ID #1673747, Keller Williams Realty. Maine Listings
- $869,0003 bd3 ba2.2k sqft171 Summer Street, Kennebunk, ME 04043ActiveMLS ID #1675320, Keller Williams Realty. Maine Listings
