Elegant Colonial on a beautiful serene cul-de-sac with country ambiance yet approximately 1Hr to NYC. Welcome to 5 Plum Court, a stunning residence with charm and character nestled in Upper Westchester. Set on 1.85 acres of beautifully landscaped grounds, this 3703 square foot home home masterfully combines charm with modern sophistication, offering the perfect balance of style, space, and tranquility. Step inside to an open and airy floor plan thoughtfully designed for both everyday comfort and elegant entertaining. At the heart of the home is a renovated chef’s kitchen, featuring striking black leathered granite countertops, open shelving, and stainless steel appliances. The large renovated kitchen boasts a center island with Quartz countertop, and direct access to a spacious deck overlooking the private backyard—ideal for outdoor gatherings or quiet mornings. The kitchen flows effortlessly into a dramatic family room with vaulted ceiling, creating a warm and inviting gathering space. Host with ease in the gracious formal dining room, or unwind in the classic living room featuring French doors, hardwood floors and a fireplace. A convenient first-floor laundry room adds functionality to daily living. Upstairs, the tranquil primary suite boasts a large en-suite bath and a walk-in closet. Three additional bedrooms and a hall bath with a double vanity provide comfortable accommodations for family or guests. The fully finished, walk-out lower level offers incredible flexibility with an additional room, full bath, mud room off garage and generous family room with sliders leading to a patio—ideal for guests, extended living, a playroom, or a home office. Car enthusiasts and hobbyists will love the two car attached and additional detached two-car garage, offering abundant space for vehicles, storage, or a workshop. Outdoors, escape to your own private retreat with a sparkling in-ground pool, and mature landscaping that creates a peaceful, secluded setting perfect for relaxing or entertaining. Located just minutes from Katonah Village, Metro North, schools, parks and I-684, this exceptional home offers the ultimate in gracious living, peaceful privacy, and convenience.
Sold for $1,250,000
$1,250,000
5 Plum Court, Katonah, NY 10536
5beds
3,064sqft
Single Family Residence, Residential
Built in 1987
1.85 Acres Lot
$1,300,700 Zestimate®
$408/sqft
$7,795 Estimated rent
Home value
$1,300,700
$1.17M - $1.44M
$7,795/mo
Zestimate® history
Owner options
List your home for rent
$7,795/mo
Rent Zestimate®
Find your next renter with Zillow Rental Manager. Plus, with online applications, you can quickly screen prospective tenants – for free.
$7,795/mo
Rent Zestimate®
Refinance and save
$8,278/mo
Est. payment
Refinancing to a lower rate could help reduce your monthly payments and save thousands over the life of the loan.
$8,278/mo
Est. payment
Explore your selling options
Work with a Zillow partner agent
Leverage their expertise and Zillow's premium Showcase listings to get your home seen by more buyers.
Get startedList with your own agent
Get your home in front of millions of buyers by listing it on Zillow.
Learn how to do itSell it yourself
Take full control of how buyers see your home on Zillow by listing For Sale by Owner (FSBO).
List your homeWhat's special
Detached two-car garagePeaceful secluded settingSparkling in-ground poolSpacious deckWalk-in closetLarge en-suite bathGenerous family room
Zillow last checked:
Listing updated:
Listed by:
Audra Maccariello 914-438-5680,
Coldwell Banker Realty 914-232-7000
Bought with:
Linda J. Mantis, 40MA1036171
Julia B Fee Sothebys Int. Rlty
Source: OneKey® MLS as distributed by MLS GRID,MLS#: 872847
Facts & features
Interior
Bedrooms & bathrooms
- Bedrooms: 5
- Bathrooms: 4
- Full bathrooms: 3
- 1/2 bathrooms: 1
Heating
- Oil
Cooling
- Central Air
Appliances
- Included: Cooktop, Dishwasher, Dryer, Electric Water Heater, Freezer, Oven, Refrigerator, Washer
- Laundry: Laundry Room
Features
- Beamed Ceilings, Cathedral Ceiling(s), Ceiling Fan(s), Chandelier, Chefs Kitchen, Crown Molding, Double Vanity, Eat-in Kitchen, Entrance Foyer, Formal Dining, Kitchen Island, Natural Woodwork, Open Floorplan, Open Kitchen, Pantry, Primary Bathroom, Recessed Lighting, Soaking Tub, Storage
- Flooring: Carpet, Hardwood
- Basement: Finished,Full,Storage Space,Walk-Out Access
- Attic: Pull Stairs
- Has fireplace: Yes
Interior area
- Total structure area: 3,703
- Total interior livable area: 3,064 sqft
Property
Parking
- Total spaces: 4
- Parking features: Attached, Detached, Garage
- Garage spaces: 4
Features
- Levels: Three Or More
- Has private pool: Yes
- Pool features: Fenced, In Ground, Vinyl
Lot
- Size: 1.85 Acres
- Features: Cul-De-Sac
Details
- Parcel number: 5200028013000010000014
- Special conditions: None
Construction
Type & style
- Home type: SingleFamily
- Architectural style: Colonial
- Property subtype: Single Family Residence, Residential
Condition
- Year built: 1987
Utilities & green energy
- Sewer: Septic Tank
- Utilities for property: Electricity Connected, Trash Collection Private
Community & HOA
HOA
- Has HOA: No
Location
- Region: Katonah
Financial & listing details
- Price per square foot: $408/sqft
- Tax assessed value: $104,900
- Annual tax amount: $23,387
- Date on market: 6/30/2025
- Cumulative days on market: 35 days
- Listing agreement: Exclusive Right To Sell
- Electric utility on property: Yes
Price history
| Date | Event | Price |
|---|---|---|
| 12/1/2025 | Sold | $1,250,000+4.3%$408/sqft |
Source:  OneKey® MLS as distributed by MLS GRID #872847 Report a problem OneKey® MLS as distributed by MLS GRID #872847 Report a problem | ||
| 8/4/2025 | Pending sale | $1,199,000$391/sqft |
Source: OneKey® MLS as distributed by MLS GRID #872847 Report a problem | ||
| 6/30/2025 | Listed for sale | $1,199,000+21.1%$391/sqft |
Source: OneKey® MLS as distributed by MLS GRID #872847 Report a problem | ||
| 11/9/2007 | Sold | $990,000$323/sqft |
Source: Agent Provided Report a problem | ||
Public tax history
| Year | Property taxes | Tax assessment |
|---|---|---|
| 2025 | -- | $104,900 |
| 2024 | -- | $104,900 |
| 2023 | -- | $104,900 |
| 2022 | -- | $104,900 |
| 2021 | -- | $104,900 |
| 2020 | -- | $104,900 |
| 2019 | -- | $104,900 |
| 2018 | -- | $104,900 |
| 2017 | -- | $104,900 |
| 2016 | -- | $104,900 |
| 2015 | -- | $104,900 |
| 2014 | -- | $104,900 |
| 2013 | -- | $104,900 |
| 2012 | -- | $104,900 |
| 2011 | -- | $104,900 |
| 2010 | -- | $104,900 |
| 2009 | -- | $104,900 |
| 2008 | -- | $104,900 |
| 2007 | -- | $104,900 |
| 2006 | -- | $104,900 +7.7% |
| 2005 | -- | $97,400 |
| 2004 | -- | $97,400 |
| 2003 | -- | $97,400 |
| 2002 | -- | $97,400 |
| 2001 | -- | $97,400 |
| 2000 | -- | $97,400 |
| 1999 | -- | $97,400 |
Find assessor info on the county website
Neighborhood: 10536
Nearby homes
- $1,136,7004 bd2 ba2.5k sqft3 Plum Ct, Katonah, NY 10536Off Market
- $1,248,1004 bd4 ba4.1k sqft6 Plum Ct, Katonah, NY 10536Off Market
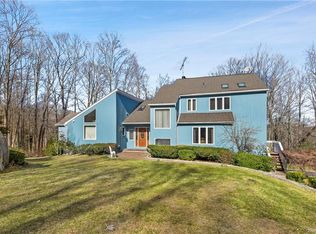
- $1,424,1004 bd3 ba3.6k sqft41 Sunderland Ln, Katonah, NY 10536Off Market
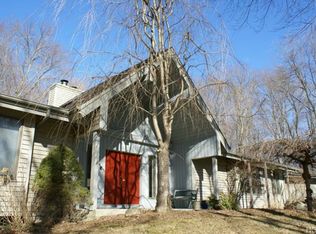
- $2,141,7005 bd5 ba5.8k sqft39 Sunderland Ln, Katonah, NY 10536Off Market
- $885,0004 bd3 ba2.7k sqft4 Plum Ct, Katonah, NY 10536Sold
- $1,068,9006 bd3 ba4.7k sqft37 Plumbrook Rd, Katonah, NY 10536Off Market
- $826,8003 bd3 ba1.9k sqft213 Route 100, Katonah, NY 10536Off Market
- $668,600-- bd1 ba2.1k sqft215 Route 100, Katonah, NY 10536Off Market
Nearby schools
GreatSchools rating
- NAPrimrose SchoolGrades: PK-2Distance: 0.9 mi
- 6/10Somers Middle SchoolGrades: 6-8Distance: 1.7 mi
- 8/10Somers Senior High SchoolGrades: 9-12Distance: 1 mi
Schools provided by the listing agent
- Elementary: Primrose
- Middle: Somers Middle School
- High: Somers Senior High School
Source: OneKey® MLS as distributed by MLS GRID. This data may not be complete. We recommend contacting the local school district to confirm school assignments for this home.
- New York
- Westchester County
- Katonah
- 10536
- 5 Plum Court
Nearby cities
Nearby zip codes
Other Katonah Topics
