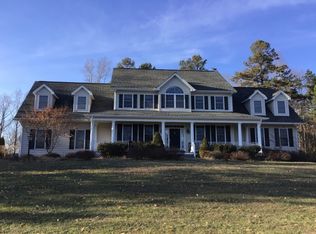
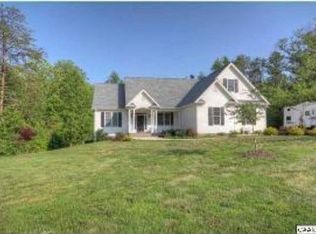
To be Built and Similar to Photos, THE BROOKWOOD Plan is situated on 2.0 Acre hardwood cul-de-sac lot w/ pond frontage and features 4 Bedrooms, 2.5 Baths, Attached Garage, Upgraded Siding Accents, Dimensional Roof Shingles, 10' x 14' Rear Deck, Luxury Vinyl Plank Floors in Foyer, 1/2 Bath, Kitchen, Dining Room, Oak Stairs, Open Kitchen, 36" Wall Cabinets, Granite Counter-tops, Angled Bay in Nook, Stainless Steel Appliances, Master Bath with 5 ft Tile Shower w/ Door, Double Bowl Vanity, Paddle Fan in Master Bedroom, Overhead Lights in Other 3 Bedrooms, Pull Down Attic Stairs for Extra Storage, So much More! Septic system designed for 3 bedrooms accommodates 6 person occupancy. Contact Agent for Details!
This property is not currently displayed as for sale or rent on Zillow. This may be different from what's on other websites or public sources.