Skip main navigation
For sale
  • Price cut: $50K (8/21)
    $899,900

    5 Poe Cir, Tyngsboro, MA 01879

    4beds
    2,650sqft
    : 
    $5,946/mo
    Get pre-qualified
    Single Family Residence
    Built in 2010
    0.31 Acres Lot
    $891,400 Zestimate®
    $340/sqft
    $175/mo HOA

    What's special

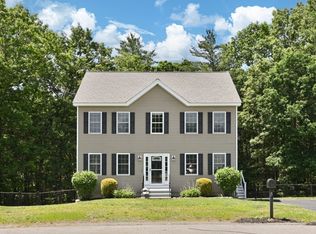
    MOTIVATED SELLERS! Exceptional opportunity to own a beautifully maintained home featuring a private ELEVATOR servicing all three levels. Designed with accessibility, comfort, and convenience in mind, this residence offers approx. 2650 sq ft with 4 bedrooms, 3.5 baths, and a 2 car garage. This unique property combines practical accessibility features with the warmth and comfort of a traditional family home, making it multi-generational living, aging in place, or anyone seeking the convenience of an elevator.This home sits at the end of a cul-de-sac in highly desired Maple Ridge Estates. FURNITURE CAN BE INCLUDED IN SALE.
    67 days
    |
    343
    |
    13
    |

    Zillow last checked:

    Listing updated:

    Listed by:

    Wendy Crandall 617-359-5969,

    Compass 351-207-1153

    Source: MLS PIN,MLS#: 73542582

      Facts & features

      Interior

      Bedrooms & bathrooms
      • Bedrooms: 4
      • Bathrooms: 3
      • Full bathrooms: 2
      • 1/2 bathrooms: 1
      • Main level bedrooms: 1
      Primary bedroom
      • Features: Bathroom - 3/4, Walk-In Closet(s), Flooring - Wall to Wall Carpet, Handicap Accessible, Handicap Equipped, Half Vaulted Ceiling(s)
      • Level: Main,First
      • Area: 229.33
      • Dimensions: 16 x 14.33
      Bedroom 2
      • Features: Bathroom - Full, Flooring - Wall to Wall Carpet, Handicap Accessible
      • Level: Second
      • Area: 224.4
      • Dimensions: 12.58 x 17.83
      Bedroom 3
      • Features: Flooring - Wall to Wall Carpet
      • Level: Second
      • Area: 229.44
      • Dimensions: 19.67 x 11.67
      Bedroom 4
      • Features: Flooring - Wall to Wall Carpet
      • Level: Second
      • Area: 166.59
      • Dimensions: 13.42 x 12.42
      Primary bathroom
      • Features: Yes
      Bathroom 1
      • Features: Bathroom - 3/4
      • Level: First
      Bathroom 2
      • Features: Bathroom - Full
      Bathroom 3
      • Features: Bathroom - Full
      Dining room
      • Features: Flooring - Hardwood
      • Level: First
      • Area: 229.33
      • Dimensions: 16 x 14.33
      Family room
      • Features: Flooring - Wall to Wall Carpet
      • Level: First
      • Area: 421.06
      • Dimensions: 35.33 x 11.92
      Kitchen
      • Features: Flooring - Laminate
      • Level: First
      • Area: 282.03
      • Dimensions: 23.83 x 11.83
      Living room
      • Features: Flooring - Wall to Wall Carpet
      • Level: First
      • Area: 171.97
      • Dimensions: 12.58 x 13.67
      Heating
      • Forced Air, Natural Gas
      Cooling
      • Central Air
      Appliances
      • Included: Gas Water Heater, Range, Dishwasher, Washer, Dryer
      • Laundry: Second Floor
      Features
      • Flooring: Tile, Vinyl, Carpet
      • Doors: Storm Door(s)
      • Windows: Insulated Windows
      • Basement: Full,Walk-Out Access
      • Number of fireplaces: 1
      • Fireplace features: Master Bedroom
      Interior area
      • Total structure area: 2,650
      • Total interior livable area: 2,650 sqft
      • Finished area above ground: 2,650

      Property

      Parking
      • Total spaces: 6
      • Parking features: Attached, Paved Drive
      • Attached garage spaces: 2
      • Uncovered spaces: 4
      Accessibility
      • Accessibility features: Accessible Entrance
      Features
      • Patio & porch: Porch - Enclosed
      • Exterior features: Porch - Enclosed
      Lot
      • Size: 0.31 Acres
      • Features: Wooded, Gentle Sloping, Level
      Details
      • Parcel number: M:022 B:0045 L:14,4671281
      • Zoning: I1

      Construction

      Type & style
      • Home type: SingleFamily
      • Architectural style: Colonial
      • Property subtype: Single Family Residence
      Materials
      • Frame
      • Foundation: Concrete Perimeter
      • Roof: Shingle
      Condition
      • Year built: 2010

      Utilities & green energy

      • Sewer: Public Sewer
      • Water: Public
      • Utilities for property: for Electric Range

      Community & HOA

      Community
      • Features: Shopping, Park, Stable(s), Golf, Highway Access, House of Worship, Private School, Public School
      HOA
      • Has HOA: Yes
      • HOA fee: $175 monthly
      Location
      • Region: Tyngsboro

      Financial & listing details

      • Price per square foot: $340/sqft
      • Tax assessed value: $640,700
      • Annual tax amount: $7,906
      • Date on market: 6/22/2026

        Estimated market value

        $891,400

        $847,000 - $936,000

        $4,825/mo

        Price history

        DateEventPrice
        8/21/2026Price change$899,900-5.3%$340/sqft
        Source: MLS PIN #73542582 Report a problem
        8/5/2026Price change$949,900-2.6%$358/sqft
        Source: MLS PIN #73542582 Report a problem
        7/24/2026Price change$975,000-2%$368/sqft
        Source: MLS PIN #73542582 Report a problem
        6/26/2026Listed for sale$995,000-9.5%$375/sqft
        Source: MLS PIN #73542582 Report a problem
        10/12/2025Listing removed--
        Source: Owner Report a problem
        9/10/2025Listed for sale$1,100,000$415/sqft
        Source: Owner Report a problem

        Public tax history

        YearProperty taxesTax assessment
        2025$7,906 +2.1%$640,700 +5.3%
        2024$7,743 +0.4%$608,700 +11.6%
        2023$7,711 +0.2%$545,300 +5.9%
        2022$7,693 -0.1%$514,900 +7.4%
        2021$7,704 -0.1%$479,400 +1%
        2020$7,711 +1.1%$474,500 +5.4%
        2019$7,625 -2.2%$450,400 -1.2%
        2018$7,800 +3.8%$455,900 +4.1%
        2017$7,518 +2.7%$438,100 +5.1%
        2016$7,321 +4.3%$416,900 +0.7%
        2015$7,021 -0.6%$414,000 -1.6%
        2014$7,063 +1.8%$420,900 -1.8%
        2013$6,937 +5.9%$428,500
        2012$6,552 +7.9%$428,500
        2011$6,072 +0.1%$428,500 -1.4%
        2010$6,065 +17.1%$434,800 +5.3%
        2009$5,181 +19.7%$412,800 +11.7%
        2008$4,328 +178%$369,600 +165.9%
        2007$1,557 $139,000
        Find assessor info on the county website

        Monthly payment

        Est. payment

        Payment breakdown

        Explore the cost of this home by adjusting the details. Changes won't be saved.
        All calculations are estimates and provided by Zillow, Inc. for informational purposes only. Actual amounts may vary.
        HOA fees may include property taxes on listings classified as Co-Ops. Contact the listing agent and/or owner for fee details.
        See how much you could borrow to make a competitive offer.

        Climate risks

        Neighborhood: 01879

        Getting around

        11 / 100
        Car-Dependent
        26 / 100
        Somewhat Bikeable

        Nearby schools

        GreatSchools rating

        A local agent can set up tours, give advice and negotiate with sellers.

        Browse local experts

        Similar homes