Located in the desirable Breezewood Subdivision in Fredericksburg, VA. This charming home features 4 bedrooms and 2.5 bathrooms, offering ample space for comfortable living. The bright and inviting living room and dining room create an elegant atmosphere for family gatherings or entertaining guests. The family room, complete with a cozy wood stove, provides a perfect spot to relax and unwind. The spacious kitchen is equipped with a built-in microwave, a breakfast bar, a pantry, and stainless steel appliances, making it a great space for cooking and enjoying meals. The primary bedroom is a peaceful retreat, featuring a ceiling fan and a generous walk-in closet. The primary bathroom offers a separate shower and a double sink vanity, providing both functionality and style. Three additional bedrooms on the upper level. The hall bathroom includes a tub/shower combination and a single sink vanity. Outside, the rear yard is fully fenced, offering privacy and a great space for outdoor activities. The patio provides a wonderful area for relaxation or entertaining, while the shed offers additional storage space. Freshly painted, hardwood floors just stained, and new carpeting. This home is a fantastic opportunity for those seeking a comfortable and well-maintained property in a convenient location. Schedule a tour today and make this wonderful house your new home!
Sold for $450,000
$450,000
5 Pond Cir, Fredericksburg, VA 22407
4beds
2,192sqft
Single Family Residence
Built in 1978
0.38 Acres Lot
$467,200 Zestimate®
$205/sqft
$2,590 Estimated rent
Home value
$467,200
$430,000 - $505,000
$2,590/mo
Zestimate® history
Owner options
List your home for rent
$2,590/mo
Rent Zestimate®
Find your next renter with Zillow Rental Manager. Plus, with online applications, you can quickly screen prospective tenants – for free.
$2,590/mo
Rent Zestimate®
Refinance and save
$2,838/mo
Est. payment
Refinancing to a lower rate could help reduce your monthly payments and save thousands over the life of the loan.
$2,838/mo
Est. payment
Explore your selling options
Work with a Zillow partner agent
Leverage their expertise and Zillow's premium Showcase listings to get your home seen by more buyers.
Get startedList with your own agent
Get your home in front of millions of buyers by listing it on Zillow.
Learn how to do itSell it yourself
Take full control of how buyers see your home on Zillow by listing For Sale by Owner (FSBO).
List your homeWhat's special
New carpetingPeaceful retreatSpacious kitchenBreakfast barCozy wood stoveHardwood floorsCeiling fan
Zillow last checked:
Listing updated:
Listed by:
Michelle Wilson 540-322-3767,
CENTURY 21 New Millennium
Bought with:
Deb Ellis, 225087022
Coldwell Banker Elite
Source: Bright MLS,MLS#: VASP2031208
Facts & features
Interior
Bedrooms & bathrooms
- Bedrooms: 4
- Bathrooms: 3
- Full bathrooms: 2
- 1/2 bathrooms: 1
- Main level bathrooms: 1
Rooms
- Room types: Living Room, Dining Room, Primary Bedroom, Bedroom 2, Bedroom 3, Bedroom 4, Kitchen, Family Room, Basement, Attic, Primary Bathroom, Full Bath, Half Bath
Primary bedroom
- Features: Flooring - Carpet, Ceiling Fan(s), Walk-In Closet(s)
- Level: Upper
Bedroom 2
- Features: Flooring - Carpet, Ceiling Fan(s)
- Level: Upper
Bedroom 3
- Features: Flooring - Carpet, Ceiling Fan(s)
- Level: Upper
Bedroom 4
- Features: Ceiling Fan(s), Flooring - Vinyl
- Level: Upper
Primary bathroom
- Features: Bathroom - Walk-In Shower, Flooring - Ceramic Tile, Double Sink
- Level: Upper
Other
- Features: Attic - Access Panel
- Level: Upper
Basement
- Features: Basement - Unfinished
- Level: Lower
Dining room
- Features: Flooring - HardWood
- Level: Main
Family room
- Features: Wood Stove, Flooring - Vinyl
- Level: Main
Other
- Features: Flooring - Vinyl
- Level: Upper
Half bath
- Features: Flooring - Vinyl
- Level: Main
Kitchen
- Features: Pantry, Flooring - Luxury Vinyl Plank, Kitchen - Electric Cooking, Breakfast Bar
- Level: Main
Living room
- Features: Flooring - HardWood
- Level: Main
Heating
- Heat Pump, Electric
Cooling
- Central Air, Ceiling Fan(s), Electric
Appliances
- Included: Microwave, Dishwasher, Disposal, Dryer, Ice Maker, Self Cleaning Oven, Oven/Range - Electric, Refrigerator, Stainless Steel Appliance(s), Washer, Water Heater, Water Dispenser, Electric Water Heater
- Laundry: In Basement
Features
- Attic, Bathroom - Stall Shower, Bathroom - Tub Shower, Breakfast Area, Ceiling Fan(s), Family Room Off Kitchen, Floor Plan - Traditional, Formal/Separate Dining Room, Eat-in Kitchen, Kitchen - Table Space, Primary Bath(s), Walk-In Closet(s)
- Flooring: Carpet, Ceramic Tile, Hardwood, Luxury Vinyl, Vinyl, Wood
- Basement: Unfinished,Sump Pump,Rough Bath Plumb
- Number of fireplaces: 1
- Fireplace features: Wood Burning, Brick, Wood Burning Stove
Interior area
- Total structure area: 3,002
- Total interior livable area: 2,192 sqft
- Finished area above ground: 2,192
- Finished area below ground: 0
Property
Parking
- Total spaces: 2
- Parking features: Garage Faces Side, Garage Door Opener, Attached
- Attached garage spaces: 2
Accessibility
- Accessibility features: None
Features
- Levels: Three
- Stories: 3
- Patio & porch: Patio
- Pool features: None
- Fencing: Back Yard,Wood
Lot
- Size: 0.38 Acres
- Features: Corner Lot, Cul-De-Sac
Details
- Additional structures: Above Grade, Below Grade
- Parcel number: 35D170
- Zoning: R2
- Special conditions: Standard
Construction
Type & style
- Home type: SingleFamily
- Architectural style: Colonial
- Property subtype: Single Family Residence
Materials
- Aluminum Siding
- Foundation: Concrete Perimeter
Condition
- New construction: No
- Year built: 1978
Utilities & green energy
- Sewer: Public Sewer
- Water: Public
Community & HOA
Community
- Subdivision: Breezewood
HOA
- Has HOA: No
Location
- Region: Fredericksburg
Financial & listing details
- Price per square foot: $205/sqft
- Tax assessed value: $372,600
- Annual tax amount: $2,736
- Date on market: 3/27/2025
- Listing agreement: Exclusive Right To Sell
- Ownership: Fee Simple
Price history
| Date | Event | Price |
|---|---|---|
| 5/2/2025 | Sold | $450,000+0%$205/sqft |
Source:  Bright MLS #VASP2031208 Report a problem Bright MLS #VASP2031208 Report a problem | ||
| 3/29/2025 | Contingent | $449,900$205/sqft |
Source: Bright MLS #VASP2031208 Report a problem | ||
| 3/27/2025 | Listed for sale | $449,900+63.6%$205/sqft |
Source: Bright MLS #VASP2031208 Report a problem | ||
| 5/19/2022 | Sold | $275,000$125/sqft |
Source: Public Record Report a problem | ||
Public tax history
| Year | Property taxes | Tax assessment |
|---|---|---|
| 2025 | $2,736 | $372,600 |
| 2024 | $2,736 +15.4% | $372,600 +21.3% |
| 2023 | $2,371 +4.6% | $307,200 |
| 2022 | $2,266 +17.8% | $307,200 +29.2% |
| 2021 | $1,924 | $237,700 |
| 2020 | $1,924 +14.6% | $237,700 +19.9% |
| 2019 | $1,680 +1.7% | $198,200 |
| 2018 | $1,651 +11.2% | $198,200 +13.5% |
| 2017 | $1,485 | $174,700 |
| 2016 | -- | $174,700 +3.9% |
| 2015 | -- | $168,100 |
| 2014 | -- | $168,100 +9% |
| 2013 | -- | $154,200 |
| 2012 | -- | $154,200 -1.7% |
| 2011 | -- | $156,800 |
| 2010 | -- | $156,800 -34.7% |
| 2009 | -- | $240,300 +2.7% |
| 2007 | $1,450 | $233,900 |
| 2006 | $1,450 +3.7% | $233,900 +48.9% |
| 2005 | $1,398 +3.5% | $157,100 |
| 2004 | $1,351 -7.4% | $157,100 +8.7% |
| 2003 | $1,459 | $144,500 |
| 2002 | $1,459 +1.3% | $144,500 +7.4% |
| 2001 | $1,440 | $134,600 |
Find assessor info on the county website
Neighborhood: 22407
Nearby homes
- $530,0004 bd3 ba2.3k sqft4 Pond Cir, Fredericksburg, VA 22407Sold

- $532,5004 bd3 ba2.3k sqft10309 Leavells Rd, Fredericksburg, VA 22407Off Market
- $417,0004 bd2 ba2.1k sqft104 Breezewood Dr, Fredericksburg, VA 22407Off Market
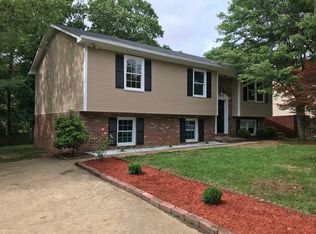
- $369,9002 bd3 ba1.1k sqft102 Breezewood Dr, Fredericksburg, VA 22407Pending
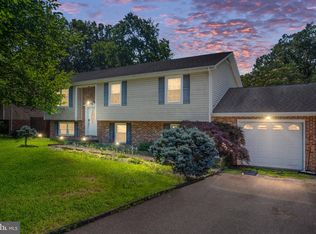
- $383,1004 bd3 ba1.3k sqft10307 Leavells Rd, Fredericksburg, VA 22407Off Market
- $406,6004 bd3 ba1.3k sqft6 Pond Cir, Fredericksburg, VA 22407Off Market
- $421,2005 bd3 ba2.4k sqft10311 Leavells Rd, Fredericksburg, VA 22407Off Market
- $400,9003 bd3 ba1.1k sqft106 Breezewood Dr, Fredericksburg, VA 22407Off Market
Nearby schools
GreatSchools rating
- 4/10Parkside Elementary SchoolGrades: PK-5Distance: 2.8 mi
- 4/10Battlefield Middle SchoolGrades: 6-8Distance: 3.2 mi
- 3/10Massaponax High SchoolGrades: 9-12Distance: 4 mi
Schools provided by the listing agent
- Elementary: Parkside
- Middle: Battlefield
- High: Courtland
- District: Spotsylvania County Public Schools
Source: Bright MLS. This data may not be complete. We recommend contacting the local school district to confirm school assignments for this home.
Get a cash offer in 3 minutes
Find out how much your home could sell for in as little as 3 minutes with a no-obligation cash offer.
Estimated market value
$467,200
Get a cash offer in 3 minutes
Find out how much your home could sell for in as little as 3 minutes with a no-obligation cash offer.
Estimated market value
$467,200
