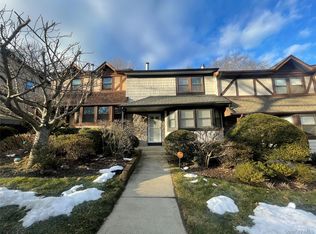
Enjoy the Lifestyle of Woodbury Village, a sought after townhouse community in the Syosset School district offering exceptional amenities including a pool, tennis courts and playground.
This 3 Bedroom(currently configured as 2 bedrooms plus a loft that can easily be converted back to 3rd bedroom), 2.5 Bath home features all New Flooring, New Primary Bathroom and Deck.
The Main Level offers a Powder Room, an EIK with all SS Appliances, Granite Countertops and Abundant Cabinetry. The Sun filled Open Dining Room and Living Room is Ideal for Entertaining, Featuring a Striking Stone Fireplace and Sliding Glass Doors to the New Deck.
Upstairs, the Spacious Primary Bedroom boasts 2 Closets and a Beautifully Renovated En-Suite Bath. A Second Bedroom, Versatile Loft/Bedroom, and a Full Bathroom complete the Second Level.
Move Right in and enjoy comfortable, low maintenance living with resort style amenities in a prime location.
For sale
$728,000
5 Pond Path #13, Woodbury, NY 11797
3beds
1,481sqft
Condominium, Residential
Built in 1976
-- sqft lot
$743,400 Zestimate®
$492/sqft
$715/mo HOA
What's special
Beautifully renovated en-suite bathNew deckSpacious primary bedroomPowder roomStriking stone fireplaceTennis courtsNew primary bathroom
- 13 days |
- 1,436 |
- 55 |
Zillow last checked:
Listing updated:
Listed by:
Douglas Elliman Real Estate 516-921-2262,
Anne S. Fishbein 516-241-4263,
Barbara D. Drucker 516-241-0505,
Douglas Elliman Real Estate
Source: OneKey® MLS as distributed by MLS GRID,MLS#: 1013801
Loading...
Facts & features
Interior
Bedrooms & bathrooms
- Bedrooms: 3
- Bathrooms: 3
- Full bathrooms: 2
- 1/2 bathrooms: 1
Heating
- Forced Air, Oil
Cooling
- Central Air
Appliances
- Included: Dryer, Electric Cooktop, Electric Range, Electric Water Heater, Freezer, Oven, Refrigerator, Stainless Steel Appliance(s), Washer, Oil Water Heater
- Laundry: Washer/Dryer Hookup
Features
- Ceiling Fan(s), Crown Molding, Eat-in Kitchen, Entrance Foyer, Formal Dining, Granite Counters, His and Hers Closets, Primary Bathroom, Recessed Lighting, Walk-In Closet(s)
- Flooring: Combination
- Windows: Skylight(s)
- Attic: Pull Stairs,Unfinished
- Number of fireplaces: 1
- Fireplace features: Family Room, Masonry, Wood Burning
- Common walls with other units/homes: 2+ Common Walls
Interior area
- Total structure area: 1,481
- Total interior livable area: 1,481 sqft
Property
Parking
- Parking features: Common, Open
Features
- Levels: Two
- Patio & porch: Deck
- Exterior features: Playground, Private Entrance, Tennis Court(s)
Details
- Parcel number: 248913C000160UCA002700013
- Special conditions: None
Construction
Type & style
- Home type: Condo
- Property subtype: Condominium, Residential
- Attached to another structure: Yes
Materials
- Stone
Condition
- Year built: 1976
Details
- Builder model: Cambridge
Utilities & green energy
- Sewer: Public Sewer
- Water: Public
- Utilities for property: Cable Available, Electricity Connected, Sewer Connected, Water Connected
Community & HOA
Community
- Features: Playground, Pool, Tennis Court(s)
- Subdivision: Woodbury Village
HOA
- Has HOA: Yes
- Amenities included: Playground, Pool, Tennis Court(s)
- Services included: Common Area Maintenance, Maintenance Structure, Maintenance Grounds, Pool Service, Sewer, Snow Removal, Trash, Water
- HOA fee: $715 monthly
Location
- Region: Woodbury
Financial & listing details
- Price per square foot: $492/sqft
- Tax assessed value: $455,000
- Annual tax amount: $15,000
- Date on market: 7/6/2026
- Cumulative days on market: 14 days
- Listing agreement: Exclusive Right To Sell
- Electric utility on property: Yes
Estimated market value
$743,400
$706,000 - $781,000
$5,431/mo
Price history
| Date | Event | Price |
|---|---|---|
| 7/6/2026 | Listed for sale | $728,000+15.2%$492/sqft |
Source:  OneKey® MLS as distributed by MLS GRID #1013801 Report a problem OneKey® MLS as distributed by MLS GRID #1013801 Report a problem | ||
| 6/8/2022 | Sold | $632,000+22.7%$427/sqft |
Source: Public Record Report a problem | ||
| 1/5/2022 | Sold | $515,000+17%$348/sqft |
Source: Public Record Report a problem | ||
| 4/6/2015 | Sold | $440,000-5.4%$297/sqft |
Source: Public Record Report a problem | ||
| 1/21/2015 | Listed for sale | $465,000$314/sqft |
Source: Signature Premier Properties #2733454 Report a problem | ||
Public tax history
| Year | Property taxes | Tax assessment |
|---|---|---|
| 2024 | -- | $455 -4.6% |
| 2023 | -- | $477 +5.1% |
| 2022 | -- | $454 |
| 2021 | -- | -- |
| 2020 | $12,429 +13% | $686 |
| 2019 | $10,996 | $686 |
| 2018 | $10,996 +4.5% | $686 |
| 2017 | $10,522 -7.1% | $686 -22% |
| 2016 | $11,325 +237.8% | $880 |
| 2015 | $3,353 +9.8% | $880 |
| 2013 | $3,052 -4.3% | $880 -8.9% |
| 2012 | $3,190 -51.5% | $966 -5% |
| 2011 | $6,581 +1.7% | $1,017 -3.1% |
| 2010 | $6,469 | $1,049 -22.7% |
| 2009 | -- | $1,357 +5.9% |
| 2008 | -- | $1,281 +6% |
| 2006 | -- | $1,209 -42.9% |
| 2005 | -- | $2,117 -39% |
| 2004 | -- | $3,472 |
| 2003 | -- | $3,472 |
Find assessor info on the county website
Monthly payment
Climate risks
Neighborhood: 11797
Nearby schools
GreatSchools rating
- 7/10Walt Whitman Elementary SchoolGrades: K-5Distance: 0.3 mi
- 8/10H B Thompson Middle SchoolGrades: 6-8Distance: 1.2 mi
- 10/10Syosset Senior High SchoolGrades: 9-12Distance: 1.4 mi
Schools provided by the listing agent
- Elementary: Walt Whitman Elementary School
- Middle: H B Thompson Middle School
- High: Syosset Senior High School
Source: OneKey® MLS as distributed by MLS GRID. This data may not be complete. We recommend contacting the local school district to confirm school assignments for this home.
- $1,012,900-- bd2 ba2k sqft1 Village Ln, Woodbury, NY 11797Off Market

- $996,6003 bd4 ba2.1k sqft3 Village Ln, Woodbury, NY 11797Off Market

- $526,0002 bd3 ba2k sqft5 Village Ln, Woodbury, NY 11797Off Market

- $770,0003 bd3 ba1.4k sqft7 Village Ln, Woodbury, NY 11797Sold
- $790,400-- bd1 ba1.4k sqft11 Village Ln, Woodbury, NY 11797Off Market
- $723,2002 bd2 ba1.4k sqft13 Village Ln, Woodbury, NY 11797Off Market
- $755,6003 bd2 ba1.4k sqft15 Village Ln, Woodbury, NY 11797Off Market
- $768,4003 bd3 ba1.4k sqft17 Village Ln, Woodbury, NY 11797Off Market
- $608,0003 bd2 ba1.4k sqft19 Village Ln, Woodbury, NY 11797Sold
A local agent can set up tours, give advice and negotiate with sellers.
Similar homes
- $899,9993 bd3 ba1.7k sqft104 W Woodlake Drive, Woodbury, NY 11797For Sale

 MLS ID #1020633, Lenny C. Rosenfeld, Listing by: Douglas Elliman Real Estate. OneKey® MLS as distributed by MLS GRID
 - $830,0003 bd3 ba1.8k sqft175 The Vale, Syosset, NY 11791For Sale
 MLS ID #1025118, Ken I. Deutsch CBR GRI, Listing by: Deutsch Realty Inc. OneKey® MLS as distributed by MLS GRID
 - $799,0002 bd2 ba1.3k sqft115 Autumn Drive, Plainview, NY 11803For Sale
 MLS ID #1014773, Amy R. Cantor CBR SFR, Listing by: Coldwell Banker American Homes. OneKey® MLS as distributed by MLS GRID
 - $699,0003 bd1 ba1.2k sqft56 Homeland Drive, Huntington, NY 11743For Sale
 MLS ID #1024042, Christopher Pipala, Listing by: Daniel Gale Sothebys Intl Rlty. OneKey® MLS as distributed by MLS GRID
 - $789,0003 bd2 ba1.4k sqft19 Sycamore Street, Melville, NY 11747For SaleMLS ID #1026971, Anthony M. Perrotta CBR SFR CRB, Listing by: Signature Premier Properties. OneKey® MLS as distributed by MLS GRID
- $725,0003 bd2 ba1.3k sqft186 Oakwood Road, Huntington Station, NY 11746For SaleMLS ID #1024458, Danielle Novelli, Listing by: Coldwell Banker American Homes. OneKey® MLS as distributed by MLS GRID
- $695,0003 bd2 ba1.7k sqft113 Iceland Drive, South Huntington, NY 11746For SaleMLS ID #1025265, Marie C. Briscoe, Listing by: Signature Premier Properties. OneKey® MLS as distributed by MLS GRID
- $739,9993 bd3 ba1.6k sqft269 W Pulaski Road, Huntington Station, NY 11746For SaleMLS ID #1022090, Nakishia L. Dail, Listing by: Fave Realty Inc. OneKey® MLS as distributed by MLS GRID
- $749,0004 bd2 ba1.5k sqft245 Melville Road, Huntington Station, NY 11746For SaleMLS ID #1022184, Sean Manning, Listing by: OverSouth LLC. OneKey® MLS as distributed by MLS GRID
- $789,0003 bd3 ba1.7k sqft2465 New York Ave, Melville, NY 11747For SaleMLS ID #502526, Michael Baxter, Listing by: Brooklyn Real Property, Inc. BNYMLS
- $825,0003 bd2 ba1.3k sqft1 Cedar Drive, Huntington, NY 11743For SaleMLS ID #1018879, Christina Tabacco PSA SFR SRS, Listing by: Executive Group Realty. OneKey® MLS as distributed by MLS GRID
- $769,9993 bd2 ba1.2k sqft42 Crescent Street, Hicksville, NY 11801For SaleMLS ID #1025874, Gagandeep S. Manuja, Listing by: Realty Connect USA LLC. OneKey® MLS as distributed by MLS GRID
- $739,0003 bd3 ba1.9k sqft37 Coe Place, Huntington Station, NY 11746For SaleMLS ID #1003811, Marion M. Wagner, Listing by: RE/MAX Integrity Leaders. OneKey® MLS as distributed by MLS GRID
- $735,0004 bd2 ba1.9k sqft7 Oaktree Lane, Huntington Station, NY 11746For SaleMLS ID #1020994, Thomas S. Hennerty, Listing by: Thomas S. Hennerty. OneKey® MLS as distributed by MLS GRID
- $899,0003 bd3 ba1.6k sqft11 Manors Drive, Jericho, NY 11753For SaleMLS ID #968580, Harish K. Kundnani, Listing by: Property Professionals Realty. OneKey® MLS as distributed by MLS GRID
- $725,0004 bd2 ba1.7k sqft17 Horton Drive, South Huntington, NY 11746For SaleMLS ID #992787, Laura Copersino SFR GRI, Listing by: Douglas Elliman Real Estate. OneKey® MLS as distributed by MLS GRID
- $849,9993 bd2 ba1k sqft5 Shaftsbury Lane, Melville, NY 11747For SaleMLS ID #1026564, Kerri Passamenti, Listing by: Realty Connect USA L I Inc. OneKey® MLS as distributed by MLS GRID
- $769,0003 bd3 ba2k sqft16 Meath Avenue, Huntington, NY 11743For SaleMLS ID #1017007, Alicia V. Ramaizel, Listing by: Douglas Elliman Real Estate. OneKey® MLS as distributed by MLS GRID
- $850,0003 bd2 ba1.2k sqft42 Whitney Avenue, Syosset, NY 11791For SaleMLS ID #1019290, Lovelee M. Vetri, Listing by: Realty Connect USA LLC. OneKey® MLS as distributed by MLS GRID
- $749,0003 bd1 ba1.2k sqft6 Island Street, Plainview, NY 11803For SaleMLS ID #1020084, Patrick Diskin, Listing by: P J Diskin And Sons Realty LTD. OneKey® MLS as distributed by MLS GRID
