Skip main navigation
Sold for $1,745,000
  • $1,745,000

    5 Ponds Lane, Purchase, NY 10577

    5beds
    6,857sqft
    Single Family Residence, Residential
    Built in 1987
    0.58 Acres Lot
    $1,837,200 Zestimate®
    $254/sqft
    $7,926 Estimated rent

    Home value

    $1,837,200

    $1.65M - $2.06M

    $7,926/mo

    Zestimate® history
    Loading
    Loading...

    Owner options

    List your home for rent

    $7,926/mo

    Rent Zestimate®

    Find your next renter with Zillow Rental Manager. Plus, with online applications, you can quickly screen prospective tenants – for free.

    Learn more

    $7,926/mo

    Rent Zestimate®

    Refinance and save

    $12,352/mo

    Est. payment

    Refinancing to a lower rate could help reduce your monthly payments and save thousands over the life of the loan.

    See today's rates

    $12,352/mo

    Est. payment

    Explore your selling options

    Work with a Zillow partner agent

    Leverage their expertise and Zillow's premium Showcase listings to get your home seen by more buyers.

    Get started

    List with your own agent

    Get your home in front of millions of buyers by listing it on Zillow.

    Learn how to do it

    Sell it yourself

    Take full control of how buyers see your home on Zillow by listing For Sale by Owner (FSBO).

    List your home

    What's special

    Gated enclaveCascading waterfallsFinished lower levelLarge wrap around deckEn-suite bedroomCove lightingStainless appliances
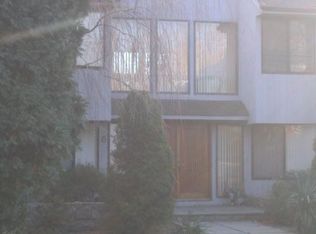
    LOVE AT FIRST SIGHT ~ Located in Morningside, the prestigious gated enclave in Purchase, this refined Contemporary styled residence nestled on .58 acres offers a suite of luxurious enhancements, expansive rooms, windows aplenty with a wonderful airy sun drenched feeling throughout that makes this home truly extraordinary. There is a lagoon inspired heated swimming pool with cascading waterfalls accented with artistic stones and lush specimen plantings designed by the award-winning landscape architect Kenji Domoto known for his tasteful integration of Japanese design elements. Additionally, this backyard private oasis offers a poolside pavilion with a hot tub perfect for intimate shaded lounging and cocktails. Smartly designed, there is easy access from this outside Shangri La to the spacious interior offering multiple changing rooms, bathroom with steam shower and indoor recreational space as well as access to the large wrap around deck that integrates seamlessly with Kitchen/Family room areas. The updated Kitchen, with centered island, tons of bespoke cabinetry, stainless appliances and granite counter tops/backsplash adjoins the Family Room, with sliders to the deck and they share a lovely 2 sided stone fireplace. In addition to the chic sunken Living Room, Formal Dining Room, private Office, Ensuite Bedroom, attached 2 car garage, one of 2 laundry areas, this flawless first floor, with its dramatic cathedral ceilings, banks of windows and cozy fireplaces is ready for the next generation of family, friends and guests. Upstairs, graced with skylit hallways, the Primary Bedroom is a delightful sanctuary with deep walk in closets, cove lighting, fireplace, and skylit lux private bathroom with Jacuzzi, stall shower and double vanities. There is an en-suite Bedroom plus 2 additional bedrooms and hall bathroom that complete this level. Immense recreational opportunities awaits in the finished lower level with a playroom, gym, second Family Room, full bathroom, changing rooms, second private Home Office, storage and utilities. This elegant haven is perfectly situated with White Plains Metro North train station and Westchester County Airport both within a quick drive plus multiple parks, golf courses, private clubs, restaurants, cultural markets and the Center for Performing Arts and Neuberger Museum all conveniently within a short drive. NOTE-there are many enhancements including TESLA SOLAR PANELS~ with ~ A TRANSFERABLE LEASE and Generac Generator~ complete details on the attached enhancement list. The HOA covers lawn care, snow removal, common area landscaping, gate maintenance, tennis/sport courts, private roads. A must see home!

    Zillow last checked:

    Listing updated:

    Listed by:

    Claire Civetta,

    Houlihan Lawrence Inc. 914-723-8877

    Bought with:

    Michael Steinberg, 10401273730

    Compass Greater NY, LLC

    Source: OneKey® MLS as distributed by MLS GRID,MLS#: 860686MLS Logo

    Facts & features

    Interior

    Bedrooms & bathrooms
    • Bedrooms: 5
    • Bathrooms: 6
    • Full bathrooms: 5
    • 1/2 bathrooms: 1
    Other
    • Description: Sunlit Grand Entrance Foyer with cathedral ceiling/Updated spacious Kitchen with center island, bespoke cabintery, pantries,stainess appliances, 2 sided stone fireplace, sliders to deck/Adjoining Family Room #1 with cathedral ceiling,sliders to Deck/Private Office/Guest Room with private Bath/Laundry #1/Access to attached 2 car garage/Sunken Living Room with Fireplace/Formal Dining Room/Guest Powder Room/Closet
    • Level: First
    Other
    • Description: Airy mezzanine upstair foyer/Primary Bedroom with Fireplace, 2 deep walk in closets,LUX private Bath with double vanities, Jacuzzi, shower stall, skylite/Ensuite Bedroom(office)/2 Bedrooms/Hall Bath
    • Level: Second
    Other
    • Description: Stair Access to FULL ATTIC-Easy to reach Storage
    • Level: Third
    Other
    • Description: Expansive with easy access to Pool and yard/Recreation Room/Playroom/Gym Area/Family Room #2/Separate Room/Full Bathroom with 3 individual changing rooms,double vanities,steam shower/Laundy #2/MECHS/STORAGE
    • Level: Lower
    Heating
    • Forced Air, Oil, See Remarks, Solar
    Cooling
    • Air Purification System, Central Air
    Appliances
    • Included: Cooktop, Dishwasher, Dryer, Electric Oven, Exhaust Fan, Gas Cooktop, Microwave, Oven, Refrigerator, Stainless Steel Appliance(s), Washer
    Features
    • First Floor Bedroom, First Floor Full Bath, Cathedral Ceiling(s), Central Vacuum, Double Vanity, Eat-in Kitchen, Entrance Foyer, Formal Dining, His and Hers Closets, Kitchen Island, Primary Bathroom, Open Kitchen, Quartz/Quartzite Counters, Recessed Lighting, Storage
    • Flooring: Carpet, Hardwood, Tile
    • Basement: Finished,Full
    • Attic: Full,Stairs
    • Number of fireplaces: 3
    Interior area
    • Total structure area: 6,857
    • Total interior livable area: 6,857 sqft

    Property

    Parking
    • Total spaces: 2
    • Parking features: Garage
    • Garage spaces: 2
    Features
    • Exterior features: Garden, Lighting
    • Has private pool: Yes
    • Pool features: Fenced, In Ground, Outdoor Pool, Solar Heat
    • Fencing: Back Yard
    • Has view: Yes
    • View description: Trees/Woods
    Lot
    • Size: 0.58 Acres
    • Features: Back Yard, Cul-De-Sac, Garden, Landscaped, Near Public Transit, Near School, Near Shops, Private, Sprinklers In Front, Sprinklers In Rear
    Details
    • Additional structures: Gazebo
    • Parcel number: 2801000672000000000036
    • Special conditions: None
    • Other equipment: Generator

    Construction

    Type & style
    • Home type: SingleFamily
    • Architectural style: Contemporary
    • Property subtype: Single Family Residence, Residential
    Condition
    • Year built: 1987
    • Major remodel year: 1987

    Utilities & green energy

    • Sewer: Public Sewer
    • Water: Public
    • Utilities for property: Underground Utilities

    Community & neighborhood

    Security
    • Security features: Gated Community, Smoke Detector(s)
    Location
    • Region: Purchase

    HOA & financial

    HOA
    • Has HOA: Yes
    • HOA fee: $749 monthly
    • Amenities included: Gated, Park, Tennis Court(s)
    • Services included: Common Area Maintenance, Other, Snow Removal

    Other

    Other facts
    • Listing agreement: Exclusive Right To Sell

    Price history

    DateEventPrice
    9/3/2025Sold$1,745,000-3.1%$254/sqft
    Source: OneKey® MLS as distributed by MLS GRID #860686 Report a problem
    7/10/2025Pending sale$1,799,999$263/sqft
    Source: OneKey® MLS as distributed by MLS GRID #860686 Report a problem
    6/25/2025Price change$1,799,999-10%$263/sqft
    Source: OneKey® MLS as distributed by MLS GRID #860686 Report a problem
    6/13/2025Listed for sale$1,999,999$292/sqft
    Source: OneKey® MLS as distributed by MLS GRID #860686 Report a problem

    Public tax history

    YearProperty taxesTax assessment
    2025-- $14,500
    2024-- $14,500
    2023-- $14,500
    2022-- $14,500
    2021-- $14,500
    2020-- $14,500 -23.1%
    2019-- $18,850
    2018-- $18,850 -15.1%
    2017-- $22,200
    2016-- $22,200
    2015-- $22,200
    2014-- $22,200
    2013-- $22,200
    2012-- $22,200
    2011-- $22,200
    2010-- $22,200 -24.9%
    2009-- $29,550
    2008-- $29,550
    2007-- $29,550
    2006-- $29,550
    2005-- $29,550
    2004-- $29,550
    2003-- $29,550
    2002-- $29,550
    2001-- $29,550
    2000-- $29,550
    1999-- $29,550

    Find assessor info on the county website

    Neighborhood: 10577

    Nearby schools

    GreatSchools rating
    Schools provided by the listing agent
    • Elementary: Purchase
    • Middle: Louis M Klein Middle School
    • High: Harrison High School

    Source: OneKey® MLS as distributed by MLS GRID. This data may not be complete. We recommend contacting the local school district to confirm school assignments for this home.

    Get a cash offer in 3 minutes
    Find out how much your home could sell for in as little as 3 minutes with a no-obligation cash offer.
    Estimated market value
    $1,837,200
    Get a cash offer in 3 minutes
    Find out how much your home could sell for in as little as 3 minutes with a no-obligation cash offer.
    Estimated market value
    $1,837,200