Skip main navigation
For sale
  • $639,900

    5 Pond View Drive, Cromwell, CT 06416

    4beds
    3,482sqft
    : 
    $4,229/mo
    Get pre-qualified
    Single Family Residence
    Built in 1987
    0.36 Acres Lot
    $-- Zestimate®
    $184/sqft
    $-- HOA

    What's special

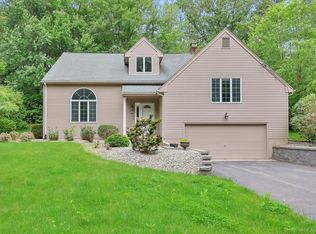
    Welcome to this distinctive 4-bedroom, 3-1/2 bath Contemporary Colonial tucked into Pondview Estates, one of Cromwell's most desirable subdivisions of custom-built homes. Set on a fenced lot with mature landscaping and beautiful curb appeal, this home has great space, flexibility and smart updates. The main level has a desirable open floor plan with a spacious kitchen and family room flowing together. The family room is especially inviting with its vaulted ceiling, skylight, walls of windows and striking floor-to-ceiling brick fireplace. The remodeled kitchen offers warm wood cabinetry, newer appliances, generous Quartz counters and a large center work area, with easy access to the deck and backyard. A separate dining room and living room provide additional gathering space. Upstairs are 4 comfortable bedrooms, including a generously sized primary suite, 2 full baths and laundry. The finished walk-out lower level is fantastic with a large rec room, wet bar, and a potential 5th bedroom with a custom Murphy bed, cedar closet and a full bath. The practical features are just as impressive: Fully owned Solar PV Panels for electricity and a Solar Hot-Water System with indirect water heater and 2 storage tanks, providing an abundant supply of hot water while keeping energy costs down. All of this AND Central Air, a newer boiler, a 2-car garage with electric charging station, and generator hookups. A special home in a sought-after neighborhood you will be proud to call your own!
    3 days
    652
    43

    Zillow last checked:

    Listing updated:

    Listed by:

    Michele M. Devanney (860)402-9397,

    ERA Hart Sargis-Breen 860-666-5607

    Source: Smart MLS,MLS#: 24200374MLS Logo

      Facts & features

      Interior

      Bedrooms & bathrooms
      • Bedrooms: 4
      • Bathrooms: 4
      • Full bathrooms: 3
      • 1/2 bathrooms: 1
      Primary bedroom
      • Features: Skylight, High Ceilings, Vaulted Ceiling(s), Full Bath, Walk-In Closet(s)
      • Level: Upper
      • Area: 255 Square Feet
      • Dimensions: 17 x 15
      Bedroom
      • Level: Upper
      • Area: 110 Square Feet
      • Dimensions: 11 x 10
      Bedroom
      • Level: Upper
      • Area: 90 Square Feet
      • Dimensions: 9 x 10
      Bedroom
      • Level: Upper
      • Area: 132 Square Feet
      • Dimensions: 12 x 11
      Dining room
      • Features: Hardwood Floor
      • Level: Main
      • Area: 165 Square Feet
      • Dimensions: 11 x 15
      Great room
      • Features: Skylight, High Ceilings, Vaulted Ceiling(s)
      • Level: Main
      • Area: 299 Square Feet
      • Dimensions: 13 x 23
      Kitchen
      • Features: Breakfast Bar, Quartz Counters, Dining Area, Eating Space, Sliders, Hardwood Floor
      • Level: Main
      • Area: 156 Square Feet
      • Dimensions: 13 x 12
      Living room
      • Features: Bay/Bow Window, Hardwood Floor
      • Level: Main
      • Area: 238 Square Feet
      • Dimensions: 17 x 14
      Other
      • Features: Built-in Features, Full Bath
      • Level: Lower
      • Area: 204 Square Feet
      • Dimensions: 17 x 12
      Rec play room
      • Features: Built-in Features, Cedar Closet(s), Wet Bar, Patio/Terrace
      • Level: Lower
      • Area: 416 Square Feet
      • Dimensions: 32 x 13
      Heating
      • Hot Water, Oil, Solar
      Cooling
      • Central Air
      Appliances
      • Included: Oven/Range, Microwave, Refrigerator, Dishwasher, Disposal, Washer, Dryer, Water Heater, Solar Hot Water
      • Laundry: Upper Level
      Features
      • Basement: Full,Heated,Liveable Space
      • Attic: Storage,Pull Down Stairs
      • Number of fireplaces: 1
      Interior area
      • Total structure area: 3,482
      • Total interior livable area: 3,482 sqft
      • Finished area above ground: 2,512
      • Finished area below ground: 970

      Property

      Parking
      • Total spaces: 2
      • Parking features: Attached, Garage Door Opener
      • Attached garage spaces: 2
      Accessibility
      • Accessibility features: 32" Minimum Door Widths, Bath Grab Bars, Multiple Entries/Exits, Accessible Approach with Ramp
      Features
      • Patio & porch: Deck, Patio
      Lot
      • Size: 0.36 Acres
      • Features: Subdivided, Few Trees
      Details
      • Parcel number: 953999
      • Zoning: R-15
      • Other equipment: Generator Ready

      Construction

      Type & style
      • Home type: SingleFamily
      • Architectural style: Colonial,Contemporary
      • Property subtype: Single Family Residence
      Materials
      • Clapboard
      • Foundation: Concrete Perimeter
      • Roof: Asphalt
      Condition
      • New construction: No
      • Year built: 1987

      Utilities & green energy

      • Sewer: Public Sewer
      • Water: Public
      Green energy
      • Energy generation: Solar

      Community & HOA

      Community
      • Subdivision: Pondview Estates
      HOA
      • Has HOA: No
      Location
      • Region: Cromwell

      Financial & listing details

      • Price per square foot: $184/sqft
      • Tax assessed value: $289,660
      • Annual tax amount: $8,919
      • Date on market: 8/25/2026

        Estimated market value

        Not available

        Estimated sales range

        Not available

        Not available

        Price history

        DateEventPrice
        8/28/2026Listed for sale$639,900+64.1%$184/sqft
        Source: Smart MLS #24200374 Report a problem
        11/27/2006Sold$390,000+85.7%$112/sqft
        Source: Smart MLS #G434513 Report a problem
        1/2/1997Sold$210,000$60/sqft
        Source: Public Record Report a problem

        Public tax history

        YearProperty taxesTax assessment
        2025$8,919 +2.4%$289,660
        2024$8,710 +2.2%$289,660
        2023$8,519 +6.4%$289,660 +20.6%
        2022$8,005 $240,170
        2021$8,005 +1.5%$240,170
        2020$7,885 $240,170
        2019$7,885 $240,170
        2018$7,885 -0.5%$240,170 +2.9%
        2017$7,921 +0.9%$233,460
        2016$7,851 +7.2%$233,460
        2015$7,326 -5.7%$233,460
        2014$7,770 +8.2%$233,460
        2013$7,179 -2.8%$233,460 -8.5%
        2012$7,383 +0.9%$255,040
        2011$7,317 +0.2%$255,040
        2010$7,304 +2.4%$255,040
        2009$7,131 -0.2%$255,040
        2008$7,144 +7.3%$255,040 +27.3%
        2007$6,658 -0.4%$200,312 +0%
        2006$6,688 +6%$200,310
        2005$6,310 +8.6%$200,310
        2004$5,809 +4%$200,310 +0%
        2003$5,588 +18.6%$200,300 +9.9%
        1997$4,711 $182,300
        Find assessor info on the county website

        Monthly payment

        Est. payment

        Payment breakdown

        Explore the cost of this home by adjusting the details. Changes won't be saved.
        All calculations are estimates and provided by Zillow, Inc. for informational purposes only. Actual amounts may vary.
        HOA fees may include property taxes on listings classified as Co-Ops. Contact the listing agent and/or owner for fee details.
        See how much you could borrow to make a competitive offer.

        Climate risks

        Neighborhood: 06416

        Getting around

        10 / 100
        Car-Dependent
        9 / 100
        Somewhat Bikeable

        Nearby schools

        GreatSchools rating
        Schools provided by the listing agent
        • Elementary: Edna C. Stevens
        • Middle: Cromwell,Woodside
        • High: Cromwell

        Source: Smart MLS. This data may not be complete. We recommend contacting the local school district to confirm school assignments for this home.

        A local agent can set up tours, give advice and negotiate with sellers.

        Browse local experts