Don’t miss your opportunity to own in Ken Caryl's most prestigious enclave. Tucked behind the iconic hogback, this custom Brick Ranch in the sought-after North Ranch beckons you home! It offers mountain views and a dream English garden backyard provides the perfect setting for outdoor living, entertaining, or simply enjoying Colorado’s natural beauty. Sitting not far from scenic open space, private trails and a serene park. This is truly Main Floor Living at it’s best! The main floor features a private study, formal living and dining rooms, and a light-filled family room with vaulted ceilings that opens into the sunroom and looks back onto the garden. Additionally the upper level vaulted Bonus Room with Bed & Bath! Full finished Basement with Guest Suite/Kitchen! The spacious primary main floor suite includes a large walk-in closet, a generous primary bath and a private patio. This home offers comfortable accommodations for family, guests and multi-generational living! Enjoy the exceptional Ken Caryl amenities, including three pools, numerous parks and playgrounds, tennis and pickleball courts, and miles of hiking and biking trails that offer an unmatched Colorado lifestyle right outside your door. Mature Landscaping~Ample Storage~New Paint~Completely Refinished 3 Car Garage with a Workshop!
Sold for $1,420,000
$1,420,000
5 Porcupine Lane, Littleton, CO 80127
6beds
5,510sqft
Single Family Residence
Built in 1982
0.4 Acres Lot
$1,406,100 Zestimate®
$258/sqft
$5,884 Estimated rent
Home value
$1,406,100
$1.32M - $1.49M
$5,884/mo
Zestimate® history
Owner options
List your home for rent
$5,884/mo
Rent Zestimate®
Find your next renter with Zillow Rental Manager. Plus, with online applications, you can quickly screen prospective tenants – for free.
$5,884/mo
Rent Zestimate®
Refinance and save
$6,690/mo
Est. payment
Refinancing to a lower rate could help reduce your monthly payments and save thousands over the life of the loan.
$6,690/mo
Est. payment
Explore your selling options
Work with a Zillow partner agent
Leverage their expertise and Zillow's premium Showcase listings to get your home seen by more buyers.
Get startedList with your own agent
Get your home in front of millions of buyers by listing it on Zillow.
Learn how to do itSell it yourself
Take full control of how buyers see your home on Zillow by listing For Sale by Owner (FSBO).
List your homeWhat's special
Zillow last checked:
Listing updated:
Listed by:
Wendy Hitzges 720-434-2866 neverlandhomesco@gmail.com,
Coldwell Banker Realty 54
Bought with:
Marvin Ridgeway, 100110221
Realty85
Source: REcolorado as distributed by MLS GRID,MLS#: 6366921
Facts & features
Interior
Bedrooms & bathrooms
- Bedrooms: 6
- Bathrooms: 5
- Full bathrooms: 3
- 3/4 bathrooms: 1
- 1/2 bathrooms: 1
- Main level bathrooms: 3
- Main level bedrooms: 3
Bedroom
- Features: Primary Suite
- Level: Main
Bedroom
- Level: Main
Bedroom
- Level: Main
Bedroom
- Level: Upper
Bedroom
- Level: Basement
Bedroom
- Level: Basement
Bathroom
- Features: En Suite Bathroom, Primary Suite
- Level: Main
Bathroom
- Level: Main
Bathroom
- Level: Main
Bathroom
- Level: Main
Bathroom
- Level: Basement
Bathroom
- Level: Upper
Bonus room
- Level: Upper
Den
- Level: Basement
Dining room
- Level: Main
Family room
- Level: Main
Kitchen
- Level: Main
Kitchen
- Description: Partial Kitchen
- Level: Basement
Laundry
- Level: Main
Living room
- Level: Main
Office
- Level: Main
Sun room
- Level: Main
Heating
- Baseboard, Hot Water, Natural Gas
Cooling
- Attic Fan, Central Air
Appliances
- Included: Cooktop, Dishwasher, Double Oven, Dryer, Microwave, Refrigerator, Washer
- Laundry: In Unit
Features
- Five Piece Bath, Jack & Jill Bathroom, Kitchen Island, Primary Suite, Smoke Free, Stone Counters, Vaulted Ceiling(s), Walk-In Closet(s), Wet Bar
- Flooring: Carpet, Tile, Wood
- Windows: Double Pane Windows
- Basement: Crawl Space,Finished,Full,Sump Pump
- Number of fireplaces: 2
- Fireplace features: Family Room, Gas Log, Living Room
Interior area
- Total structure area: 5,510
- Total interior livable area: 5,510 sqft
- Finished area above ground: 3,759
- Finished area below ground: 1,751
Property
Parking
- Total spaces: 3
- Parking features: Dry Walled, Heated Garage, Insulated Garage, Storage
- Attached garage spaces: 3
Features
- Levels: Two
- Stories: 2
- Patio & porch: Covered, Patio
- Exterior features: Private Yard
- Fencing: Partial
- Has view: Yes
- View description: Mountain(s)
Lot
- Size: 0.4 Acres
- Features: Landscaped, Many Trees, Sprinklers In Front, Sprinklers In Rear
Details
- Parcel number: 161783
- Zoning: P-D
- Special conditions: Standard
Construction
Type & style
- Home type: SingleFamily
- Property subtype: Single Family Residence
Materials
- Brick
- Roof: Concrete
Condition
- Updated/Remodeled
- Year built: 1982
Utilities & green energy
- Sewer: Public Sewer
- Water: Public
Community & HOA
Community
- Security: Carbon Monoxide Detector(s), Smoke Detector(s)
- Subdivision: North Ranch At Ken Caryl
HOA
- Has HOA: Yes
- Amenities included: Clubhouse, Fitness Center, Park, Playground, Pool, Tennis Court(s), Trail(s)
- Services included: Recycling, Snow Removal, Trash
- HOA fee: $83 monthly
- HOA name: Ken Caryl Ranch
- HOA phone: 303-979-1876
- Second HOA fee: $20 monthly
- Second HOA name: North Ranch
- Second HOA phone: 720-974-4259
Location
- Region: Littleton
Financial & listing details
- Price per square foot: $258/sqft
- Tax assessed value: $1,579,614
- Annual tax amount: $10,883
- Date on market: 3/21/2026
- Listing terms: Cash,Conventional,FHA,Jumbo
- Exclusions: Seller's Personal Property And Staging Items
- Ownership: Individual
- Road surface type: Paved
Price history
| Date | Event | Price |
|---|---|---|
| 4/30/2026 | Sold | $1,420,000$258/sqft |
Source:  REcolorado as distributed by MLS GRID #6366921 Report a problem REcolorado as distributed by MLS GRID #6366921 Report a problem | ||
| 3/23/2026 | Pending sale | $1,420,000$258/sqft |
Source: REcolorado as distributed by MLS GRID #6366921 Report a problem | ||
| 3/21/2026 | Listed for sale | $1,420,000+105.8%$258/sqft |
Source: REcolorado as distributed by MLS GRID #6366921 Report a problem | ||
| 4/16/2013 | Sold | $690,000-2.7%$125/sqft |
Source: Public Record Report a problem | ||
| 8/10/2012 | Price change | $709,000-4.2%$129/sqft |
Source: MB ??? DDHARDER PROPERTIES #1119184 Report a problem | ||
| 5/2/2012 | Listed for sale | $739,900+18.9%$134/sqft |
Source: MB ??? DDHARDER PROPERTIES #1088658 Report a problem | ||
| 6/28/2001 | Sold | $622,500+137.1%$113/sqft |
Source: Public Record Report a problem | ||
| 8/3/1994 | Sold | $262,500$48/sqft |
Source: Public Record Report a problem | ||
Public tax history
| Year | Property taxes | Tax assessment |
|---|---|---|
| 2025 | $8,308 -10.6% | $98,726 +13.8% |
| 2024 | $9,290 +39% | $86,776 |
| 2023 | $6,683 -1.5% | $86,776 +42.1% |
| 2022 | $6,785 +9.6% | $61,047 -2.8% |
| 2021 | $6,190 | $62,804 +9.3% |
| 2020 | $6,190 +1.2% | $57,478 |
| 2019 | $6,116 -11.5% | $57,478 -8.3% |
| 2018 | $6,909 | $62,708 |
| 2017 | $6,909 +7.2% | $62,708 +6.4% |
| 2016 | $6,447 +100% | $58,909 |
| 2015 | $3,224 -39.5% | $58,909 +27% |
| 2014 | $5,331 +3.4% | $46,394 |
| 2013 | $5,153 +1.8% | $46,394 -3% |
| 2012 | $5,063 -1.4% | $47,805 |
| 2011 | $5,133 +0.2% | $47,805 -1.9% |
| 2010 | $5,123 -13.5% | $48,720 |
| 2009 | $5,926 +2.9% | $48,720 -13.3% |
| 2008 | $5,757 +11.2% | $56,170 |
| 2007 | $5,175 +2% | $56,170 +13.9% |
| 2006 | $5,075 -7.3% | $49,320 -5.5% |
| 2005 | $5,473 +9% | $52,190 |
| 2004 | $5,020 +6.4% | $52,190 |
| 2003 | $4,717 +2.2% | $52,190 +9.5% |
| 2002 | $4,615 +8.5% | $47,650 +17.9% |
| 2001 | $4,253 -4.2% | $40,400 |
| 2000 | $4,440 | $40,400 |
Find assessor info on the county website
Neighborhood: 80127
Nearby homes
- $1,448,7005 bd5 ba3.7k sqft3 Porcupine Ln, Littleton, CO 80127Off Market
- $1,130,4003 bd3 ba2.4k sqft14 Mule Deer Trl, Littleton, CO 80127Off Market
- $1,419,3004 bd5 ba4.6k sqft16 Mule Deer Trl, Littleton, CO 80127Off Market
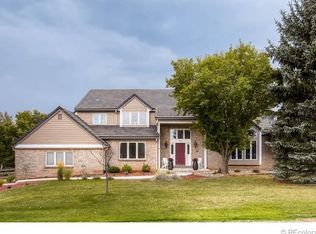
- $1,613,3004 bd4 ba3.1k sqft14 Porcupine Ln, Littleton, CO 80127Off Market
- $1,644,4005 bd4 ba5.1k sqft10 Porcupine Ln, Littleton, CO 80127Off Market
- $2,306,1005 bd4 ba3.5k sqft12 Mule Deer Trl, Littleton, CO 80127Off Market
- $1,549,1005 bd4 ba5.2k sqft12 Porcupine Ln, Littleton, CO 80127Off Market
- $1,425,0005 bd4 ba4.6k sqft8 Porcupine Ln, Littleton, CO 80127Sold
Nearby schools
GreatSchools rating
- 7/10Bradford Intermediate SchoolGrades: 5-8Distance: 0.9 mi
- 9/10Chatfield High SchoolGrades: 9-12Distance: 2.1 mi
- 7/10Bradford Primary SchoolGrades: K-4Distance: 1.8 mi
Schools provided by the listing agent
- Elementary: Bradford
- Middle: Bradford
- High: Chatfield
- District: Jefferson County R-1
Source: REcolorado as distributed by MLS GRID. This data may not be complete. We recommend contacting the local school district to confirm school assignments for this home.
Get a cash offer in 3 minutes
Find out how much your home could sell for in as little as 3 minutes with a no-obligation cash offer.
Estimated market value
$1,406,100
Get a cash offer in 3 minutes
Find out how much your home could sell for in as little as 3 minutes with a no-obligation cash offer.
Estimated market value
$1,406,100
- Colorado
- Jefferson County
- Littleton
- 80127
- 5 Porcupine Lane
Nearby cities
Nearby neighborhoods
Nearby zip codes
Other Littleton Topics
