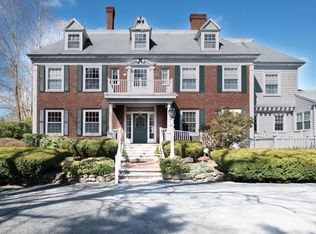
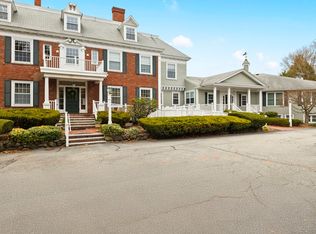
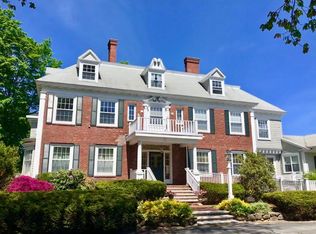
5 Porter Rd Unit 101, Andover, MA 01810
Home value
$508,500
$468,000 - $554,000
$2,929/mo
Owner options
$2,929/mo
Rent Zestimate®
Find your next renter with Zillow Rental Manager. Plus, with online applications, you can quickly screen prospective tenants – for free.
$2,929/mo
Rent Zestimate®
$3,605/mo
Est. payment
Refinancing to a lower rate could help reduce your monthly payments and save thousands over the life of the loan.
$3,605/mo
Est. payment
Explore your selling options
Work with a Zillow partner agent
Leverage their expertise and Zillow's premium Showcase listings to get your home seen by more buyers.
Get startedList with your own agent
Get your home in front of millions of buyers by listing it on Zillow.
Learn how to do itSell it yourself
Take full control of how buyers see your home on Zillow by listing For Sale by Owner (FSBO).
List your homeWhat's special
Zillow last checked:
Listing updated:
The Peggy Patenaude Team 978-804-0811,
William Raveis R.E. & Home Services 978-475-5100,
Peggy Patenaude 978-804-0811
The Peggy Patenaude Team
William Raveis R.E. & Home Services
Facts & features
Interior
Bedrooms & bathrooms
- Bedrooms: 2
- Bathrooms: 2
- Full bathrooms: 2
Primary bedroom
- Features: Closet, Flooring - Hardwood, Crown Molding
- Level: First
- Area: 270
- Dimensions: 18 x 15
Bedroom 2
- Features: Closet, Flooring - Hardwood, Deck - Exterior, Exterior Access
- Level: First
- Area: 156
- Dimensions: 13 x 12
Primary bathroom
- Features: Yes
Bathroom 1
- Features: Bathroom - Full, Bathroom - With Tub & Shower, Flooring - Stone/Ceramic Tile
- Level: First
Bathroom 2
- Features: Bathroom - Full, Bathroom - With Tub & Shower, Flooring - Stone/Ceramic Tile
- Level: First
Dining room
- Features: Flooring - Hardwood, Crown Molding
- Level: First
- Area: 96
- Dimensions: 16 x 6
Kitchen
- Features: Countertops - Stone/Granite/Solid, Flooring - Engineered Hardwood
- Level: First
- Area: 144
- Dimensions: 18 x 8
Living room
- Features: Flooring - Hardwood, Window(s) - Bay/Bow/Box, Crown Molding, Window Seat
- Level: First
- Area: 270
- Dimensions: 18 x 15
Heating
- Electric Baseboard, Natural Gas, Electric, Wall Furnace
Cooling
- Wall Unit(s)
Appliances
- Included: Range, Dishwasher, Disposal, Microwave, Refrigerator, Washer/Dryer
- Laundry: Laundry Closet, Electric Dryer Hookup, Washer Hookup, First Floor, In Building, In Unit
Features
- Central Vacuum
- Flooring: Tile, Hardwood
- Windows: Insulated Windows, Screens
- Has basement: Yes
- Number of fireplaces: 2
- Fireplace features: Living Room, Master Bedroom
- Common walls with other units/homes: End Unit
Interior area
- Total structure area: 1,130
- Total interior livable area: 1,130 sqft
- Finished area above ground: 1,130
Property
Parking
- Total spaces: 2
- Parking features: Off Street, Deeded, Paved
- Uncovered spaces: 2
Accessibility
- Accessibility features: Accessible Entrance
Features
- Entry location: Unit Placement(Street,Front)
- Patio & porch: Porch, Deck - Wood
- Exterior features: Porch, Deck - Wood, Screens
Details
- Parcel number: 4386567
- Zoning: SRB
Construction
Type & style
- Home type: Condo
- Property subtype: Condominium
Materials
- Frame
- Roof: Shingle
Condition
- Year built: 1900
- Major remodel year: 2002
Utilities & green energy
- Electric: Circuit Breakers, 100 Amp Service
- Sewer: Public Sewer
- Water: Public
- Utilities for property: for Electric Range, for Electric Oven, for Electric Dryer, Washer Hookup
Community & HOA
Community
- Features: Public Transportation, Shopping, Park, Walk/Jog Trails, Golf, Conservation Area, Highway Access, House of Worship, Private School, Public School, T-Station
HOA
- Services included: Sewer, Insurance, Maintenance Structure, Maintenance Grounds, Snow Removal, Trash, Reserve Funds
- HOA fee: $462 monthly
Location
- Region: Andover
Financial & listing details
- Price per square foot: $442/sqft
- Tax assessed value: $458,600
- Annual tax amount: $5,727
- Date on market: 1/13/2026
- Exclusions: Please See Included/Excluded List
Price history
| Date | Event | Price |
|---|---|---|
| 11/17/2025 | Sold | $499,900$442/sqft |
Source: MLS PIN #73437988 Report a problem | ||
| 10/10/2025 | Pending sale | $499,900$442/sqft |
Source: | ||
| 10/10/2025 | Contingent | $499,900$442/sqft |
Source: MLS PIN #73437988 Report a problem | ||
| 10/1/2025 | Listed for sale | $499,900+5.2%$442/sqft |
Source: MLS PIN #73437988 Report a problem | ||
| 9/29/2023 | Sold | $475,000+1.3%$420/sqft |
Source: MLS PIN #73073768 Report a problem | ||
| 7/19/2023 | Pending sale | $469,000$415/sqft |
Source: | ||
| 7/19/2023 | Contingent | $469,000$415/sqft |
Source: MLS PIN #73073768 Report a problem | ||
| 7/14/2023 | Listed for sale | $469,000+4.5%$415/sqft |
Source: MLS PIN #73073768 Report a problem | ||
| 6/29/2023 | Listing removed | $449,000$397/sqft |
Source: MLS PIN #73073768 Report a problem | ||
| 1/26/2023 | Listed for sale | $449,000+10.9%$397/sqft |
Source: MLS PIN #73073768 Report a problem | ||
| 10/4/2019 | Sold | $405,000-2.4%$358/sqft |
Source: Public Record Report a problem | ||
| 9/3/2019 | Pending sale | $415,000$367/sqft |
Source: William Raveis Real Estate #72498569 Report a problem | ||
| 5/31/2019 | Listed for sale | $415,000-6.7%$367/sqft |
Source: William Raveis Real Estate #72498569 Report a problem | ||
| 12/20/2018 | Listing removed | $2,200$2/sqft |
Source: Owner Report a problem | ||
| 12/13/2018 | Listing removed | $445,000$394/sqft |
Source: William Raveis Real Estate #72391711 Report a problem | ||
| 12/3/2018 | Listed for rent | $2,200-12%$2/sqft |
Source: Owner Report a problem | ||
| 10/23/2018 | Price change | $445,000-2.2%$394/sqft |
Source: William Raveis Real Estate #72391711 Report a problem | ||
| 9/7/2018 | Listed for sale | $455,000$403/sqft |
Source: William Raveis Real Estate #72391711 Report a problem | ||
| 8/7/2018 | Listing removed | $2,500$2/sqft |
Source: Owner Report a problem | ||
| 7/7/2018 | Listed for rent | $2,500$2/sqft |
Source: Owner Report a problem | ||
Public tax history
| Year | Property taxes | Tax assessment |
|---|---|---|
| 2025 | $5,788 | $449,400 |
| 2024 | $5,788 +4.3% | $449,400 +10.6% |
| 2023 | $5,550 | $406,300 |
| 2022 | $5,550 -2% | $406,300 +9.6% |
| 2021 | $5,666 +9.8% | $370,600 +7.8% |
| 2020 | $5,160 +2.6% | $343,800 +4.3% |
| 2019 | $5,031 +5.1% | $329,500 +7.6% |
| 2018 | $4,787 +7.5% | $306,100 +4.3% |
| 2017 | $4,455 +4.4% | $293,500 +1.9% |
| 2016 | $4,268 +5.6% | $288,000 +6.7% |
| 2015 | $4,042 -3.1% | $270,000 -1.7% |
| 2014 | $4,170 +4.6% | $274,700 |
| 2013 | $3,986 -1.4% | $274,700 -3.8% |
| 2012 | $4,041 +8.6% | $285,600 +8.4% |
| 2011 | $3,721 +4.6% | $263,500 -2.3% |
| 2010 | $3,556 +8.5% | $269,600 |
| 2009 | $3,278 -10.9% | $269,600 -14.3% |
| 2008 | $3,678 +3.9% | $314,600 |
| 2007 | $3,539 | $314,600 |
Neighborhood: 01810
Nearby homes
- $544,0003 bd2 ba1.2k sqft5 Porter Rd UNIT 201, Andover, MA 01810Sold

- $415,0001 bd1 ba691 sqft5 Porter Rd UNIT 102, Andover, MA 01810Sold

- $363,0001 bd1 ba603 sqft5 Porter Rd UNIT 105, Andover, MA 01810Sold

- $335,8001 bd1 ba626 sqft5 Porter Rd UNIT 301, Andover, MA 01810Off Market

- $318,3001 bd1 ba537 sqft5 Porter Rd UNIT 202, Andover, MA 01810Off Market
- $448,1002 bd2 ba818 sqft5 Porter Rd UNIT 203, Andover, MA 01810Off Market
- $447,7002 bd1 ba750 sqft5 Porter Rd UNIT A1, Andover, MA 01810Off Market
- $309,0001 bd1 ba700 sqft5 Porter Rd UNIT A2, Andover, MA 01810Off Market
Nearby schools
GreatSchools rating
- 8/10South Elementary SchoolGrades: K-5Distance: 1.3 mi
- 8/10Andover West Middle SchoolGrades: 6-8Distance: 1.6 mi
- 10/10Andover High SchoolGrades: 9-12Distance: 1.7 mi
Schools provided by the listing agent
- Elementary: South
- Middle: Doherty
- High: Ahs
Source: MLS PIN. This data may not be complete. We recommend contacting the local school district to confirm school assignments for this home.
Get a cash offer in 3 minutes
- Massachusetts
- Essex County
- Andover
- 01810
- 5 Porter Rd Unit 101