Discover the perfect blend of luxury and tranquility in this stunning home perfectly situated on a prime 5.5+ acre site that promises both privacy and breathtaking views of nature. A fenced perennial garden and a serene stretch of Flint Creek meandering along the back edge creates a picturesque backdrop. Step inside to be captivated by the expansive open floor plan, where light-filled rooms and walls of windows invite the beauty of the outdoors in. Beautiful architectural details, elegant columns, exceptional craftsmanship and hardwood floors create a warm and inviting ambiance. A grand foyer welcomes you and is flanked by a sophisticated dining room and inviting study with a cozy fireplace. The extraordinary great room features soaring, beamed ceilings, a dramatic floor-to-ceiling fireplace, and two stories of windows offering incredible vistas of the serene landscape. The gourmet kitchen is a chef's delight, showcasing custom cabinetry, an island with breakfast bar, high-end appliances, custom Mouser hutch and walk-in pantry. The adjacent breakfast room with access to the wrap-around deck, is perfect for enjoying morning coffee. The sunroom, with vaulted ceilings, skylights and arched windows provides a perfect sanctuary to relax and bask in the beauty of the surroundings. A first-floor bedroom suite with ensuite bath, offers flexibility as a second primary suite or guest space. Ascend the front or rear staircase to find the luxurious primary suite, featuring a gas fireplace, charming sitting area, spa-like ensuite bath and walk-in closet with center island. Three additional spacious bedrooms, two ensuite baths, and a large attic space offers endless possibilities for future expansion. The finished walkout lower level is an entertainer's dream, with a sprawling rec/game room, inviting fireplace, sixth bedroom, full bath and ample storage. Enjoy easy access to the nearby equestrian center and riding trails accessible from the property! Meticulously and lovingly maintained by the original owners, this home features a new cedar shake roof installed March 2023, ensuring durability and timeless elegance. The oversized 4 car garage with guard house adds to the appeal of this exquisite property. Ideally located just minutes to town, train, restaurants, shopping and award winning D220 schools. Don't miss your opportunity to own a slice of paradise!
Closed
$1,550,000
5 Porter School Rd, Barrington Hills, IL 60010
6beds
8,922sqft
Single Family Residence
Built in 2001
5.52 Acres Lot
$2,378,600 Zestimate®
$174/sqft
$8,610 Estimated rent
Home value
$2,378,600
$2.05M - $2.81M
$8,610/mo
Zestimate® history
Owner options
List your home for rent
$8,610/mo
Rent Zestimate®
Find your next renter with Zillow Rental Manager. Plus, with online applications, you can quickly screen prospective tenants – for free.
$8,610/mo
Rent Zestimate®
Refinance and save
$10,911/mo
Est. payment
Refinancing to a lower rate could help reduce your monthly payments and save thousands over the life of the loan.
$10,911/mo
Est. payment
Explore your selling options
Work with a Zillow partner agent
Leverage their expertise and Zillow's premium Showcase listings to get your home seen by more buyers.
Get startedList with your own agent
Get your home in front of millions of buyers by listing it on Zillow.
Learn how to do itSell it yourself
Take full control of how buyers see your home on Zillow by listing For Sale by Owner (FSBO).
List your homeWhat's special
Zillow last checked:
Listing updated:
Listed by:
John Morrison, SFR 847-409-0297,
@properties Christie's International Real Estate
Bought with:
John Morrison, SFR
@properties Christie's International Real Estate
Source: MRED as distributed by MLS GRID,MLS#: 12158844
Facts & features
Interior
Bedrooms & bathrooms
- Bedrooms: 6
- Bathrooms: 7
- Full bathrooms: 5
- 1/2 bathrooms: 2
Rooms
- Room types: Great Room, Bedroom 5, Breakfast Room, Bedroom 6, Study, Recreation Room, Foyer, Game Room, Sun Room
Primary bedroom
- Features: Flooring (Carpet), Bathroom (Full)
- Level: Second
- Area: 324 Square Feet
- Dimensions: 18X18
Bedroom 2
- Features: Flooring (Carpet)
- Level: Second
- Area: 238 Square Feet
- Dimensions: 17X14
Bedroom 3
- Features: Flooring (Carpet)
- Level: Second
- Area: 255 Square Feet
- Dimensions: 17X15
Bedroom 4
- Features: Flooring (Hardwood)
- Level: Second
- Area: 247 Square Feet
- Dimensions: 19X13
Bedroom 5
- Features: Flooring (Carpet)
- Level: Main
- Area: 396 Square Feet
- Dimensions: 22X18
Bedroom 6
- Features: Flooring (Carpet)
- Level: Basement
- Area: 378 Square Feet
- Dimensions: 21X18
Breakfast room
- Features: Flooring (Hardwood)
- Level: Main
- Area: 306 Square Feet
- Dimensions: 18X17
Dining room
- Features: Flooring (Hardwood)
- Level: Main
- Area: 266 Square Feet
- Dimensions: 19X14
Foyer
- Features: Flooring (Hardwood)
- Level: Main
- Area: 126 Square Feet
- Dimensions: 14X9
Game room
- Features: Flooring (Carpet)
- Level: Basement
- Area: 812 Square Feet
- Dimensions: 29X28
Great room
- Features: Flooring (Hardwood)
- Level: Main
- Area: 624 Square Feet
- Dimensions: 26X24
Kitchen
- Features: Kitchen (Eating Area-Breakfast Bar, Eating Area-Table Space, Island, Pantry-Walk-in), Flooring (Hardwood)
- Level: Main
- Area: 308 Square Feet
- Dimensions: 22X14
Laundry
- Features: Flooring (Ceramic Tile)
- Level: Main
- Area: 70 Square Feet
- Dimensions: 10X7
Recreation room
- Features: Flooring (Carpet)
- Level: Basement
- Area: 728 Square Feet
- Dimensions: 28X26
Study
- Features: Flooring (Hardwood)
- Level: Main
- Area: 340 Square Feet
- Dimensions: 20X17
Sun room
- Features: Flooring (Hardwood)
- Level: Main
- Area: 225 Square Feet
- Dimensions: 15X15
Heating
- Natural Gas, Forced Air, Sep Heating Systems - 2+, Indv Controls, Zoned
Cooling
- Central Air, Zoned
Appliances
- Included: Double Oven, Microwave, Dishwasher, High End Refrigerator, Washer, Dryer, Disposal, Cooktop, Range Hood, Humidifier
- Laundry: Main Level
Features
- Cathedral Ceiling(s), 1st Floor Bedroom, In-Law Floorplan, 1st Floor Full Bath, Built-in Features, Walk-In Closet(s), High Ceilings, Coffered Ceiling(s), Beamed Ceilings, Open Floorplan
- Flooring: Hardwood
- Windows: Screens, Skylight(s)
- Basement: Finished,Full,Walk-Out Access
- Attic: Unfinished
- Number of fireplaces: 4
- Fireplace features: Gas Log, Master Bedroom, Basement, Den/Library, Great Room
Interior area
- Total structure area: 9,508
- Total interior livable area: 8,922 sqft
Property
Parking
- Total spaces: 4.5
- Parking features: Asphalt, Brick Driveway, Circular Driveway, Side Driveway, Garage Door Opener, On Site, Garage Owned, Attached, Garage
- Attached garage spaces: 4.5
- Has uncovered spaces: Yes
Accessibility
- Accessibility features: No Disability Access
Features
- Stories: 2
- Patio & porch: Deck
- Exterior features: Balcony, Fire Pit
- Fencing: Invisible
- Has view: Yes
- View description: Water
- Has water view: Yes
- Water view: Water
Lot
- Size: 5.52 Acres
- Dimensions: 835X730X693
- Features: Landscaped, Mature Trees
Details
- Parcel number: 13283010200000
- Special conditions: List Broker Must Accompany
- Other equipment: Water-Softener Owned, Central Vacuum, Fan-Whole House, Sump Pump, Sprinkler-Lawn
Construction
Type & style
- Home type: SingleFamily
- Architectural style: French Provincial
- Property subtype: Single Family Residence
Materials
- Brick, Cedar
- Foundation: Concrete Perimeter
- Roof: Shake
Condition
- New construction: No
- Year built: 2001
Utilities & green energy
- Electric: Circuit Breakers
- Sewer: Septic Tank
- Water: Well
Green energy
- Energy efficient items: Water Heater
Community & HOA
Community
- Features: Horse-Riding Trails, Street Paved
- Security: Security System, Carbon Monoxide Detector(s)
HOA
- Has HOA: Yes
- Services included: Other
- HOA fee: $1,000 annually
Location
- Region: Barrington Hills
Financial & listing details
- Price per square foot: $174/sqft
- Tax assessed value: $1,561,929
- Annual tax amount: $37,716
- Date on market: 9/25/2024
- Listing terms: VA
- Ownership: Fee Simple
Price history
| Date | Event | Price |
|---|---|---|
| 11/22/2024 | Sold | $1,550,000$174/sqft |
Source:  MRED as distributed by MLS GRID #12158844 Report a problem MRED as distributed by MLS GRID #12158844 Report a problem | ||
| 10/3/2024 | Contingent | $1,550,000$174/sqft |
Source: MRED as distributed by MLS GRID #12158844 Report a problem | ||
| 9/25/2024 | Listed for sale | $1,550,000+287.5%$174/sqft |
Source: MRED as distributed by MLS GRID #12158844 Report a problem | ||
| 3/8/1999 | Sold | $400,000$45/sqft |
Source: Public Record Report a problem | ||
Public tax history
| Year | Property taxes | Tax assessment |
|---|---|---|
| 2024 | $37,383 -0.9% | $552,035 +6% |
| 2023 | $37,716 -5.7% | $520,591 +5.5% |
| 2022 | $40,001 +0.9% | $493,451 -4.2% |
| 2021 | $39,642 +1.3% | $515,269 +2% |
| 2020 | $39,121 +4.4% | $504,941 +2.7% |
| 2019 | $37,490 -0.1% | $491,618 -4.3% |
| 2018 | $37,533 | $513,576 +2.1% |
| 2017 | $37,533 -1.8% | $503,259 -1.7% |
| 2016 | $38,231 +6.6% | $511,847 -2% |
| 2015 | $35,851 -0.2% | $522,546 +20.9% |
| 2014 | $35,936 +3.1% | $432,156 -1.7% |
| 2012 | $34,861 +19.2% | $439,585 -15.6% |
| 2011 | $29,248 -7.4% | $520,737 +5% |
| 2010 | $31,591 -2.6% | $495,760 -6.4% |
| 2009 | $32,420 +6.2% | $529,658 -1.1% |
| 2008 | $30,527 +6.4% | $535,708 -1.3% |
| 2006 | $28,685 +18% | $542,631 |
| 2005 | $24,319 0% | -- |
| 2004 | $24,329 +4% | -- |
| 2003 | $23,401 +16% | -- |
| 2002 | $20,170 -16.5% | -- |
| 2001 | $24,160 +684.7% | $378,683 +592.1% |
| 2000 | $3,079 | $54,715 |
Find assessor info on the county website
Neighborhood: 60010
Nearby homes
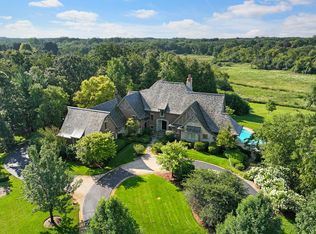
- $2,125,0005 bd8 ba8.2k sqft64 Ridge Rd, Barrington Hills, IL 60010Sold
- $2,698,8005 bd7 ba9.1k sqft4 Porter School Rd, Barrington Hills, IL 60010Off Market
- $1,820,2005 bd6 ba6.7k sqft61 Ridge Rd, Barrington Hills, IL 60010Off Market
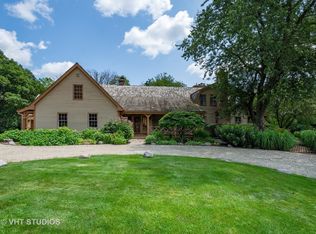
- $2,139,4006 bd8 ba8.5k sqft58 Ridge Rd, Barrington Hills, IL 60010Off Market

- $1,106,900-- bd4 ba4.2k sqft52 Ridge Rd, Barrington Hills, IL 60010Off Market
- $48,170-- bd-- ba-- sqft52 Ridge Rd, Barrington Hills, IL 60010Off Market
- $2,000,3005 bd7 ba8.8k sqft3 Acorn Ln, Barrington Hills, IL 60010Off Market
- $1,101,4003 bd3 ba3.9k sqft63 Ridge Rd, Barrington Hills, IL 60010Off Market
Nearby schools
GreatSchools rating
- 8/10Countryside Elementary SchoolGrades: K-5Distance: 1.5 mi
- 7/10Barrington Middle School StationGrades: 6-8Distance: 3.9 mi
- 10/10Barrington High SchoolGrades: 9-12Distance: 2.5 mi
Schools provided by the listing agent
- Elementary: Countryside Elementary School
- Middle: Barrington Middle School-Station
- High: Barrington High School
- District: 220
Source: MRED as distributed by MLS GRID. This data may not be complete. We recommend contacting the local school district to confirm school assignments for this home.
Get a cash offer in 3 minutes
Find out how much your home could sell for in as little as 3 minutes with a no-obligation cash offer.
Estimated market value
$2,378,600
Get a cash offer in 3 minutes
Find out how much your home could sell for in as little as 3 minutes with a no-obligation cash offer.
Estimated market value
$2,378,600
- Illinois
- Lake County
- Barrington Hills
- 60010
- 5 Porter School Rd
Nearby cities
Nearby zip codes
Other Barrington Hills Topics
- Apartments for Rent in 60010
- Houses for Sale in 60010
- Houses for Rent in 60010
- 60010 Real Estate
- Barrington Hills Condos
- Houses for Sale in Barrington Hills
- Newest Listings in Barrington Hills
- Barrington Hills Home Values
- Barrington Hills Real Estate Agents
- Barrington Hills Refinance
- Barrington Hills Mortgage Rates
