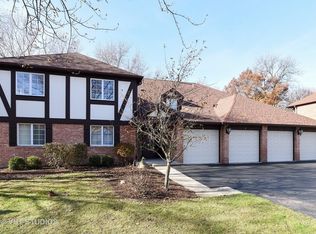
Every home tells a story, and this one invites you to settle in and keep reading. 5 Potawatomie Trail unit 3 is warm, spacious, and thoughtfully renovated. From the moment you step into the foyer, you can feel the care that's been put into every detail. Hardwood floors run throughout, creating a sense of elegance as you move from one room to the next. The dining room opens into a generous living space, ideal for both everyday living and weekend gatherings, with sunlight pouring in through a large sliding glass door that leads out to the balcony. Just off the main living area, the kitchen offers a modern design with crisp white cabinetry, stainless steel appliances, quartz counters, and a sleek, functional layout that makes cooking a joy. The kitchen also offers balcony access through a second large, sliding glass door, offering you a quiet setting to enjoy coffee in the morning or unwind after a long day. The primary suite is its own private chapter, expansive and serene, with space for a cozy reading chair, a desk, or simply room to breathe. The ensuite bath features a center vanity with an updated bathroom to the right and a large, walk-in closet to the left, which has built-in custom storage with space for everything. Two additional bedrooms offer room for children, guests, or a home office, each with ample closet space and plenty of natural light. A full hall bath serves these rooms, and a large in-unit laundry room adds convenience. The attached garage also offers parking for one car and a storage closet. Located in the quiet setting of Indian Head Park, this home offers the comfort of a quiet community with quick access to I-55 and I-294. Highly regarded Highlands Elementary and Middle School and Lyons Township High School serve the neighborhood, adding to the appeal. 5 Potawatomie Trail unit 3 is more than a condo. It's a story waiting to be lived, filled with everyday moments, quiet joys, and the kind of comfort that makes you want to stay in and turn the page.
Closed
$329,900
5 Potawatomie Trl APT 3, La Grange, IL 60525
3beds
1,672sqft
Condominium, Single Family Residence
Built in 1980
-- sqft lot
$337,800 Zestimate®
$197/sqft
$2,813 Estimated rent
Home value
$337,800
$297,000 - $378,000
$2,813/mo
Zestimate® history
Owner options
List your home for rent
$2,813/mo
Rent Zestimate®
Find your next renter with Zillow Rental Manager. Plus, with online applications, you can quickly screen prospective tenants – for free.
$2,813/mo
Rent Zestimate®
Refinance and save
$2,716/mo
Est. payment
Refinancing to a lower rate could help reduce your monthly payments and save thousands over the life of the loan.
$2,716/mo
Est. payment
Explore your selling options
Work with a Zillow partner agent
Leverage their expertise and Zillow's premium Showcase listings to get your home seen by more buyers.
Get startedList with your own agent
Get your home in front of millions of buyers by listing it on Zillow.
Learn how to do itSell it yourself
Take full control of how buyers see your home on Zillow by listing For Sale by Owner (FSBO).
List your homeWhat's special
Zillow last checked:
Listing updated:
Listed by:
Eric Andersen, CSC,PSA 708-766-8519,
Andersen Realty Group
Bought with:
Wendy Pawlak, CSC
Keller Williams Experience
Source: MRED as distributed by MLS GRID,MLS#: 12315581
Facts & features
Interior
Bedrooms & bathrooms
- Bedrooms: 3
- Bathrooms: 2
- Full bathrooms: 2
Rooms
- Room types: Foyer
Primary bedroom
- Features: Flooring (Hardwood), Bathroom (Full)
- Level: Main
- Area: 270 Square Feet
- Dimensions: 18X15
Bedroom 2
- Features: Flooring (Hardwood), Window Treatments (Curtains/Drapes)
- Level: Main
- Area: 180 Square Feet
- Dimensions: 12X15
Bedroom 3
- Features: Flooring (Hardwood), Window Treatments (Curtains/Drapes)
- Level: Main
- Area: 120 Square Feet
- Dimensions: 12X10
Dining room
- Features: Flooring (Hardwood)
- Level: Main
- Area: 132 Square Feet
- Dimensions: 12X11
Foyer
- Features: Flooring (Hardwood), Window Treatments (Blinds)
- Level: Main
- Area: 140 Square Feet
- Dimensions: 10X14
Kitchen
- Features: Kitchen (Eating Area-Breakfast Bar, Updated Kitchen), Flooring (Hardwood)
- Level: Main
- Area: 140 Square Feet
- Dimensions: 14X10
Laundry
- Level: Main
- Area: 80 Square Feet
- Dimensions: 8X10
Living room
- Features: Flooring (Hardwood), Window Treatments (Curtains/Drapes)
- Level: Main
- Area: 286 Square Feet
- Dimensions: 22X13
Heating
- Natural Gas, Forced Air
Cooling
- Central Air
Appliances
- Included: Range, Microwave, Dishwasher, Refrigerator, Washer, Dryer, Disposal, Humidifier
- Laundry: Washer Hookup, In Unit, Sink
Features
- Storage, Flexicore, Walk-In Closet(s)
- Flooring: Hardwood
- Windows: Screens
- Basement: None
- Common walls with other units/homes: End Unit
Interior area
- Total structure area: 0
- Total interior livable area: 1,672 sqft
Property
Parking
- Total spaces: 1
- Parking features: Garage Door Opener, On Site, Garage Owned, Attached, Garage
- Attached garage spaces: 1
- Has uncovered spaces: Yes
Accessibility
- Accessibility features: No Disability Access
Features
- Exterior features: Balcony
Lot
- Features: Cul-De-Sac
Details
- Parcel number: 18201000511015
- Special conditions: None
- Other equipment: TV-Cable, Intercom
Construction
Type & style
- Home type: Condo
- Property subtype: Condominium, Single Family Residence
Materials
- Brick
- Foundation: Concrete Perimeter
- Roof: Asphalt
Condition
- New construction: No
- Year built: 1980
Utilities & green energy
- Electric: Circuit Breakers, 100 Amp Service
- Sewer: Public Sewer
- Water: Lake Michigan, Public
Community & HOA
Community
- Security: Carbon Monoxide Detector(s)
- Subdivision: Indian Ridge
HOA
- Has HOA: Yes
- Amenities included: Security Door Lock(s)
- Services included: Parking, Insurance, Lawn Care, Scavenger, Snow Removal
- HOA fee: $351 monthly
Location
- Region: La Grange
Financial & listing details
- Price per square foot: $197/sqft
- Annual tax amount: $4,615
- Date on market: 4/27/2025
- Listing terms: Conventional
- Ownership: Condo
Price history
| Date | Event | Price |
|---|---|---|
| 6/9/2025 | Sold | $329,9000%$197/sqft |
Source:  MRED as distributed by MLS GRID #12315581 Report a problem MRED as distributed by MLS GRID #12315581 Report a problem | ||
| 5/1/2025 | Contingent | $330,000$197/sqft |
Source: MRED as distributed by MLS GRID #12315581 Report a problem | ||
| 4/27/2025 | Listed for sale | $330,000+1.6%$197/sqft |
Source: MRED as distributed by MLS GRID #12315581 Report a problem | ||
| 12/2/2024 | Sold | $324,800+1.5%$194/sqft |
Source: MRED as distributed by MLS GRID #12202875 Report a problem | ||
| 11/9/2024 | Contingent | $319,900$191/sqft |
Source: MRED as distributed by MLS GRID #12202875 Report a problem | ||
| 11/5/2024 | Listed for sale | $319,900$191/sqft |
Source: MRED as distributed by MLS GRID #12202875 Report a problem | ||
Public tax history
Tax history is unavailable.
Neighborhood: 60525
Nearby homes
- $327,2003 bd2 ba1.2k sqft5 Potawatomie Trl APT 1, Indian Head Park, IL 60525Off Market
- $320,5002 bd2 ba180k sqft5 Potawatomie Trl, Indian Head Park, IL 60525Off Market
- $330,0003 bd2 ba1.6k sqft5 Potawatomie Trl, Indian Head Park, IL 60525Sold
- $335,8002 bd2 ba180k sqft5 Potawatomie Trl, Indian Head Park, IL 60525Off Market

- $275,6002 bd2 ba1.1k sqft5 Potawatomie Trl APT 4, La Grange, IL 60525Off Market
- $354,4003 bd2 ba180k sqft3 Potawatomie Trl #A1, Indian Head Park, IL 60525Off Market
- $406,700-- bd-- ba180k sqft3 Potawatomie Trl, Indian Head Park, IL 60525Off Market
- $293,0002 bd2 ba1.2k sqft3 Potawatomie Trl, Indian Head Park, IL 60525Off Market
- $266,7002 bd2 ba1.2k sqft3 Potawatomie Trl, Indian Head Park, IL 60525Off Market
Nearby schools
GreatSchools rating
- 10/10Highlands Elementary SchoolGrades: PK-4Distance: 1.1 mi
- 9/10Highlands Middle SchoolGrades: 5-8Distance: 1.1 mi
- 10/10Lyons Twp High SchoolGrades: 9-12Distance: 3.1 mi
Schools provided by the listing agent
- Elementary: Highlands Elementary School
- Middle: Highlands Middle School
- High: Lyons Twp High School
- District: 106
Source: MRED as distributed by MLS GRID. This data may not be complete. We recommend contacting the local school district to confirm school assignments for this home.
Get a cash offer in 3 minutes
Find out how much your home could sell for in as little as 3 minutes with a no-obligation cash offer.
Estimated market value
$337,800
Get a cash offer in 3 minutes
Find out how much your home could sell for in as little as 3 minutes with a no-obligation cash offer.
Estimated market value
$337,800
- Illinois
- Cook County
- Indian Head Park
- 60525
- 5 Potawatomie Trl Apartment 3
Nearby cities
Nearby zip codes
Other Indian Head Park Topics
- Apartments for Rent in 60525
- Houses for Sale in 60525
- Houses for Rent in 60525
- 60525 Real Estate
- Indian Head Park Condos
- Houses for Sale in Indian Head Park
- Newest Listings in Indian Head Park
- Indian Head Park Home Values
- Indian Head Park Real Estate Agents
- Indian Head Park Refinance
- Indian Head Park Mortgage Rates
