Skip main navigation
Sold for $645,000
  • $645,000

    5 Powder Mill Lane, Granby, CT 06060

    4beds
    3,644sqft
    Single Family Residence
    Built in 2006
    3.21 Acres Lot
    $772,500 Zestimate®
    $177/sqft
    $5,415 Estimated rent

    Home value

    $772,500

    $734,000 - $811,000

    $5,415/mo

    Zestimate® history
    Loading
    Loading...

    Owner options

    List your home for rent

    $5,415/mo

    Rent Zestimate®

    Find your next renter with Zillow Rental Manager. Plus, with online applications, you can quickly screen prospective tenants – for free.

    Learn more

    $5,415/mo

    Rent Zestimate®

    Refinance and save

    $4,606/mo

    Est. payment

    Refinancing to a lower rate could help reduce your monthly payments and save thousands over the life of the loan.

    See today's rates

    $4,606/mo

    Est. payment

    Explore your selling options

    Work with a Zillow partner agent

    Leverage their expertise and Zillow's premium Showcase listings to get your home seen by more buyers.

    Get started

    List with your own agent

    Get your home in front of millions of buyers by listing it on Zillow.

    Learn how to do it

    Sell it yourself

    Take full control of how buyers see your home on Zillow by listing For Sale by Owner (FSBO).

    List your home

    What's special

    Gas fireplaceExpansive primary bedroom suiteNewer custom colonialMature treesLarge center islandWalk-in pantryMclean game refuge
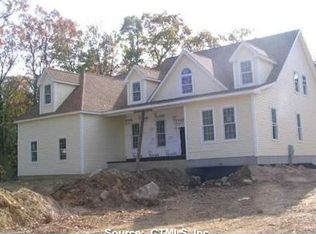
    Exceptional Newer Custom Colonial (Completed in 2011). With an open floor plan, the heart-of-the-home's spacious Kitchen is a Cook's Delight! Cherry Cabinets, Granite Counters & Large Center Island, 5-Burner Gas Cooktop, 3 Wall Ovens, Stainless Appliances & Walk-In Pantry. The Kitchen is open to the 10'x9-1/2' Breakfast Room with sliders to a new Trex Deck, Patio & Firepit, as well as the Family Room with Gas Fireplace and is adjacent to the Dining Room with crown molding & chair rail (currently used as a den) for fabulous entertaining! The First Floor offers a flexible floorplan with an easy flow, pristine hardwood flooring throughout, 9' ceilings, Mud-Room entry from 3-Car Garage, Powder Room, & Living/Study/Music Room off the large, welcoming front Foyer. *There is a Level 2 Electric Vehicle Charger in the Garage.* The upper level features an expansive Primary Bedroom Suite, with Reading Alcove, His & Hers Walk-In Closets, Spa-Like Bath with Whirlpool Tub, Double Vanities, & Spacious Shower, creating a gracious retreat. There are Three Additional Bedrooms; One en suite and Two share a Jack and Jill Bath. Situated on 3+ neatly trimmed acres bordered by mature trees in a serene, picturesque and friendly North Granby cul-de-sac neighborhood, with easy access to Bradley Airport, Granby Land Trust hiking trails, McLean Game Refuge, Lost Acres Vinyard, the YMCA, Granby Center and more! **There are many additional features in this home: Level 2 EV Charager in the Garage; Extensive recessed Lighting on the first floor several Monte Carlo Ceiling Fans throughout, Central Vac, Oversized Water Storage Tank, 300 amp Elect. Service, Triple Safe Sump Pump with with 72 hour battery back up, etc.**

    Zillow last checked:

    Listing updated:

    Listed by:

    Linda M. Oseychik 860-280-6401,

    Berkshire Hathaway NE Prop. 860-658-1981

    Bought with:

    Kristyn S. Boynton, REB.0790671

    Boynton Realty, LLC

    Source: Smart MLS,MLS#: 170592345MLS Logo

    Facts & features

    Interior

    Bedrooms & bathrooms
    • Bedrooms: 4
    • Bathrooms: 4
    • Full bathrooms: 3
    • 1/2 bathrooms: 1
    Primary bedroom
    • Features: Ceiling Fan(s), Dressing Room, Full Bath, Stall Shower, Whirlpool Tub, Walk-In Closet(s)
    • Level: Upper
    • Area: 600 Square Feet
    • Dimensions: 24 x 25
    Bedroom
    • Features: Cedar Closet(s), Granite Counters, Double-Sink, Full Bath, Wall/Wall Carpet
    • Level: Upper
    • Area: 216 Square Feet
    • Dimensions: 12 x 18
    Bedroom
    • Features: Ceiling Fan(s), Granite Counters, Double-Sink, Full Bath, Wall/Wall Carpet
    • Level: Upper
    • Area: 165 Square Feet
    • Dimensions: 11 x 15
    Bedroom
    • Features: Full Bath
    • Level: Upper
    • Area: 182 Square Feet
    • Dimensions: 13 x 14
    Dining room
    • Features: High Ceilings, Hardwood Floor
    • Level: Main
    • Area: 182 Square Feet
    • Dimensions: 13 x 14
    Family room
    • Features: High Ceilings, Gas Log Fireplace, Hardwood Floor
    • Level: Main
    • Area: 252 Square Feet
    • Dimensions: 14 x 18
    Kitchen
    • Features: High Ceilings, Breakfast Nook, Granite Counters, Kitchen Island, Pantry, Hardwood Floor
    • Level: Main
    • Area: 260 Square Feet
    • Dimensions: 13 x 20
    Living room
    • Features: High Ceilings, Hardwood Floor
    • Level: Main
    • Area: 120 Square Feet
    • Dimensions: 12 x 10
    Loft
    • Level: Upper
    Heating
    • Forced Air, Oil
    Cooling
    • Ceiling Fan(s), Central Air
    Appliances
    • Included: Gas Cooktop, Oven, Microwave, Refrigerator, Dishwasher, Disposal, Water Heater
    • Laundry: Upper Level, Mud Room
    Features
    • Wired for Data, Open Floorplan
    • Windows: Thermopane Windows
    • Basement: Full,Unfinished
    • Attic: Pull Down Stairs,Storage
    • Number of fireplaces: 1
    Interior area
    • Total structure area: 3,644
    • Total interior livable area: 3,644 sqft
    • Finished area above ground: 3,644

    Property

    Parking
    • Total spaces: 3
    • Parking features: Attached, Garage Door Opener, Private, Paved
    • Attached garage spaces: 3
    • Has uncovered spaces: Yes
    Features
    • Patio & porch: Deck, Patio
    Lot
    • Size: 3.21 Acres
    • Features: Cul-De-Sac, Open Lot, Subdivided, Level, Wooded
    Details
    • Parcel number: 2455223
    • Zoning: R2A

    Construction

    Type & style
    • Home type: SingleFamily
    • Architectural style: Colonial
    • Property subtype: Single Family Residence
    Materials
    • Vinyl Siding
    • Foundation: Concrete Perimeter
    • Roof: Asphalt
    Condition
    • New construction: No
    • Year built: 2006

    Utilities & green energy

    • Sewer: Septic Tank
    • Water: Well
    • Utilities for property: Underground Utilities
    Green energy
    • Energy efficient items: Windows

    Community & neighborhood

    Community
    • Community features: Public Rec Facilities
    Location
    • Region: North Granby
    • Subdivision: North Granby

    Price history

    DateEventPrice
    10/16/2023Sold$645,000+4.2%$177/sqft
    Source: Smart MLS #170592345 Report a problem
    9/2/2023Pending sale$619,000$170/sqft
    Source: Smart MLS #170592345 Report a problem
    8/28/2023Listed for sale$619,000+27.6%$170/sqft
    Source: Smart MLS #170592345 Report a problem
    11/14/2015Listing removed$485,000$133/sqft
    Source: Berkshire Hathaway HomeServices New England Properties #G10053053 Report a problem
    6/6/2015Listed for sale$485,000-2.8%$133/sqft
    Source: BHHS New England Properties #G10053053 Report a problem
    12/14/2012Listing removed$499,000$137/sqft
    Source: Prudential Connecticut Realty #G627430 Report a problem
    7/14/2012Price change$499,000-3.9%$137/sqft
    Source: Prudential Connecticut Realty #G627430 Report a problem
    3/31/2012Price change$519,000-2%$142/sqft
    Source: Prudential Connecticut Realty #G609256 Report a problem
    2/7/2012Price change$529,500-1.9%$145/sqft
    Source: Prudential Connecticut Realty #G609256 Report a problem
    12/10/2011Listed for sale$539,500+7.4%$148/sqft
    Source: Prudential Connecticut Realty #G609256 Report a problem
    3/25/2011Sold$502,500-4.3%$138/sqft
    Source: Smart MLS #G581105 Report a problem
    1/9/2011Price change$525,000-4.5%$144/sqft
    Source: ColdwellBankerMoves.com #G581105 Report a problem
    7/8/2010Listed for sale$550,000$151/sqft
    Source: NRT TriStates #G566754 Report a problem

    Public tax history

    YearProperty taxesTax assessment
    2025$14,725 +3.3%$430,430
    2024$14,260 +3.9%$430,430
    2023$13,726 +6.1%$430,430 +33%
    2022$12,935 +0.9%$323,540
    2021$12,815 $323,540
    2020$12,815 $323,540
    2019$12,815 +2.4%$323,540
    2018$12,518 -4.4%$323,540 -6.3%
    2017$13,098 +2.7%$345,240
    2016$12,753 +2%$345,240
    2015$12,505 +2%$345,240
    2014$12,263 +2%$345,240
    2013$12,025 -2.3%$345,240 -13.9%
    2012$12,305 +2%$400,960
    2011$12,069 +28.6%$400,960 +25.9%
    2010$9,385 +65.3%$318,570 +64.7%
    2009$5,679 $193,480
    2008$5,679 +159.8%$193,480 +218.4%
    2007$2,186 +3.7%$60,760
    2006$2,107 +3.8%$60,760
    2005$2,030 +4.5%$60,760
    2004$1,942 $60,760

    Find assessor info on the county website

    Neighborhood: 06060

    Nearby schools

    GreatSchools rating
    Schools provided by the listing agent
    • High: Granby Memorial

    Source: Smart MLS. This data may not be complete. We recommend contacting the local school district to confirm school assignments for this home.

    Get pre-qualified for a loan
    At Zillow Home Loans, we can pre-qualify you in as little as 5 minutes with no impact to your credit score.

    An equal housing lender. NMLS #10287.

    Sell for more on Zillow
    Get a Zillow Showcase℠ listing at no additional cost and you could sell for .
    $772,500
    2% more
    +$15,450
    With Zillow Showcase(estimated)
    $787,950