Dreaming about living on a golf course and yet having the privacy on your own deck and patio? Time to retreat to a low maintenance all brick property with the beauty of natural light throughout this zero-lot. The open floor plan on main and lower level are so inviting for your family and friends to gather just in time for the holiday season. Arched doorways, built-in bookshelves, pocket doors, recessed lighting, and so much more. Home includes 5 bedrooms and 3 full baths. Primary suite boasts a vaulted ceiling, walk-in shower, double vanity with make-up area in the center, and custom closet organizer. The well appointed kitchen has a long island with bar stools that can stay and a surplus of custom cabinets. Planning desk & soft close drawers. Refrigerator 2021. Dishwasher 2018. Open family room in basement with arch doors & egress windows, and wired for surround/speakers. Kitchenette in basement with sink, cabinets with built-in wine rack, & beverage cooler to remain with tiled flooring. Additional 3 bedrooms, full bath, and storage room. Tankless water heater and sump pump 2022. Garage with black cabinets (attached) will remain. Central vac. Beautiful views off the sunroom will all the natural light from the long windows! Peaceful property!
Closed
$451,000
5 Prairie Vista Ct, Bloomington, IL 61704
5beds
3,882sqft
Duplex, Single Family Residence
Built in 2009
-- sqft lot
$489,000 Zestimate®
$116/sqft
$1,694 Estimated rent
Home value
$489,000
$460,000 - $518,000
$1,694/mo
Zestimate® history
Owner options
List your home for rent
$1,694/mo
Rent Zestimate®
Find your next renter with Zillow Rental Manager. Plus, with online applications, you can quickly screen prospective tenants – for free.
$1,694/mo
Rent Zestimate®
Refinance and save
$5,436/mo
Est. payment
Refinancing to a lower rate could help reduce your monthly payments and save thousands over the life of the loan.
$5,436/mo
Est. payment
Explore your selling options
Work with a Zillow partner agent
Leverage their expertise and Zillow's premium Showcase listings to get your home seen by more buyers.
Get startedList with your own agent
Get your home in front of millions of buyers by listing it on Zillow.
Learn how to do itSell it yourself
Take full control of how buyers see your home on Zillow by listing For Sale by Owner (FSBO).
List your homeWhat's special
Zillow last checked:
Listing updated:
Listed by:
Bev Virgil, GRI 309-261-4116,
Coldwell Banker Real Estate Group,
Tiffany Nord, GRI 309-261-0536,
Coldwell Banker Real Estate Group
Bought with:
Bradley Park
RE/MAX Rising
Source: MRED as distributed by MLS GRID,MLS#: 12165715
Facts & features
Interior
Bedrooms & bathrooms
- Bedrooms: 5
- Bathrooms: 3
- Full bathrooms: 3
Rooms
- Room types: Bedroom 5, Office, Family Room, Heated Sun Room
Primary bedroom
- Features: Flooring (Carpet), Bathroom (Full)
- Level: Main
- Area: 224 Square Feet
- Dimensions: 14X16
Bedroom 2
- Features: Flooring (Carpet)
- Level: Main
- Area: 132 Square Feet
- Dimensions: 11X12
Bedroom 3
- Features: Flooring (Carpet)
- Level: Basement
- Area: 210 Square Feet
- Dimensions: 14X15
Bedroom 4
- Features: Flooring (Carpet)
- Level: Basement
- Area: 110 Square Feet
- Dimensions: 10X11
Bedroom 5
- Features: Flooring (Carpet)
- Level: Basement
- Area: 110 Square Feet
- Dimensions: 10X11
Bar entertainment
- Features: Flooring (Ceramic Tile)
- Level: Basement
- Area: 128 Square Feet
- Dimensions: 16X8
Dining room
- Features: Flooring (Ceramic Tile)
- Level: Main
- Area: 120 Square Feet
- Dimensions: 10X12
Family room
- Features: Flooring (Ceramic Tile)
- Level: Main
- Area: 432 Square Feet
- Dimensions: 18X24
Other
- Features: Flooring (Carpet)
- Level: Basement
- Area: 696 Square Feet
- Dimensions: 24X29
Other
- Features: Flooring (Ceramic Tile)
- Level: Main
- Area: 143 Square Feet
- Dimensions: 11X13
Kitchen
- Features: Kitchen (Island), Flooring (Ceramic Tile)
- Level: Main
- Area: 273 Square Feet
- Dimensions: 13X21
Laundry
- Features: Flooring (Ceramic Tile)
- Level: Main
- Area: 60 Square Feet
- Dimensions: 6X10
Office
- Features: Flooring (Hardwood)
- Level: Main
- Area: 132 Square Feet
- Dimensions: 11X12
Heating
- Natural Gas, Forced Air
Cooling
- Central Air
Appliances
- Included: Microwave, Dishwasher, Refrigerator, Bar Fridge, Cooktop, Oven, Humidifier
- Laundry: Gas Dryer Hookup, Electric Dryer Hookup
Features
- Wet Bar, Built-in Features, Walk-In Closet(s), Bookcases, Open Floorplan
- Flooring: Carpet
- Basement: Finished,Full
- Number of fireplaces: 1
- Fireplace features: Gas Log, Family Room
- Common walls with other units/homes: End Unit
Interior area
- Total structure area: 3,882
- Total interior livable area: 3,882 sqft
- Finished area below ground: 1,616
Property
Parking
- Total spaces: 2
- Parking features: Garage Door Opener, On Site, Garage Owned, Attached, Garage
- Attached garage spaces: 2
- Has uncovered spaces: Yes
Accessibility
- Accessibility features: No Disability Access
Features
- Patio & porch: Deck, Patio
Lot
- Size: 5,439 Square Feet
- Dimensions: 37 X 147
- Features: Cul-De-Sac
Details
- Parcel number: 2117477031
- Special conditions: None
- Other equipment: Central Vacuum, Ceiling Fan(s), Sprinkler-Lawn, Radon Mitigation System, Generator
Construction
Type & style
- Home type: MultiFamily
- Property subtype: Duplex, Single Family Residence
Materials
- Brick
Condition
- New construction: No
- Year built: 2009
Utilities & green energy
- Sewer: Public Sewer
- Water: Public
Community & HOA
Community
- Subdivision: Village At Prairie Vista
HOA
- Has HOA: Yes
- Services included: Parking, Insurance, Lawn Care, Snow Removal
- HOA fee: $2,200 annually
Location
- Region: Bloomington
Financial & listing details
- Price per square foot: $116/sqft
- Tax assessed value: $432,183
- Annual tax amount: $9,943
- Date on market: 9/18/2024
- Listing terms: Cash
- Ownership: Fee Simple w/ HO Assn.
Price history
| Date | Event | Price |
|---|---|---|
| 11/11/2024 | Sold | $451,000+1.3%$116/sqft |
Source:  MRED as distributed by MLS GRID #12165715 Report a problem MRED as distributed by MLS GRID #12165715 Report a problem | ||
| 9/19/2024 | Pending sale | $445,000$115/sqft |
Source: MRED as distributed by MLS GRID #12165715 Report a problem | ||
| 9/18/2024 | Listed for sale | $445,000+34.8%$115/sqft |
Source: MRED as distributed by MLS GRID #12165715 Report a problem | ||
| 9/12/2017 | Sold | $330,000-1.5%$85/sqft |
Source: MRED as distributed by MLS GRID #10194220 Report a problem | ||
| 7/10/2017 | Price change | $334,900-4.3%$86/sqft |
Source: Coldwell Banker The Real Estate Group #2171825 Report a problem | ||
| 4/3/2017 | Price change | $349,900-3.6%$90/sqft |
Source: RE/MAX Choice #2142912 Report a problem | ||
| 10/3/2016 | Price change | $362,900-3.2%$93/sqft |
Source: RE/MAX Choice #2142912 Report a problem | ||
| 7/29/2015 | Price change | $375,000-6%$97/sqft |
Source: RE/MAX CHOICE #2142912 Report a problem | ||
| 5/28/2015 | Price change | $399,000-7.2%$103/sqft |
Source: RE/MAX CHOICE #2142912 Report a problem | ||
| 4/10/2015 | Price change | $429,900-2.3%$111/sqft |
Source: RE/MAX CHOICE #2142912 Report a problem | ||
| 10/27/2014 | Price change | $439,900-2.2%$113/sqft |
Source: RE/MAX CHOICE #2142912 Report a problem | ||
| 8/4/2014 | Listed for sale | $449,900+3.4%$116/sqft |
Source: RE/MAX CHOICE #2142912 Report a problem | ||
| 11/24/2009 | Sold | $435,000$112/sqft |
Source: Public Record Report a problem | ||
Public tax history
| Year | Property taxes | Tax assessment |
|---|---|---|
| 2024 | $11,148 +12.1% | $144,061 +16.8% |
| 2023 | $9,944 +7.9% | $123,366 +11.9% |
| 2022 | $9,215 +1.5% | $110,291 +2.6% |
| 2021 | $9,077 | $107,527 |
| 2020 | -- | $107,527 -2.2% |
| 2019 | -- | $110,002 +0% |
| 2018 | $8,999 | $110,000 |
| 2017 | $8,999 -1.5% | $110,000 -14.1% |
| 2016 | $9,132 -12.7% | $127,990 -6.8% |
| 2015 | $10,457 | $137,290 |
| 2014 | $10,457 +1.5% | $137,290 |
| 2013 | $10,301 -2.6% | $137,290 -1.1% |
| 2012 | $10,574 | $138,802 -0.8% |
| 2011 | $10,574 | $139,865 |
Find assessor info on the county website
Neighborhood: 61704
Nearby homes
- $500,600-- bd-- ba-- sqft7 Prairie Vista Ct, Bloomington, IL 61704Off Market
- $690,200-- bd-- ba-- sqft1 Prairie Vista Ct, Bloomington, IL 61704Off Market
- $437,6002 bd3 ba2.2k sqft9 Prairie Vista Ct, Bloomington, IL 61704Off Market
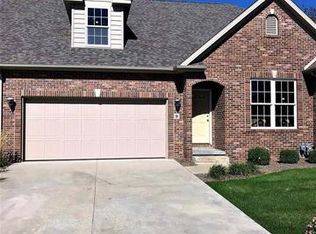
- $454,100-- bd-- ba-- sqft11 Prairie Vista Ct, Bloomington, IL 61704Off Market
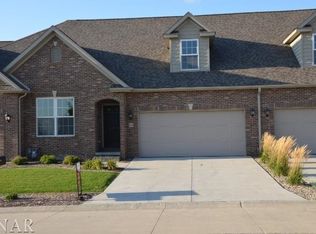
- $490,0003 bd3 ba3.6k sqft2 Prairie Vista Ct, Bloomington, IL 61704Off Market
- $500,700-- bd-- ba-- sqft4 Prairie Vista Ct, Bloomington, IL 61704Off Market
- $425,9003 bd3 ba2k sqft13 Prairie Vista Ct, Bloomington, IL 61704Off Market
- $480,8003 bd3 ba3k sqft15 Prairie Vista Ct, Bloomington, IL 61704Off Market
Nearby schools
GreatSchools rating
- 2/10Cedar Ridge Elementary SchoolGrades: K-5Distance: 1 mi
- 8/10Evans Junior High SchoolGrades: 6-8Distance: 3.7 mi
- 4/10Normal Community High SchoolGrades: 9-12Distance: 7.5 mi
Schools provided by the listing agent
- Elementary: Cedar Ridge Elementary
- Middle: Evans Jr High
- High: Normal Community West High Schoo
- District: 5
Source: MRED as distributed by MLS GRID. This data may not be complete. We recommend contacting the local school district to confirm school assignments for this home.


Get pre-qualified for a loan
At Zillow Home Loans, we can pre-qualify you in as little as 5 minutes with no impact to your credit score.An equal housing lender. NMLS #10287.
Sell for more on Zillow
Get a Zillow Showcase℠ listing at no additional cost and you could sell for .
$489,000
2% more
+$9,780
With Zillow Showcase(estimated)
$498,780
- Illinois
- McLean County
- Bloomington
- 61704
- 5 Prairie Vista Ct
Nearby cities
Nearby zip codes
Other Bloomington Topics
