Skip main navigation
Pending
  • $1,699,900

    5 Prather Woods Ln, Augusta, GA 30909

    6beds
    6,283sqft
    : 
    Loading
    Get pre-qualified
    Single Family Residence
    Built in 1969
    1.11 Acres Lot
    $1,549,300 Zestimate®
    $271/sqft
    $83/mo HOA

    What's special

    Glass-encased sunroomRecently renovated kitchenDetailed millworkGrand columned front porchBeautifully maintained wood floorsDouble ovensGas range
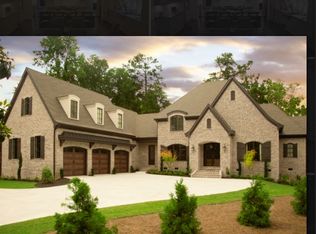
    Welcome to 5 Prather Woods Lane, a classic colonial-style estate that radiates southern charm and sophistication. Nestled in one of Augusta's most desirable and centrally located neighborhoods, this stately home captivates from the moment you arrive with its grand columned front porch-a true picture of timeless grace. Step inside to find beautifully maintained wood floors and detailed millwork that add character and warmth throughout the home. The grand formal dining room, complete with a fireplace, sets the stage for elegant gatherings. A recently renovated kitchen features a gas range, double ovens, and thoughtful finishes, offering the perfect blend of functionality and style. This expansive home boasts 6 bedrooms and 5.5 bathrooms. The second level includes four spacious bedrooms, including a luxurious owner's suite with a spa-like en-suite that rivals a boutique hotel experience. Two additional bedrooms are tucked away on the third floor, providing privacy and flexibility for guests or multi-generational living. One of the standout features of this home is the glass-encased sunroom-an ideal space for relaxing with a morning coffee or enjoying afternoon light. The backyard is a private oasis, professionally landscaped to provide both beauty and seclusion. Rarely does a home of this elegance and size come available in such a prime Augusta location. Schedule your private showing today and experience the charm of 5 Prather Woods Lane for yourself.
    338 days
    |
    204
    |
    4
    |

    Zillow last checked:

    Listing updated:

    Listed by:

    Greg Oldham 706-877-4000,

    Meybohm LLC

    Source: GAMLS,MLS#: 10577570MLS Logo

      Facts & features

      Interior

      Bedrooms & bathrooms
      • Bedrooms: 6
      • Bathrooms: 6
      • Full bathrooms: 5
      • 1/2 bathrooms: 1
      • Main level bathrooms: 1
      Rooms
      • Room types: Bonus Room, Den, Family Room, Great Room, Office, Sun Room
      Dining room
      • Features: Separate Room
      Heating
      • Electric
      Cooling
      • Central Air
      Appliances
      • Included: Double Oven, Microwave, Oven
      • Laundry: Other
      Features
      • Separate Shower, Walk-In Closet(s)
      • Flooring: Carpet, Hardwood, Tile
      • Basement: Crawl Space
      • Number of fireplaces: 5
      • Fireplace features: Family Room, Gas Log, Living Room, Master Bedroom
      Interior area
      • Total structure area: 6,283
      • Total interior livable area: 6,283 sqft
      • Finished area above ground: 6,283
      • Finished area below ground: 0

      Property

      Parking
      • Parking features: Parking Pad
      • Has uncovered spaces: Yes
      Features
      • Levels: Three Or More
      • Stories: 3
      • Exterior features: Sprinkler System
      Lot
      • Size: 1.11 Acres
      • Features: Level
      Details
      • Parcel number: 0243003060

      Construction

      Type & style
      • Home type: SingleFamily
      • Architectural style: Colonial
      • Property subtype: Single Family Residence
      Materials
      • Brick
      • Foundation: Block
      • Roof: Composition,Metal
      Condition
      • Resale
      • New construction: No
      • Year built: 1969

      Utilities & green energy

      • Sewer: Public Sewer
      • Water: Public
      • Utilities for property: Cable Available, Electricity Available, High Speed Internet, Natural Gas Available, Phone Available, Sewer Available, Sewer Connected, Water Available

      Community & HOA

      Community
      • Features: None
      • Subdivision: Prather Woods
      HOA
      • Has HOA: Yes
      • Services included: Other
      • HOA fee: $1,000 annually
      Location
      • Region: Augusta

      Financial & listing details

      • Price per square foot: $271/sqft
      • Tax assessed value: $1,087,780
      • Annual tax amount: $9,570
      • Date on market: 8/4/2025
      • Cumulative days on market: 338 days
      • Listing agreement: Exclusive Right To Sell
      • Listing terms: Cash,Conventional,VA Loan
      • Electric utility on property: Yes

        Estimated market value

        $1,549,300

        $1.47M - $1.63M

        $5,448/mo

        Price history

        DateEventPrice
        5/27/2026Pending sale$1,699,900$271/sqft
        Source: GAMLS #10577570 Report a problem
        7/23/2025Price change$1,699,900-4.2%$271/sqft
        Source: REALTORS® of Greater Augusta #544835 Report a problem
        6/11/2025Price change$1,775,000-6.1%$283/sqft
        Source: REALTORS® of Greater Augusta #540778 Report a problem
        5/9/2025Price change$1,890,000-4.2%$301/sqft
        Source: REALTORS® of Greater Augusta #540778 Report a problem
        4/20/2025Listed for sale$1,972,500+237.2%$314/sqft
        Source: REALTORS® of Greater Augusta #540778 Report a problem
        2/25/2015Sold$585,000-2.5%$93/sqft
        Source: Hive MLS #98079331 Report a problem
        1/10/2015Price change$599,900-7.6%$95/sqft
        Source: Meybohm Realtors #380462 Report a problem
        11/13/2014Listed for sale$649,000-7.2%$103/sqft
        Source: Meybohm Realtors #380462 Report a problem
        8/4/2013Listing removed$699,000-3.6%$111/sqft
        Source: Blanchard and Calhoun Real Estate #363600 Report a problem
        9/17/2012Listing removed$725,000$115/sqft
        Source: Blanchard and Calhoun Real Estate #342228 Report a problem
        5/17/2012Price change$725,000-3.3%$115/sqft
        Source: Blanchard and Calhoun Real Estate #342228 Report a problem
        3/21/2012Price change$750,000-6.1%$119/sqft
        Source: Blanchard and Calhoun Real Estate #342228 Report a problem
        1/8/2012Price change$799,000-5.9%$127/sqft
        Source: Blanchard and Calhoun Real Estate #342228 Report a problem
        9/17/2011Listed for sale$849,000+26.7%$135/sqft
        Source: Blanchard and Calhoun Real Estate #342228 Report a problem
        10/23/2009Sold$670,000+67.5%$107/sqft
        Source: Public Record Report a problem
        11/2/1999Sold$400,000$64/sqft
        Source: Hive MLS #98131314 Report a problem

        Public tax history

        YearProperty taxesTax assessment
        2025$12,047 +24.7%$435,112 +21.4%
        2024$9,663 +15.5%$358,296 +4.4%
        2023$8,363 -10.2%$343,080 +5.1%
        2022$9,315 -3.4%$326,510 +3.8%
        2021$9,646 +4.7%$314,595 +12.3%
        2020$9,210 -0.8%$280,051
        2019$9,284 +2%$280,051 +1.4%
        2018$9,103 -0.6%$276,070
        2017$9,154 +18.2%$276,070
        2016$7,746 $276,070
        2015$7,746 -15.7%$276,070 +0%
        2014$9,193 $275,960
        2013-- --
        2012-- --
        2011-- --
        2010-- --
        2009-- --
        2008-- --
        2007-- --
        2005-- --
        2004-- --
        2001-- --
        2000-- --

        Find assessor info on the county website

        Monthly payment

        Est. payment

        Payment breakdown

        Explore the cost of this home by adjusting the details. Changes won't be saved.
        All calculations are estimates and provided by Zillow, Inc. for informational purposes only. Actual amounts may vary.
        HOA fees may include property taxes on listings classified as Co-Ops. Contact the listing agent and/or owner for fee details.
        Mortgage interest rates are dependent on a number of factors, including credit score, down payment, and repayment length. Interest rate data provided by Zillow Group Marketplace, Inc. as of 1/1/1970 from various mortgage lenders with which we have lead or other similar arrangements; the Estimated Payment is an average of those rates.
        See how much you could borrow to make a competitive offer.

        Climate risks

        Neighborhood: West Augusta

        Getting around

        8 / 100
        Car-Dependent
        31 / 100
        Somewhat Bikeable

        Nearby schools

        GreatSchools rating
        Schools provided by the listing agent
        • Elementary: Lake Forest Hills
        • Middle: Tutt
        • High: Westside

        Source: GAMLS. This data may not be complete. We recommend contacting the local school district to confirm school assignments for this home.

        A local agent can set up tours, give advice and negotiate with sellers.

        Browse local experts

        Similar homes

        Skip to the end of the carouselSkip to the beginning of the carousel