Welcome to this stunning 5-bedroom, 4.1-bath custom Colonial, perfectly situated on a beautifully landscaped, private lot with a resort-style backyard designed for exceptional indoor & outdoor living. A grand two-story foyer welcomes you into an elegant floor plan featuring a private office, formal living & dining rooms, & sun-filled living spaces throughout. The spacious eat-in kitchen offers abundant cabinetry, generous counter space, & a dining area overlooking the backyard. It opens seamlessly to the dramatic family room with soaring vaulted ceilings, a stunning fireplace, & a secondary staircase providing convenient access to the second floor. A powder room & first-floor laundry complete the main level. Upstairs, the luxurious primary suite offers a private sitting area separated by a beautiful see-through fireplace, two walk-in closets, & a spa-like bath with a large soaking tub & shower. Two bedrooms share a Jack-and-Jill bath, while two additional bedrooms are served by another full bath. The finished walkout basement expands the living space with a custom bar, full bath, recreation area, & abundant storage. Home also features a whole house generator. Outside, unwind in your own backyard oasis featuring an in-ground pool, expansive paver patio, lush landscaping with sprinkler system, & peaceful wooded privacy. Combining elegant design, dual staircases, spacious living areas, & an incredible outdoor setting, this exceptional home offers luxury living at its finest.
Coming soon 07/24
$1,699,000
5 Presidents Dr, Bridgewater Twp., NJ 08807
5beds
--sqft
Single Family Residence
Built in 2001
0.92 Acres Lot
$1,539,600 Zestimate®
$--/sqft
$-- HOA
What's special
- 1 day |
- 576 |
- 33 |
Zillow last checked:
Listing updated:
Listed by:
Benny Yento 908-334-4586,
Coldwell Banker Realty
Source: GSMLS,MLS#: 4042104
Facts & features
Interior
Bedrooms & bathrooms
- Bedrooms: 5
- Bathrooms: 5
- Full bathrooms: 4
- 1/2 bathrooms: 1
Primary bedroom
- Description: Fireplace, Full Bath, Sitting Room, Walk-In Closet
Bedroom 1
- Level: Second
- Area: 285
- Dimensions: 19 x 15
Bedroom 2
- Level: Second
- Area: 195
- Dimensions: 15 x 13
Bedroom 3
- Level: Second
- Area: 132
- Dimensions: 12 x 11
Bedroom 4
- Level: Second
- Area: 170
- Dimensions: 17 x 10
Primary bathroom
- Features: Stall Shower
Dining room
- Features: Formal Dining Room
- Level: First
- Area: 255
- Dimensions: 17 x 15
Family room
- Area: 357
- Dimensions: 21 x 17
Kitchen
- Features: Kitchen Island, Eat-in Kitchen, Pantry, Separate Dining Area
- Level: First
- Area: 272
- Dimensions: 17 x 16
Living room
- Level: First
- Area: 221
- Dimensions: 17 x 13
Basement
- Features: BathOthr, GameRoom, RecRoom, Storage, Utility, Walkout
Heating
- Forced Air, Natural Gas
Cooling
- 2 Units, Ceiling Fan(s), Central Air
Appliances
- Included: Central Vacuum, Gas Cooktop, Dishwasher, Dryer, Refrigerator, Wall Oven(s) - Gas, Washer, Gas Water Heater
- Laundry: Level 1
Features
- Central Vacuum, Breakfast, Office, Rec Room
- Flooring: Carpet, Tile, Vinyl-Linoleum, Wood
- Windows: Skylight(s)
- Basement: Yes,Finished,Walk-Out Access,Sump Pump
- Number of fireplaces: 2
- Fireplace features: Bedroom 1, Family Room, Gas, Master Bedroom
Property
Parking
- Total spaces: 3
- Parking features: Asphalt
- Garage spaces: 3
Features
- Patio & porch: Patio
- Has private pool: Yes
- Pool features: In Ground
- Has spa: Yes
- Spa features: Bath
Lot
- Size: 0.92 Acres
- Dimensions: 0.919AC
- Features: Level
Details
- Parcel number: 2706004350000000360000
- Zoning description: Residential
Construction
Type & style
- Home type: SingleFamily
- Architectural style: Colonial
- Property subtype: Single Family Residence
Materials
- Roof: Asphalt Shingle
Condition
- Year built: 2001
Utilities & green energy
- Gas: Gas-Natural
- Sewer: Public Sewer
- Water: Public
- Utilities for property: Electricity Connected, Natural Gas Connected, Cable Available, Garbage Extra Charge
Community & HOA
Location
- Region: Bridgewater
Financial & listing details
- Tax assessed value: $1,325,300
- Annual tax amount: $24,008
- Date on market: 7/24/2026
- Exclusions: Bose Sound System.
- Ownership type: Fee Simple
- Electric utility on property: Yes
Estimated market value
$1,539,600
$1.40M - $1.69M
$5,194/mo
Price history
| Date | Event | Price |
|---|---|---|
| 9/17/2001 | Sold | $798,000 |
Source: Public Record Report a problem | ||
Public tax history
| Year | Property taxes | Tax assessment |
|---|---|---|
| 2025 | $23,946 +1.4% | $1,244,600 +1.4% |
| 2024 | $23,617 +4.3% | $1,227,500 +7.6% |
| 2023 | $22,635 +7.1% | $1,140,300 +12.4% |
| 2022 | $21,142 | $1,014,200 +0.6% |
| 2021 | -- | $1,007,700 +1% |
| 2020 | $20,780 +2.2% | $997,600 +1.5% |
| 2019 | $20,338 +1% | $982,500 +1.9% |
| 2018 | $20,146 +1.8% | $963,900 +1% |
| 2017 | $19,799 +0.7% | $953,900 +0.3% |
| 2016 | $19,671 -3.2% | $951,400 +0.6% |
| 2015 | $20,320 +16.5% | $945,700 -1.7% |
| 2014 | $17,448 -4.2% | $962,100 +6.6% |
| 2013 | $18,220 +3.2% | $902,900 -0.6% |
| 2012 | $17,650 -8.7% | $907,900 |
| 2011 | $19,322 -2.2% | $907,900 -12.5% |
| 2010 | $19,748 | $1,037,700 -5.5% |
| 2009 | -- | $1,097,900 -1.8% |
| 2008 | -- | $1,117,900 +0.6% |
| 2007 | -- | $1,111,100 +1.2% |
| 2006 | -- | $1,097,400 +9.1% |
| 2005 | -- | $1,006,000 +33.6% |
| 2004 | $14,508 | $752,900 +2.3% |
| 2003 | -- | $736,100 |
Find assessor info on the county website
Monthly payment
Est. payment
Payment breakdown
Explore the cost of this home by adjusting the details. Changes won't be saved.Climate risks
Neighborhood: 08807
Nearby schools
GreatSchools rating
- 6/10Eisenhower Elementary SchoolGrades: 5-6Distance: 0.1 mi
- 7/10Bridgewater-Raritan Middle SchoolGrades: 7-8Distance: 4.1 mi
- 7/10Bridgewater Raritan High SchoolGrades: 9-12Distance: 1.9 mi
- $1,846,600-- bd-- ba6.7k sqft6 Presidents Dr, Bridgewater, NJ 08807Off Market
- $1,760,3004 bd4 ba4.8k sqft8 Presidents Dr, Bridgewater, NJ 08807Off Market
- $1,826,0004 bd7 ba5.4k sqft3 Presidents Dr, Bridgewater, NJ 08807Off Market
- $1,782,8005 bd5 ba4.7k sqft7 Presidents Dr, Bridgewater, NJ 08807Off Market
- $1,735,9005 bd4 ba4.8k sqft4 Presidents Dr, Bridgewater, NJ 08807Off Market
- $1,625,700-- bd-- ba4.5k sqft10 Presidents Dr, Bridgewater, NJ 08807Off Market
- $1,899,3005 bd7 ba5k sqft9 Presidents Dr, Bridgewater, NJ 08807Off Market
- $2,119,3005 bd7 ba5.8k sqft1 Presidents Dr, Bridgewater, NJ 08807Off Market
A local agent can set up tours, give advice and negotiate with sellers.
A local lender can help you make sure your offer is ready when you are.
Similar homes
- $1,799,0006 bd5 ba-- sqft737 Wingate Dr, Bridgewater Twp., NJ 08807For Sale
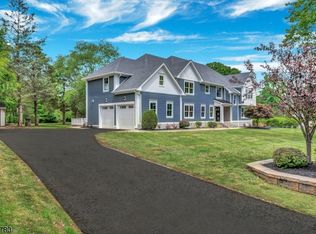 MLS ID #4027570, Anna Behrens, Coldwell Banker Realty. GSMLS
 - $1,699,9994 bd4 ba-- sqft24 Claire Dr, Bridgewater Twp., NJ 08807For Sale
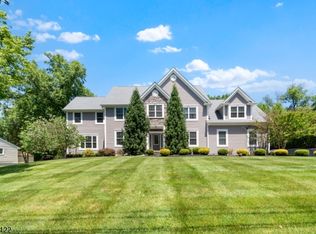 MLS ID #4034276, Claire Lawrence, Franko Realty Llc. GSMLS
 - $1,475,0005 bd4 ba-- sqft1 Mckay Dr, Bridgewater Twp., NJ 08807For Sale
 MLS ID #4034551, Michele Klug, Keller Williams Towne Square Real. GSMLS
 - $1,450,0005 bd5 ba-- sqft143 Brahma Ave, Bridgewater Twp., NJ 08807For Sale
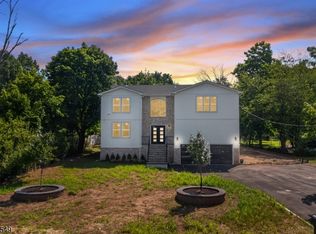 MLS ID #4041561, Karim Ramos, Re/Max First Realty Ii. GSMLS
 - $895,0003 bd3 ba-- sqft99 Duval St, Bridgewater Twp., NJ 08807For SaleMLS ID #4042559, Stacey Rogers, Turpin Real Estate, Inc.. GSMLS
- $925,0004 bd3 ba-- sqft1120 Cambridge Ln, Bridgewater Twp., NJ 08807For SaleMLS ID #4041317, Rudolph Garon, Bhhs Fox & Roach. GSMLS
- $999,0004 bd3 ba-- sqft891 Sherwood Rd, Bridgewater Twp., NJ 08807For SaleMLS ID #4040272, Benny Yento, Coldwell Banker Realty. GSMLS
- $1,150,0005 bd4 ba3.3k sqft1379 Blair Ct, Bridgewater Twp., NJ 08807For SaleMLS ID #4039783, Wenner Nunes, Keller Williams Park Views. GSMLS
- $1,350,0005 bd4 ba-- sqft40 Newland Ct, Bridgewater, NJ 08807For Sale
 MLS ID #2615910R, PADMINI DAVE. All Jersey MLS
 - $1,695,0005 bd6 ba3.7k sqft17 Nottingham Way, Warren Twp., NJ 07059For SaleMLS ID #4031983, Brenda Garcia, Re/Max Premier. GSMLS
- $949,0004 bd3 ba1.9k sqft410 Stony Brook Dr, Bridgewater Twp., NJ 08807For SaleMLS ID #4038339, Patrick M Kelly, Re/Max Preferred Professionals. GSMLS
- $1,490,0003 bd2 ba-- sqft619 Foothill Rd, Bridgewater Twp., NJ 08807For SaleMLS ID #4030595, Christopher Carr, Homezu. GSMLS
- $1,199,9004 bd3 ba3.5k sqft86 Highland Ave, Bridgewater Twp., NJ 08807For SaleMLS ID #4033972, Martin Abramson, Coldwell Banker Realty. GSMLS
- $875,0004 bd4 ba-- sqft4 Heather Hill Way, Bridgewater Twp., NJ 08807For SaleMLS ID #4038348, Adarsh Lal, Realty One Group Central. GSMLS
- $1,100,0005 bd4 ba-- sqft828 Star View Way, Bridgewater Twp., NJ 08807For SaleMLS ID #4034009, Sandra D O Keefe, Re/Max Preferred Professionals. GSMLS
- $1,899,0006 bd6 ba4.6k sqft1395 Washington Valley Rd, Bridgewater Twp., NJ 08807For SaleMLS ID #4026599, Jasmine Tsui, Weichert Realtors. GSMLS
- $1,740,0004 bd5 ba-- sqft18 Downingtown Ct, Warren Twp., NJ 07059For SaleMLS ID #4028452, Moataz Ghounem, Nationwide Homes Realty Llc. GSMLS
- $899,0004 bd3 ba-- sqft7 Hughes Road, Bridgewater Twp., NJ 08807For SaleMLS ID #4040059, Thomas Goodrich, Weichert Realtors. GSMLS
- $1,380,0005 bd4 ba4.3k sqft98 King George Rd, Warren Twp., NJ 07059For SaleMLS ID #4040282, Roziane Felipe, Rosa Agency. GSMLS
- $1,199,9004 bd3 ba-- sqft467 Foothill Rd, Bridgewater Twp., NJ 08807For SaleMLS ID #4035139, Joseph T. Cherian, Realty Mark Central. GSMLS
