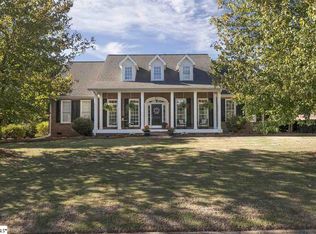
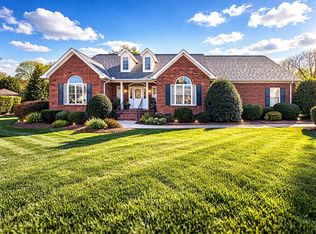
“RARE OPPURTUNITY to live in the highly sought after Eastside of Greenville on a large, private wooded 1.1 acre lot. Meticulously renovated in 2020 with every attention to detail and design, this stunning forever home has it all for your family needs. A new HVAC system up stairs (the down stairs unit is 2016) and tankless water heater supply the spacious 3800 sqft home. High-end finishes highlight the character of this quality, all-brick Georgian home nestled on a quiet cul-de-sac. Elegant exterior lanterns, ornate ironwork and a beautiful stained glass accent window add Southern charm to this fully updated 5 bedroom, 3.5 bath home. Upon entering the foyer, the extensive crown molding draws your eye to the 9 ft ceilings throughout the first floor complete with ample natural light from the Pella windows. Gleaming hardwoods continue throughout the first and second levels of the home.. Design scheme Sherwin-Williams interior paint colors provide the perfect pallet read from room to room. The formal dining room is fit for all your hosted gatherings with French doors, Juliet balcony, wainscoting and a restored, original-to-the-house, vintage crystal chandelier from Portugal. A formal living room currently being used as a playroom has double French doors that provide an airy flow. Entertaining is a dream with the study serving as a bar room at the center of the home. An open concept kitchen and great room with new life-like gas logs is the perfect place to relax and unwind. The chef’s kitchen features a luxury Bosch appliance suite featuring double convection ovens, large induction stovetop and Z-line high-flow hood. A built in pantry, floor to ceiling cabinets with an abundance of deep, soft close drawers provide storage galore for your culinary accessories and small appliances. The peninsula island with statement glass pendant lighting showcases classic white quartz with delicate veining. A complimentary white picket tile backsplash soars to the ceiling framing the window above the kitchen sink and the stainless steel hood. The laundry/mudroom is off the kitchen with slate tile floors, apron utility sink and continued cabinetry for storage. Rounding off the first level is a convenient half bath and a tiled sunroom with windows overlooking the mature trees backing up to the private 6ft fenced backyard. Step out onto the wrap-around Trex back deck with built in bench to enjoy those beautiful Carolina sunsets. You can also put your green thumb to the test with the raised bed garden off the stamped concrete patio. A detached oversized brick 2-car garage has enough space to park and have your hobby workshop. On the 2nd floor of the home you will find a generously-sized deluxe master well equipped with a walk-in closet, double wall closets and built in armoire for all your wardrobe needs. Walk through the sitting room and pocket doors into your grand master bath flooded with natural light. Escape to your own personal spa with the oversized soaking tub with sconce lighting, his and her quartz vanities, marble tile walk in shower and separate water closet with even more built ins to organize your toiletries. Down the hall you will find an updated bathroom with double quartz vanity and tile tub/shower combo for the 3 large guest rooms on the 2nd level. Sneak away to the 3rd floor for a surprise extra 4th guest room with a private en-suite bathroom also with double quartz vanity. An updated quality build on a private lot of this size with the proximity to Patewood Medical Campus and 15 minutes from Downtown Greenville doesn’t come along often. The established Eastside of Greenville with the convenience of commuting and shopping is a local secret that has buyers on a waiting list. Don’t miss your opportunity to make 5 Prestige Court your dream home with no HOA! This hidden gem won’t last long. “
Sold for $817,000
Zillow last checked:
Listing updated:
Bought with:
Linda O'Brien
Coldwell Banker Caine/Williams
Source: Greater Greenville AOR,MLS#: 1522485
Price history
| Date | Event | Price |
|---|---|---|
| 5/10/2024 | Sold | $817,000-9.1%$209/sqft |
Source:  Greater Greenville AOR #1522485 Report a problem Greater Greenville AOR #1522485 Report a problem | ||
| 4/4/2024 | Pending sale | $899,000$230/sqft |
Source: BHHS broker feed #1522485 Report a problem | ||
| 4/3/2024 | Contingent | $899,000$230/sqft |
Source: Greater Greenville AOR #1522485 Report a problem | ||
| 3/28/2024 | Listed for sale | $899,000+132.3%$230/sqft |
Source: Greater Greenville AOR #1522485 Report a problem | ||
| 3/6/2020 | Sold | $387,000-11.8%$99/sqft |
Source: Greater Greenville AOR #1400253 Report a problem | ||
| 2/21/2020 | Pending sale | $439,000$113/sqft |
Source: Marchant Company, The #1400253 Report a problem | ||
| 2/11/2020 | Price change | $439,000-4.4%$113/sqft |
Source: Marchant Company, The #1400253 Report a problem | ||
| 2/5/2020 | Price change | $459,000-3.4%$118/sqft |
Source: Marchant Company, The #1400253 Report a problem | ||
| 12/4/2019 | Price change | $475,000-4.7%$122/sqft |
Source: Marchant Company, The #1400253 Report a problem | ||
| 9/11/2019 | Price change | $498,500-9.2%$128/sqft |
Source: Marchant Company, The #1400253 Report a problem | ||
| 8/24/2019 | Listed for sale | $549,000$141/sqft |
Source: Marchant Company, The #1400253 Report a problem | ||

Get a cash offer in 3 minutes
Find out how much your home could sell for in as little as 3 minutes with a no-obligation cash offer.
Estimated market value
$956,200
