Skip main navigation
Sold for $1,060,000
  • $1,060,000

    5 Primrose Cir, Signal Mountain, TN 37377

    5beds
    4,428sqft
    Single Family Residence
    Built in 1977
    2.47 Acres Lot
    $1,249,500 Zestimate®
    $239/sqft
    $4,347 Estimated rent

    Home value

    $1,249,500

    $1.15M - $1.37M

    $4,347/mo

    Zestimate® history
    Loading
    Loading...

    Owner options

    List your home for rent

    $4,347/mo

    Rent Zestimate®

    Find your next renter with Zillow Rental Manager. Plus, with online applications, you can quickly screen prospective tenants – for free.

    Learn more

    $4,347/mo

    Rent Zestimate®

    Refinance and save

    $4,967/mo

    Est. payment

    Refinancing to a lower rate could help reduce your monthly payments and save thousands over the life of the loan.

    See today's rates

    $4,967/mo

    Est. payment

    Explore your selling options

    Work with a Zillow partner agent

    Leverage their expertise and Zillow's premium Showcase listings to get your home seen by more buyers.

    Get started

    List with your own agent

    Get your home in front of millions of buyers by listing it on Zillow.

    Learn how to do it

    Sell it yourself

    Take full control of how buyers see your home on Zillow by listing For Sale by Owner (FSBO).

    List your home

    What's special

    Water fallRadiant heated floorsCustom fire pitLoft areaCustom - built havenRaised bed gardenCozy keeping room
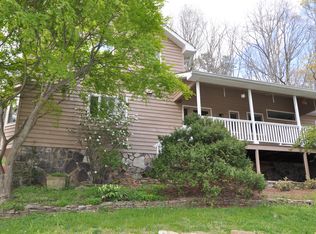
    ALL offers due by Monday the 22nd at 10am and Seller will respond by 5pm. Welcome to 5 Primrose Circle, a serene sanctuary tucked away amidst the natural beauty of Signal Mountain. Positioned on 2.47 acres at the quiet end of a private cul-de-sac, this custom-built haven beckons with its tranquil surroundings. As you step inside, you're greeted by an abundance of natural light filling the two-story family room, adorned with a captivating tongue and groove ceiling. French doors seamlessly connect this inviting space to a spacious deck, offering an ideal setting for year-round gatherings.The formal living room exudes grandeur with its soaring ceilings, see-through fireplace, and dramatic two-story brick hearth—perfect for hosting festive celebrations. A custom spiral staircase leads to a loft area, while the adjacent formal dining room provides a graceful flow for entertaining.The heart of the home, the fully renovated kitchen, is a culinary masterpiece, boasting a central island with bar seating, integrated appliances, and a Wolf gas range. Flowing effortlessly into a cozy keeping room with a brick fireplace, this space opens onto the outdoor living area and raised bed garden. The main level master suite offers a serene retreat, bathed in light and featuring a fireplace, custom designed walk in closet, and a luxurious spa bath with radiant heated floors. Completing the main level are an office, guest bedroom, newly renovated full bath, and a conveniently located laundry room. Upstairs, two wings provide privacy and flexibility for occupants, while fresh interior paint, updated lighting, and new flooring throughout enhance the home's appeal. The outdoor oasis beckons with a refreshing in-ground pool with water fall feature, custom fire pit, and a cabana with a full bath and bar area, all nestled within a terraced backyard offering peaceful seclusion.This exceptional residence epitomizes elegance and comfort, offering a truly unparalle chools, small town charm and destination for outdoor enthusiasts. Welcome home!

    Zillow last checked:

    Listing updated:

    Listed by:

    Rachel C Bruner 423-255-6600,

    Keller Williams Realty

    Bought with:

    Laine Mitchell, 343309

    Keller Williams Realty

    Source: Greater Chattanooga Realtors,MLS#: 1390243

    Facts & features

    Interior

    Bedrooms & bathrooms
    • Bedrooms: 5
    • Bathrooms: 5
    • Full bathrooms: 5
    Primary bedroom
    • Level: First
    Bedroom
    • Level: First
    Bedroom
    • Level: Second
    Bedroom
    • Level: Second
    Bedroom
    • Level: Second
    Bathroom
    • Description: Full Bathroom
    • Level: First
    Bathroom
    • Description: Full Bathroom
    • Level: First
    Bathroom
    • Description: Full Bathroom
    • Level: Second
    Bathroom
    • Description: Full Bathroom
    • Level: Second
    Bonus room
    • Level: Second
    Dining room
    • Level: First
    Family room
    • Level: First
    Living room
    • Level: First
    Loft
    • Level: Second
    Office
    • Level: First
    Other
    • Description: Foyer: Level: First
    Other
    • Description: Gathering Room
    • Level: First
    Heating
    • Central, Electric
    Cooling
    • Central Air, Electric
    Appliances
    • Included: Dryer, Dishwasher, Electric Water Heater, Free-Standing Gas Range, Microwave, Refrigerator, Tankless Water Heater, Washer
    Features
    • Bidet, Double Vanity, Entrance Foyer, Primary Downstairs, Walk-In Closet(s), Double Shower, Separate Shower, Tub/shower Combo, En Suite, Sitting Area, Breakfast Nook, Separate Dining Room
    • Flooring: Carpet, Hardwood, Tile
    • Basement: Crawl Space
    • Number of fireplaces: 3
    • Fireplace features: Bedroom, Dining Room, Gas Log, Kitchen, Living Room, Other
    Interior area
    • Total structure area: 4,428
    • Total interior livable area: 4,428 sqft

    Property

    Parking
    • Total spaces: 2
    • Parking features: Kitchen Level
    • Attached garage spaces: 2
    Features
    • Levels: Two
    • Patio & porch: Covered, Deck, Patio, Porch
    • Exterior features: Lighting
    • Pool features: Heated, In Ground, Other
    Lot
    • Size: 2.47 Acres
    • Dimensions: 78.53 x 494.4
    • Features: Cul-De-Sac, Gentle Sloping
    Details
    • Additional structures: Cabana
    • Parcel number: 108a B 038

    Construction

    Type & style
    • Home type: SingleFamily
    • Property subtype: Single Family Residence
    Materials
    • Other
    • Foundation: Brick/Mortar, Stone
    • Roof: Shingle
    Condition
    • New construction: No
    • Year built: 1977

    Utilities & green energy

    • Sewer: Septic Tank
    • Water: Public
    • Utilities for property: Cable Available, Electricity Available

    Community & neighborhood

    Location
    • Region: Signal Mountain
    • Subdivision: Raveloe

    Other

    Other facts
    • Listing terms: Cash,Conventional,FHA,Owner May Carry,Relocation Property

    Price history

    DateEventPrice
    5/16/2024Sold$1,060,000$239/sqft
    Source: Greater Chattanooga Realtors #1390243 Report a problem
    4/23/2024Contingent$1,060,000$239/sqft
    Source: Greater Chattanooga Realtors #1390243 Report a problem
    4/18/2024Listed for sale$1,060,000+24.7%$239/sqft
    Source: Greater Chattanooga Realtors #1390243 Report a problem
    6/16/2021Sold$849,900$192/sqft
    Source: Greater Chattanooga Realtors #1333908 Report a problem
    4/20/2021Pending sale$849,900$192/sqft
    Source: Keller Williams #1333908 Report a problem
    4/14/2021Listed for sale$849,900$192/sqft
    Source: Keller Williams #1333908 Report a problem
    4/13/2021Contingent$849,900$192/sqft
    Source: Greater Chattanooga Realtors #1333908 Report a problem
    4/12/2021Price change$849,900-5.5%$192/sqft
    Source: Greater Chattanooga Realtors #1333908 Report a problem
    4/9/2021Listed for sale$899,000$203/sqft
    Source: Greater Chattanooga Realtors #1333908 Report a problem

    Public tax history

    YearProperty taxesTax assessment
    2025$3,668 +15.1%$242,000 +69.9%
    2024$3,186 $142,400
    2023$3,186 $142,400
    2022$3,186 $142,400
    2021$3,186 -13.9%$142,400 +6.4%
    2020$3,700 $133,800
    2019$3,700 $133,800
    2018$3,700 $133,800
    2017$3,700 +9.9%$133,800
    2016$3,365 --
    2015$3,365 $121,700
    2014$3,365 -32.5%--
    2013$4,987 $121,700 +8.1%
    2012$4,987 $112,600
    2011$4,987 +3.5%$112,600
    2010$4,818 $112,600
    2009$4,818 $112,600 +17.7%
    2008-- $95,650
    2007-- $95,650
    2006-- $95,650
    2005-- $95,650 +12.1%
    2004-- $85,350
    2003-- $85,350
    2002-- $85,350
    2001-- $85,350 +10.8%
    2000-- $77,050

    Find assessor info on the county website

    Neighborhood: 37377

    Nearby schools

    GreatSchools rating
    Schools provided by the listing agent
    • Elementary: Thrasher Elementary
    • Middle: Signal Mountain Middle
    • High: Signal Mtn

    Source: Greater Chattanooga Realtors. This data may not be complete. We recommend contacting the local school district to confirm school assignments for this home.

    Get a cash offer in 3 minutes
    Find out how much your home could sell for in as little as 3 minutes with a no-obligation cash offer.
    Estimated market value
    $1,249,500
    Get a cash offer in 3 minutes
    Find out how much your home could sell for in as little as 3 minutes with a no-obligation cash offer.
    Estimated market value
    $1,249,500