Welcome to 5 Prince Andrew Ct in the very desirable Kings Grant community. This spacious 4 bedroom, 2.5 bath home situated on a wooded lot on a cul-de-sac street is ready for the next owner to bring their vision to make it sparkle again! As you approach the home, there is a nicely sized driveway, a brick walkway, brick front and newer door to greet you. The foyer has nice light and showcases the center hall floor plan with the living room to the right and the dining room to the left. The dining room leads into the eat-in kitchen with good cabinet and counter space. The eat-in section has views of the family room for good flow. The family room has a wood-burning fireplace and newer double door to the rear yard that has blinds between the panes for less dusting! Completing this level is a powder room and a very large laundry/ utility room that provides access to the rear yard and inside access to the garage. Upstairs there are four amply sized bedrooms all with great closet space! The primary bedroom features an en-suite bathroom with a vanity in the dressing area, a walk-in closet, a secondary closet and a linen closet. The backyard offers wooded views and could become a peaceful backyard oasis. The 2 car garage provides space for both cars and storage. This home is being sold as is, with the seller making no repairs, but with a little vision will be a wonderful home. More info to follow.
For sale
$490,000
5 Prince Andrew Ct, Marlton, NJ 08053
4beds
2,368sqft
Single Family Residence
Built in 1987
10,000 Square Feet Lot
$508,100 Zestimate®
$207/sqft
$34/mo HOA
What's special
Nicely sized drivewayBrick frontWooded lotBrick walkwayDining roomCul-de-sac streetFoyer has nice light
- 41 days |
- 485 |
- 19 |
Zillow last checked:
Listing updated:
Listed by:
Nancy Pearl 215-205-3728,
Compass New Jersey, LLC - Moorestown
Source: Bright MLS,MLS#: NJBL2116536
Facts & features
Interior
Bedrooms & bathrooms
- Bedrooms: 4
- Bathrooms: 3
- Full bathrooms: 2
- 1/2 bathrooms: 1
- Main level bathrooms: 1
Basement
- Area: 0
Heating
- Forced Air, Natural Gas
Cooling
- Central Air, Gas
Appliances
- Included: Dishwasher, Oven/Range - Electric, Washer, Dryer, Gas Water Heater
- Laundry: Main Level
Features
- Has basement: No
- Number of fireplaces: 1
Interior area
- Total structure area: 2,368
- Total interior livable area: 2,368 sqft
- Finished area above ground: 2,368
- Finished area below ground: 0
Property
Parking
- Total spaces: 2
- Parking features: Inside Entrance, Garage Faces Front, Gravel, Attached
- Attached garage spaces: 2
- Has uncovered spaces: Yes
Accessibility
- Accessibility features: None
Features
- Levels: Two
- Stories: 2
- Pool features: Community
Lot
- Size: 10,000 Square Feet
- Dimensions: 80.00 x 125.00
Details
- Additional structures: Above Grade, Below Grade
- Parcel number: 1300052 0500027
- Zoning: RD-1
- Zoning description: Residential
- Special conditions: Standard
Construction
Type & style
- Home type: SingleFamily
- Architectural style: Traditional
- Property subtype: Single Family Residence
Materials
- Combination
- Foundation: Slab
Condition
- Average
- New construction: No
- Year built: 1987
Utilities & green energy
- Sewer: Public Sewer
- Water: Public
Community & HOA
Community
- Subdivision: Kings Grant
HOA
- Has HOA: Yes
- Amenities included: Bike Trail, Jogging Path, Lake
- HOA fee: $206 semi-annually
- HOA name: KINGS GRANT
Location
- Region: Marlton
- Municipality: EVESHAM TWP
Financial & listing details
- Price per square foot: $207/sqft
- Tax assessed value: $295,500
- Annual tax amount: $10,900
- Date on market: 7/15/2026
- Listing agreement: Exclusive Right To Sell
- Listing terms: Cash,Conventional
- Inclusions: All Existing Appliances, Lighting And Window Treatments
- Exclusions: Personal Property
- Ownership: Fee Simple
Estimated market value
$508,100
$483,000 - $534,000
$3,556/mo
Price history
| Date | Event | Price |
|---|---|---|
| 8/21/2026 | Listed for sale | $490,000$207/sqft |
Source:  Bright MLS #NJBL2116536 Report a problem Bright MLS #NJBL2116536 Report a problem | ||
| 7/30/2026 | Pending sale | $490,000$207/sqft |
Source: Bright MLS #NJBL2116536 Report a problem | ||
| 7/27/2026 | Contingent | $490,000$207/sqft |
Source: Bright MLS #NJBL2116536 Report a problem | ||
| 7/15/2026 | Listed for sale | $490,000+180%$207/sqft |
Source: Bright MLS #NJBL2116536 Report a problem | ||
| 7/8/1998 | Sold | $175,000+2.9%$74/sqft |
Source: Public Record Report a problem | ||
| 5/14/1996 | Sold | $170,000-4.8%$72/sqft |
Source: Public Record Report a problem | ||
| 10/7/1994 | Sold | $178,500$75/sqft |
Source: Public Record Report a problem | ||
Public tax history
| Year | Property taxes | Tax assessment |
|---|---|---|
| 2025 | $10,091 +6.3% | $295,500 |
| 2024 | $9,494 | $295,500 |
| 2023 | -- | $295,500 |
| 2022 | $9,069 +2.4% | $295,500 |
| 2021 | $8,856 +2.1% | $295,500 |
| 2020 | $8,670 +1.4% | $295,500 |
| 2019 | $8,549 +1.2% | $295,500 |
| 2018 | $8,448 +2.5% | $295,500 |
| 2017 | $8,242 +1.8% | $295,500 |
| 2016 | $8,097 +2.9% | $295,500 |
| 2015 | $7,866 +1.4% | $295,500 |
| 2014 | $7,757 +0.4% | $295,500 |
| 2013 | $7,727 | $295,500 +72.2% |
| 2003 | -- | $171,600 |
Find assessor info on the county website
Monthly payment
Est. payment
Payment breakdown
Explore the cost of this home by adjusting the details. Changes won't be saved.Climate risks
Neighborhood: Marlton
Nearby schools
GreatSchools rating
- 6/10Richard L Rice SchoolGrades: PK-5Distance: 0.7 mi
- 6/10Marlton Middle SchoolGrades: 6-8Distance: 1.5 mi
- 6/10Cherokee High SchoolGrades: 9-12Distance: 1.7 mi
Schools provided by the listing agent
- High: Cherokee H.s.
- District: Evesham Township
Source: Bright MLS. This data may not be complete. We recommend contacting the local school district to confirm school assignments for this home.
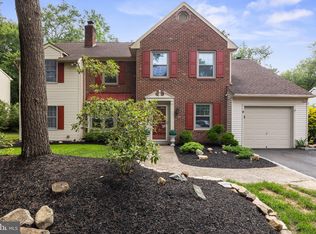
- $649,9005 bd3 ba2.5k sqft6 Prince Andrew Ct, Marlton, NJ 08053Sold
- $451,600-- bd-- ba1.4k sqft4 Prince Andrew Ct, Marlton, NJ 08053Off Market
- $577,500-- bd-- ba2.6k sqft3 Prince Andrew Ct, Marlton, NJ 08053Off Market
- $484,200-- bd-- ba1.9k sqft11 Prince Andrew Ct, Marlton, NJ 08053Off Market
- $566,9004 bd2 ba1.9k sqft7 Prince Andrew Ct, Marlton, NJ 08053Off Market
- $524,700-- bd-- ba2k sqft12 Prince Andrew Ct, Marlton, NJ 08053Off Market
- $512,500-- bd-- ba2k sqft2 Danbury Ct, Marlton, NJ 08053Off Market
- $502,000-- bd-- ba1.8k sqft2 Prince Andrew Ct, Marlton, NJ 08053Off Market
A local agent can set up tours, give advice and negotiate with sellers.
A local lender can help you make sure your offer is ready when you are.
Similar homes
- $525,0003 bd3 ba1.7k sqft314 Lake Shore Dr, Marlton, NJ 08053For Sale
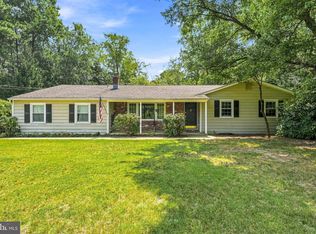
 MLS ID #NJBL2118376, Sam Lepore, Keller Williams Realty - Moorestown. Bright MLS
 - $599,9004 bd3 ba2k sqft13 Village Ave, Marlton, NJ 08053For Sale
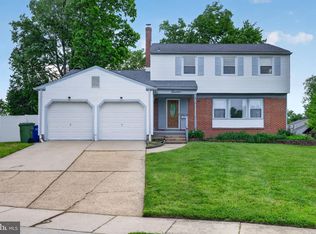 MLS ID #NJBL2110810, Mark McKenna, EXP Realty, LLC. Bright MLS
 - $495,0004 bd3 ba2.2k sqft39 New Freedom Rd, Berlin, NJ 08009For Sale
 MLS ID #NJCD2120972, Marc DiFrancesco, Prime Realty Partners. Bright MLS
 - $599,9004 bd3 ba2.6k sqft216 Hamilton Rd, Marlton, NJ 08053For Sale
 MLS ID #NJBL2118384, Mark McKenna, EXP Realty, LLC. Bright MLS
 - $419,9994 bd3 ba2k sqft348 Shady Ln, Marlton, NJ 08053For SaleMLS ID #NJBL2113200, Gina Argentina, Coldwell Banker Realty. Bright MLS
- $450,0003 bd3 ba1.8k sqft111 Weaver Dr, Marlton, NJ 08053For SaleMLS ID #NJBL2115498, Carol Latti, BHHS Fox & Roach-Medford. Bright MLS
- $535,0004 bd2 ba1.7k sqft5 Tuckerton Rd, Shamong, NJ 08088For SaleMLS ID #NJBL2118150, Michelle Garey, Weichert Realtors-Medford. Bright MLS
- $425,0004 bd3 ba2.9k sqft80 Little Mill Rd, Laurel Springs, NJ 08021For SaleMLS ID #NJCD2124438, Nick Christopher, Real Broker, LLC. Bright MLS
- $498,0002 bd3 ba1.8k sqft5 Westwood Ct, Medford, NJ 08055For SaleMLS ID #NJBL2115392, Margaret Willwerth, Century 21 Alliance-Medford. Bright MLS
- $575,0003 bd3 ba2.5k sqft16 Westbrooke Ct, Voorhees, NJ 08043For SaleMLS ID #NJCD2111726, Sam Lepore, Keller Williams Realty - Moorestown. Bright MLS
- $599,9994 bd3 ba3.2k sqft60 Bradford Way, Voorhees, NJ 08043For SaleMLS ID #NJCD2121504, Heather Magladry, Keller Williams Realty - Marlton. Bright MLS
- $625,0003 bd3 ba2.2k sqft3 Pointe View Cir, Medford, NJ 08055For SaleMLS ID #NJBL2111012, Jason Gareau, Weichert Realtors-Medford. Bright MLS
- $499,9994 bd3 ba2.7k sqft5 Brookstone Dr, Sicklerville, NJ 08081For SaleMLS ID #NJCD2123842, Grainne Dugan, Lattimer Realty. Bright MLS
- $459,0003 bd3 ba1.8k sqft608 Avenue D, Southampton, NJ 08088For SaleMLS ID #NJBL2116106, Abrianna Boston, Swink Realty. Bright MLS
- $299,0003 bd2 ba1.4k sqft19 Summit Ct, Marlton, NJ 08053For SaleMLS ID #NJBL2115796, Emre Yucel, HomeSmart First Advantage Realty. Bright MLS
- $440,0004 bd2 ba2.2k sqft176 Columbia Ave, West Deptford, NJ 08086For SaleMLS ID #NJGL2077076, Colette Montague, BHHS Fox & Roach-Mullica Hill South. Bright MLS
- $429,0004 bd3 ba2k sqft318 Warwick Rd N, Lawnside, NJ 08045For SaleMLS ID #NJCD2124358, Lisa Marks, Weichert Realtors-Cherry Hill. Bright MLS
- $399,9004 bd3 ba2.5k sqft2302 Fernwood Ave, Atco, NJ 08004For SaleMLS ID #NJCD2119400, Amy Reuter, BHHS Fox & Roach-Washington-Gloucester. Bright MLS
- $489,0004 bd3 ba2k sqft320 Macclelland Ave, Glassboro, NJ 08028For SaleMLS ID #NJGL2075248, Norma Galosi, Weichert Realtors - Moorestown. Bright MLS
- $560,0004 bd3 ba2.1k sqft108 Brentwood Dr, Mount Laurel, NJ 08054For SaleMLS ID #NJBL2111186, Kathleen Patrick, Coldwell Banker Excel Realty. Bright MLS
