Skip main navigation
Off market
  • $916,700

    5 Prince Eugene Ln, Media, PA 19063

    5beds
    3,200sqft
    Detached
    Built in 1960
    0.68 Acres Lot
    $916,700 Zestimate®
    $286/sqft
    $5,111 Estimated rent

    Home value

    $916,700

    $862,000 - $981,000

    $5,111/mo

    Zestimate® history
    Loading
    Loading...

    Owner options

    List your home for rent

    $5,111/mo

    Rent Zestimate®

    Find your next renter with Zillow Rental Manager. Plus, with online applications, you can quickly screen prospective tenants – for free.

    Learn more

    $5,111/mo

    Rent Zestimate®

    Refinance and save

    $6,228/mo

    Est. payment

    Refinancing to a lower rate could help reduce your monthly payments and save thousands over the life of the loan.

    See today's rates

    $6,228/mo

    Est. payment

    Explore your selling options

    Work with a Zillow partner agent

    Leverage their expertise and Zillow's premium Showcase listings to get your home seen by more buyers.

    Get started

    List with your own agent

    Get your home in front of millions of buyers by listing it on Zillow.

    Learn how to do it

    Sell it yourself

    Take full control of how buyers see your home on Zillow by listing For Sale by Owner (FSBO).

    List your home

    What's special

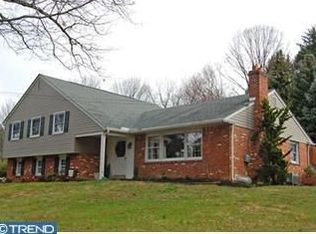
    *** Video & 3-D tours provided with this listing. *** Nestled on a cul-de-sac in a secluded neighborhood, walking distance to the Elwyn/Philadelphia train line, this generous home has it all. 5 bedrooms, 3 full bathrooms, a powder room, massive kitchen with an eat-in area, and 5 other living spaces such as dining room, family room, formal living, all-season sunroom, a finished walkout basement, and more that can accommodate all of your living needs with comfort. There are two, yes two, master suites. In addition, the fifth bedroom is on the main floor and near the powder room making it a great potential for an in-law suite, if needed. The large kitchen features custom solid wood maple cabinetry by KraftMaid including multiple special cabinets that pulls out to maximize storage. There are sizable closets and storage spaces throughout the house. Walkup attic, large cubby and walk-in storage in dining room, and more. The Landscape is a native plant, environmentally designed landscape that mimics Peirce~s woods at Longwood Gardens. The fire pit is local Media schist with a Soapstone top. The pond/waterfall is simply magical and enhances the healthy ecological environment around the house. There is an electric dog fence wire around the entire property. Walkways, patios and driveway were built with additional stone base and geo textile fabric making it extra durable. The house has been insulated from the inside when walls were redone, and Tyvek house wrap was used. Six-, yes 6-zone, heating system with 6 programmable thermostats to save energy. Ethernet wiring in place. In addition to the 2-car attached garage, the house has a large parking area behind the house. Note that the rear-located garages allow the curb appeal of this home to shine, especially given the thoughtfully designed landscaping. The location of this home is prime and at short drive to several parks and public gardens. Enjoy this well-maintained and generous home located at walking distance to train, in a very secluded setting, and close to the Indian Lane elementary school of Rose-Tree Media school district. Video Tour: https://alcovevideo.com/5-prince-eugene-ln ; 3-D Tour: https://my.matterport.com/show/?m=aWwWRj94oG4&brand=0

    This property is off market, which means it's not currently listed for sale or rent on Zillow. This may be different from what's available on other websites or public sources.

    Facts & features

    Interior

    Bedrooms & bathrooms
    • Bedrooms: 5
    • Bathrooms: 4
    • Full bathrooms: 3
    • 1/2 bathrooms: 1
    Heating
    • Baseboard, Oil, Wood / Pellet
    Cooling
    • Central
    Appliances
    • Included: Dishwasher, Dryer, Freezer, Garbage disposal, Microwave, Range / Oven, Refrigerator, Washer
    Features
    • Flooring: Tile, Carpet, Hardwood, Laminate, Slate
    • Basement: Finished
    • Has fireplace: Yes
    Interior area
    • Total interior livable area: 3,200 sqft
    • Finished area below ground: 0

    Property

    Parking
    • Total spaces: 4
    • Parking features: Garage - Attached, Off-street
    Features
    • Exterior features: Wood, Brick, Metal
    • Has view: Yes
    • View description: None
    Lot
    • Size: 0.68 Acres
    Details
    • Parcel number: 27000220400
    • Special conditions: Standard

    Construction

    Type & style
    • Home type: SingleFamily
    • Property subtype: Detached
    Materials
    • Roof: Asphalt
    Condition
    • Year built: 1960

    Community & neighborhood

    Location
    • Region: Media
    • Municipality: MIDDLETOWN TWP

    Other

    Other facts
    • GarageYN: true
    • AttachedGarageYN: true
    • HeatingYN: true
    • CoolingYN: true
    • StructureType: Detached
    • ConstructionMaterials: Frame, Masonry
    • StoriesTotal: 3
    • SpecialListingConditions: Standard
    • Heating: Hot Water
    • ParkingFeatures: Driveway, Attached Garage, Garage Faces Rear
    • CoveredSpaces: 2
    • Cooling: Central Air
    • BelowGradeFinishedArea: 0
    • PropertySubType: Detached
    • Basement: Y
    • MlsStatus: Active
    • Municipality: MIDDLETOWN TWP

    Price history

    DateEventPrice
    10/4/2021Sold$675,000$211/sqft
    Source: Bright MLS #PADE2005092 Report a problem
    8/19/2021Contingent$675,000+8%$211/sqft
    Source: Bright MLS #PADE2005092 Report a problem
    8/17/2021Listed for sale$624,900+8.2%$195/sqft
    Source: Bright MLS #PADE2005092 Report a problem
    6/18/2020Sold$577,500-1.3%$180/sqft
    Source: Public Record Report a problem
    3/20/2020Listed for sale$585,000-2.5%$183/sqft
    Source: Compass RE #PADE516446 Report a problem
    12/21/2019Listing removed$599,900$187/sqft
    Source: RE/MAX Select #PADE502616 Report a problem
    11/15/2019Price change$599,900-4%$187/sqft
    Source: RE/MAX SELECT #PADE502616 Report a problem
    10/17/2019Listed for sale$624,900+34.4%$195/sqft
    Source: RE/MAX SELECT #PADE502616 Report a problem
    11/13/2006Sold$465,000$145/sqft
    Source: Public Record Report a problem

    Public tax history

    YearProperty taxesTax assessment
    2025$9,280 +6.4%$451,020
    2024$8,720 +3.6%$451,020
    2023$8,413 +2.6%$451,020
    2022$8,197 $451,020
    2021$8,197 +515.9%$451,020 +85.1%
    2020$1,331 -83.3%$243,710
    2019$7,957 +1.4%$243,710
    2018$7,847 +486.7%$243,710
    2017$1,337 -2%$243,710
    2016$1,365 +2%$243,710
    2015$1,337 -2%$243,710
    2014$1,365 +4.9%$243,710
    2013$1,302 +0.8%$243,710
    2012$1,292 +2.3%$243,710
    2011$1,262 +2%$243,710
    2010$1,237 +7.5%$243,710
    2009$1,151 $243,710
    2008$1,151 +8.3%$243,710
    2007$1,063 -2%$243,710
    2006$1,085 $243,710
    2005$1,085 $243,710
    2004$1,085 +8.5%$243,710
    2003$999 +7.9%$243,710
    2002$926 $243,710
    2000$926 $243,710

    Find assessor info on the county website

    Neighborhood: 19063

    Nearby schools

    GreatSchools rating
    Schools provided by the listing agent
    • Elementary: INDIAN LANE
    • Middle: SPRINGTON LAKE
    • High: PENNCREST
    • District: ROSE TREE MEDIA

    Source: The MLS. This data may not be complete. We recommend contacting the local school district to confirm school assignments for this home.

    Get a cash offer in 3 minutes
    Find out how much your home could sell for in as little as 3 minutes with a no-obligation cash offer.
    Estimated market value
    $916,700
    Get a cash offer in 3 minutes
    Find out how much your home could sell for in as little as 3 minutes with a no-obligation cash offer.
    Estimated market value
    $916,700