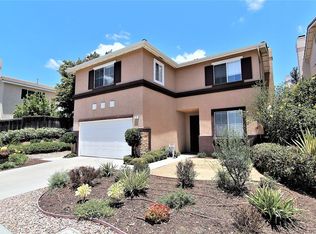
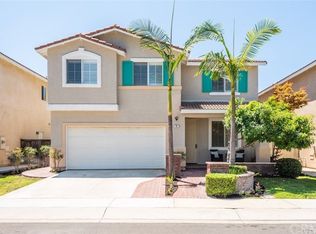
Welcome to this beautiful five bedroom home with 3 full bathrooms, located in West Irvine. This home boasts an open floor plan with a formal living room, formal dining room, and family room with a romantic fireplace. The large kitchen is open to the family room and features granite counter tops, an abundance of cabinets, a refrigerator, and microwave. The spacious master bedroom offers a large walk-in closet, dual sink vanity, and shower over tub. The secondary bedrooms are a great size, some offering walk-in closets. There is one secondary bedroom located downstairs, and the 5th bedroom is a huge bonus room/bedroom with a spacious closet providing mirrored closet doors. The laundry room is furnished with a washer and dryer, and offers a good size closet for additional storage. This home has a well manicured front and backyard. Conveniently located near parks, shopping centers, and schools. Walking distance to Myford Elementary, Valencia Park, Tustin Sports Park, and Tustin Ranch Golf Club.
House for rent
$5,000/moFees may apply
5 Proclamation Way, Irvine, CA 92602
4beds
2,287sqft
Price may not include required fees and charges. Learn more|
Singlefamily
Available now
No pets
Air conditioner, central air
Electric dryer hookup laundry
2 Attached garage spaces parking
Central, natural gas
What's special
Five bedroom homeLarge walk-in closetOpen floor planFormal dining roomGranite countertopsSpacious master bedroomShower over tub
- 1 day |
- -- |
- -- |
Zillow last checked:
Listing updated:
Travel times

Let’s turn your rent into credit progress
Build credit history with every on-time payment and get credit for the payment you’re already making.
Open house
Facts & features
Interior
Bedrooms & bathrooms
- Bedrooms: 4
- Bathrooms: 3
- Full bathrooms: 3
Rooms
- Room types: Family Room, Kitchen, Laundry, Living Room, Primary Bathroom, Primary Bedroom
Heating
- Central, Natural Gas
Cooling
- Air Conditioner, Central Air
Appliances
- Included: Dishwasher, Gas Range, Microwave Oven
- Laundry: Electric Dryer Hookup, Gas Dryer Hookup, Hookups
Features
- Bar, Breakfast Area, Breakfast Bar, Granite Counters, Main Level Primary, Recessed Lighting, Walk In Closet
- Has fireplace: Yes
Interior area
- Total interior livable area: 2,287 sqft
Property
Parking
- Total spaces: 2
- Parking features: Attached, Garage
- Has attached garage: Yes
- Details: Contact manager
Features
- Stories: 1
- Exterior features: Biking, Breakfast Area, Gutter(s), Lighting, Sprinklers Timer, Walk In Closet
- Pool features: Contact manager
- Has view: Yes
- View description: Contact manager
Lot
- Features: Level
Details
- Additional structures: Garage(s)
- Parcel number: 53047214
Construction
Type & style
- Home type: SingleFamily
- Architectural style: Traditional
- Property subtype: SingleFamily
Materials
- Roof: Concrete
Condition
- Year built: 1998
Community & HOA
Community
- Features: Golf, Street Lights, Suburban
HOA
- Amenities included: Laundry
Location
- Region: Irvine
Financial & listing details
- Lease term: 12 Months,24 Months,Negotiable
Price history
| Date | Event | Price |
|---|---|---|
| 8/20/2026 | Listed for rent | $5,000+8.7%$2/sqft |
Source: CRMLS #OC26182625 Report a problem | ||
| 7/21/2024 | Listing removed | -- |
Source: CRMLS #OC24141126 Report a problem | ||
| 7/11/2024 | Listed for rent | $4,600+43.8%$2/sqft |
Source: CRMLS #OC24141126 Report a problem | ||
| 7/20/2015 | Listing removed | $3,200$1/sqft |
Source: First Team Real Estate #PW15118224 Report a problem | ||
| 6/13/2015 | Listed for rent | $3,200$1/sqft |
Source: First Team Real Estate #PW15118224 Report a problem | ||
| 6/13/2015 | Listing removed | $3,200$1/sqft |
Source: First Team Real Estate #PW15118224 Report a problem | ||
| 6/6/2015 | Listed for sale | $3,200-99%$1/sqft |
Source: First Team Real Estate #PW15118224 Report a problem | ||
| 2/5/1999 | Sold | $322,000$141/sqft |
Source: Public Record Report a problem | ||
Neighborhood: West Irvine
Nearby schools
GreatSchools rating
- 8/10Myford Elementary SchoolGrades: K-5Distance: 0.2 mi
- 9/10Pioneer Middle SchoolGrades: 6-8Distance: 0.9 mi
- 10/10Arnold O. Beckman High SchoolGrades: 9-12Distance: 1.4 mi