Move in ready home located on the East End of Hot Springs Village. This updated 3-bedroom, 2 bath home features low maintenance luxury vinyl flooring; a large central kitchen with quartz countertops, premium GE Cafe appliances, new cabinetry, double ovens and a dual fuel range; lots of windows for natural light; and custom ceilings. The interior has been recently painted and a new 30 architectural roof in July 2026 adds long-term confidence. For added assurance, the Sellers installed a 4 ton 2 stage 15.2 sear heat pump in 2024 that has a 10-year parts warranty. You'll appreciate the 3-car garage plus a large storage/workshop room that provides exceptional utility (See floor plan for room measurements). Outside you will find a covered patio and 3 raised beds, perfect for vegetables, herbs, or flowers. The yard offers a great blend of low-maintenance living with space to grow and enjoy the outdoors. Come see all that this lovely home has to offer!
Active
$379,000
5 Promesa Pl, Hot Springs Village, AR 71909
3beds
1,932sqft
Single Family Residence
Built in 2007
0.33 Acres Lot
$369,700 Zestimate®
$196/sqft
$116/mo HOA
What's special
Covered patioLarge central kitchenQuartz countertopsDouble ovensCustom ceilingsPremium ge cafe appliancesNew cabinetry
- 2 days |
- 549 |
- 38 |
Zillow last checked:
Listing updated:
Listed by:
Patricia F Bollier 501-425-0134,
RE/MAX of Hot Springs Village 501-922-3777
Source: CARMLS,MLS#: 26029283
Facts & features
Interior
Bedrooms & bathrooms
- Bedrooms: 3
- Bathrooms: 2
- Full bathrooms: 2
Dining room
- Features: Living/Dining Combo, Breakfast Bar
Heating
- Heat Pump
Appliances
- Included: Double Oven, Microwave, Gas Range, Dishwasher, Disposal, Refrigerator, Plumbed For Ice Maker, Other, Electric Water Heater
- Laundry: Washer Hookup, Electric Dryer Hookup, Laundry Room
Features
- Walk-In Closet(s), Ceiling Fan(s), Walk-in Shower, Breakfast Bar, Pantry, Sheet Rock, Primary Bedroom/Main Lv, Guest Bedroom/Main Lv, Guest Bedroom Apart
- Flooring: Carpet, Tile, Luxury Vinyl
- Has fireplace: Yes
- Fireplace features: Gas Logs Present
Interior area
- Total structure area: 1,932
- Total interior livable area: 1,932 sqft
Property
Parking
- Total spaces: 3
- Parking features: Garage, Three Car, Garage Door Opener
- Has garage: Yes
Features
- Levels: One
- Stories: 1
- Patio & porch: Patio
- Exterior features: Rain Gutters
Lot
- Size: 0.33 Acres
- Dimensions: 102 x 144 x 98 x 144
- Features: Sloped, Subdivided
Details
- Parcel number: 68600042000
- Zoning: Single Fam
Construction
Type & style
- Home type: SingleFamily
- Architectural style: Traditional
- Property subtype: Single Family Residence
Materials
- Brick, Metal/Vinyl Siding
- Foundation: Slab
- Roof: Pitch
Condition
- New construction: No
- Year built: 2007
Utilities & green energy
- Electric: Electric-Co-op
- Gas: Gas-Propane/Butane
- Sewer: Public Sewer
- Water: POA Water
- Utilities for property: Gas-Propane/Butane
Community & HOA
Community
- Features: Pool, Tennis Court(s), Sauna, Picnic Area, Marina, Golf, Fitness/Bike Trail, Gated
- Security: Smoke Detector(s), Security
- Subdivision: Promesa
HOA
- Has HOA: Yes
- HOA fee: $116 monthly
Location
- Region: Hot Springs Village
Financial & listing details
- Price per square foot: $196/sqft
- Tax assessed value: $250,305
- Annual tax amount: $2,227
- Date on market: 7/20/2026
- Listing terms: VA Loan,FHA,Conventional,Cash,USDA Loan
- Road surface type: Paved
Estimated market value
$369,700
$351,000 - $388,000
$2,075/mo
Price history
| Date | Event | Price |
|---|---|---|
| 7/20/2026 | Listed for sale | $379,000+11.8%$196/sqft |
Source:  CARMLS #26029283 Report a problem CARMLS #26029283 Report a problem | ||
| 5/31/2024 | Sold | $339,000-5.8%$175/sqft |
Source: CARMLS #24008593 Report a problem | ||
| 4/16/2024 | Price change | $359,900-2.7%$186/sqft |
Source: CARMLS #24008593 Report a problem | ||
| 3/14/2024 | Listed for sale | $369,900+78.7%$191/sqft |
Source: CARMLS #24008593 Report a problem | ||
| 12/11/2007 | Sold | $207,000+1625%$107/sqft |
Source: Public Record Report a problem | ||
| 6/19/2006 | Sold | $12,000$6/sqft |
Source: Public Record Report a problem | ||
Public tax history
| Year | Property taxes | Tax assessment |
|---|---|---|
| 2025 | $1,628 +39.8% | $37,400 |
| 2024 | $1,164 -6.1% | $37,400 |
| 2023 | $1,239 -3.9% | $37,400 |
| 2022 | $1,289 | $37,400 |
| 2021 | $1,289 | $37,400 |
| 2020 | $1,289 | $37,400 |
| 2019 | $1,289 -1.9% | $37,400 |
| 2018 | $1,314 | $37,400 |
| 2017 | $1,314 | $37,400 -0.9% |
| 2016 | $1,314 -1.1% | $37,730 |
| 2015 | $1,329 | $37,730 |
| 2014 | $1,329 -20.7% | $37,730 |
| 2013 | $1,675 | $37,730 |
| 2012 | -- | $37,730 -11% |
| 2011 | -- | $42,380 |
| 2010 | -- | $42,380 |
| 2009 | -- | $42,380 |
| 2008 | -- | $42,380 |
Find assessor info on the county website
Monthly payment
Est. payment
Payment breakdown
Explore the cost of this home by adjusting the details. Changes won't be saved.Climate risks
Neighborhood: 71909
Nearby schools
GreatSchools rating
- 6/10Fountain Lake Middle School Cobra Digital Prep AcademyGrades: 5-8Distance: 7.2 mi
- 6/10Fountain Lake High SchoolGrades: 9-12Distance: 7.2 mi
- 7/10Fountain Lake Elementary SchoolGrades: PK-4Distance: 7.2 mi
Schools provided by the listing agent
- Elementary: Fountain Lake
- Middle: Fountain Lake
- High: Fountain Lake
Source: CARMLS. This data may not be complete. We recommend contacting the local school district to confirm school assignments for this home.
- $325,0003 bd2 ba1.6k sqft3 Promesa Pl, Hot Springs Village, AR 71909Sold

- $340,0003 bd2 ba2.3k sqft7 Promesa Pl, Hot Springs Village, AR 71909Sold
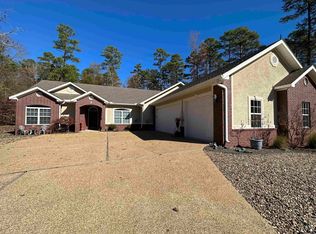
- $5,000-- bd-- ba-- sqft4 Promesa Pl, Hot Springs Village, AR 71909Off Market
- $5,0000.29 Acres6 Promesa Ln, Hot Springs Village, AR 71909Off Market
- $5,000-- bd-- ba-- sqft8 Promesa Ln, Hot Springs, AR 71909Off Market
- $5,000-- bd-- ba-- sqft1 Promesa Pl, Hot Springs Village, AR 71909Off Market
- $5,000-- bd-- ba-- sqft9 Promesa Pl, Hot Springs Village, AR 71909Off Market
- $241,8003 bd2 ba1.4k sqft8 Promesa Pl, Hot Springs, AR 71909Off Market
A local agent can set up tours, give advice and negotiate with sellers.
A local lender can help you make sure your offer is ready when you are.
Similar homes
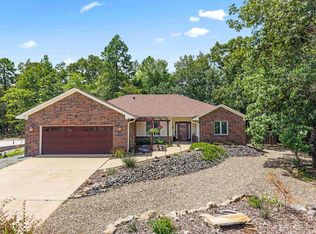
- $370,0003 bd2 ba2k sqft10 Magnifico Ln, Hot Springs Village, AR 71909For Sale
 MLS ID #26027684, Michael G Holdiness, RE/MAX of Hot Springs Village. CARMLS
 - $419,9003 bd4 ba2.4k sqft117 Cifuentes Way, Hot Springs Village, AR 71909For Sale
 MLS ID #26028894, Brandon L Bruning, LPT Realty. CARMLS
 - $359,9003 bd2 ba1.9k sqft14 Tiburon Way, Hot Springs, AR 71909For Sale
 MLS ID #26011052, Holly M Robertson, Southern Realty of Hot Springs, Inc.. CARMLS
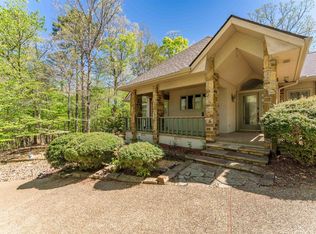
 - $390,0002 bd2 ba2k sqft10 Princesa Ln, Hot Springs Village, AR 71909For Sale
 MLS ID #26013808, Kelly T Burleson, McGraw Realtors - HSV. CARMLS
 - $365,0003 bd3 ba2.7k sqft45 Tiburon Way, Hot Springs, AR 71909For SaleMLS ID #26011192, Kimberly Taylor, Taylor Realty Group HSV. CARMLS
- $399,9003 bd2 ba1.7k sqft336 Maderas Dr, Hot Springs Village, AR 71909For SaleMLS ID #26021553, Ray Clem, RE/MAX of Hot Springs Village. CARMLS
- $300,0004 bd3 ba2.3k sqft23 Delgado Ln, Hot Springs, AR 71909For SaleMLS ID #26029585, Angela Banks, McGraw Realtors - HSV. CARMLS
- $423,5002 bd2 ba1.6k sqft48 Panorama Dr, Hot Springs Village, AR 71909For SaleMLS ID #26027072, Tina M Breshears, McGraw Realtors - HSV. CARMLS
- $380,0003 bd2 ba1.8k sqft333 Maderas Dr, Hot Springs Village, AR 71909For SaleMLS ID #26024702, Lorrain de Haas, White Stone Real Estate. CARMLS
- $315,0003 bd2 ba1.8k sqft7 Talana Ln, Hot Springs Village, AR 71909For SaleMLS ID #26026103, Lisa Cates, CENTURY 21 H.S.V. Realty. CARMLS
- $319,0003 bd2 ba1.7k sqft2 Cresta Ln, Hot Springs Village, AR 71909For SaleMLS ID #26018811, Janae Cook Richards, Taylor Realty Group HSV. CARMLS
- $415,0004 bd4 ba2.4k sqft230 Pizarro Dr, Hot Springs Village, AR 71909For SaleMLS ID #26019117, Holly M Robertson, Southern Realty of Hot Springs, Inc.. CARMLS
- $420,0004 bd3 ba2.5k sqft217 Wildflower Ct, Hot Springs, AR 71909For SaleMLS ID #26026968, Kyleigh Scott, Trademark Real Estate, Inc.. CARMLS
- $435,0003 bd3 ba2.8k sqft1 Narvaez Ln, Hot Springs, AR 71909For SaleMLS ID #26018525, Janae Cook Richards, Taylor Realty Group HSV. CARMLS
- $339,9003 bd2 ba1.5k sqft10 Soga Pl, Hot Springs Village, AR 71909For SaleMLS ID #26009550, Holly M Robertson, Southern Realty of Hot Springs, Inc.. CARMLS
- $445,0005 bd2 ba2.2k sqft1556 Hamilton Dairy Rd, Hot Springs, AR 71909For SaleMLS ID #26027004, Holly M Robertson, Southern Realty of Hot Springs, Inc.. CARMLS
- $325,0003 bd2 ba2k sqft(Undisclosed Address), Hot Springs, AR 71909For SaleMLS ID #26025206, Tuya Ebert, Taylor Realty Group HSV. CARMLS
- $299,0003 bd2 ba1.5k sqft14 Siega Ln, Hot Springs Village, AR 71909For SaleMLS ID #26027047, Patricia F Bollier, RE/MAX of Hot Springs Village. CARMLS
- $273,5002 bd2 ba1.5k sqft(Undisclosed Address), Hot Springs Village, AR 71909For SaleMLS ID #26012552, Modine Spruell, RE/MAX of Hot Springs Village. CARMLS
- $329,0003 bd3 ba2.1k sqft76 Malaga Way, Hot Springs, AR 71909For SaleMLS ID #26026959, Cathe Allen, CENTURY 21 H.S.V. Realty. CARMLS
