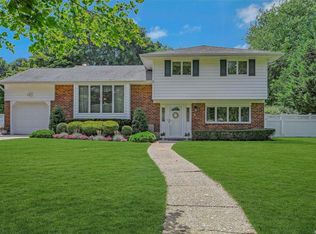
Welcome to this beautifully maintained and renovated home, featuring a legal accessory apartment with proper permits and a private paradise of a backyard. Located in the highly sought-after East Northport, within the well-regarded Northport School District, this charming property offers the perfect blend of comfort and convenience.
This spacious home features 4 bedrooms, 2 full bathrooms, and 2 half bathrooms, ideal for modern living. The main level showcases an open floor plan with an expanded, remodeled kitchen, complete with two access points to the backyard, perfect for entertaining and outdoor enjoyment. The large living room and dining room provide ample space for family gatherings, while the convenient powder room completes this level.
Upstairs, you'll find three well-appointed bedrooms and full bathroom with dual entrance to the primary bedroom. For added privacy and versatility, the den, located on the lower level, offers a peaceful retreat. It includes a half bathroom and sliding glass doors that open to the private backyard. A pocket door leads to the fourth bedroom, which can be part of the main house or as the one private bedroom in the legal accessory apartment. The apartment features a fully handicap-accessible bathroom and stackable washer and dryer, offering extra flexibility and comfort.
The spacious living room in the accessory apartment has sliding glass doors that open to a rear patio, while a side entrance leads to the driveway and detached 1.5-car garage.
The stunning backyard is a true highlight, lined with mature evergreens that offer complete privacy for your above-ground pool with deck, a stone patio with a built-in fire pit, and a pergola — perfect for gatherings and outdoor relaxation. The Trex deck off the expanded kitchen provides a seamless transition to outdoor living.
The lower level basement features a finished recreational area, along with plenty of storage closets. Additionally, there is a separate, expanded unfinished basement underneath the kitchen with its own outside entrance, providing even more potential for customization.
This home offers endless possibilities for modern living, with a fantastic layout, a legal accessory apartment, and a private backyard oasis.
Located near Shopping, Casual and Fine Dining, Golf, LIRR, and all just approximately 15 minutes to Northport Village, beaches, Del Vino Vineyard, John Engeman Theater, Town Dock, and parks, this home offers the ideal location for convenience and recreation.
Don't miss the opportunity to make this stunning home yours!
Come See For Yourself and Fall in Love...
Sold for $1,180,000
$1,180,000
5 Pumpkin Street, East Northport, NY 11731
4beds
2,500sqft
Single Family Residence, Residential
Built in 1958
0.5 Acres Lot
$4,424,000 Zestimate®
$472/sqft
$4,888 Estimated rent
Home value
$4,424,000
$3.94M - $4.95M
$4,888/mo
Zestimate® history
Owner options
List your home for rent
$4,888/mo
Rent Zestimate®
Find your next renter with Zillow Rental Manager. Plus, with online applications, you can quickly screen prospective tenants – for free.
$4,888/mo
Rent Zestimate®
Refinance and save
$8,199/mo
Est. payment
Refinancing to a lower rate could help reduce your monthly payments and save thousands over the life of the loan.
$8,199/mo
Est. payment
Explore your selling options
Work with a Zillow partner agent
Leverage their expertise and Zillow's premium Showcase listings to get your home seen by more buyers.
Get startedList with your own agent
Get your home in front of millions of buyers by listing it on Zillow.
Learn how to do itSell it yourself
Take full control of how buyers see your home on Zillow by listing For Sale by Owner (FSBO).
List your homeWhat's special
Zillow last checked:
Listing updated:
Listed by:
Kelley J. Taylor,
Douglas Elliman Real Estate 631-549-4400
Bought with:
David L. Cohen, 10401352246
SRG Residential LLC
Sana Aminzada, 10401337804
SRG Residential LLC
Source: OneKey® MLS as distributed by MLS GRID,MLS#: 834009
Facts & features
Interior
Bedrooms & bathrooms
- Bedrooms: 4
- Bathrooms: 4
- Full bathrooms: 2
- 1/2 bathrooms: 2
Bedroom 1
- Description: Primary Bedroom (15'8X11'3) with dual entrance to full bathroom
- Level: Second
Bedroom 2
- Description: 11'x13'
- Level: Second
Bedroom 3
- Description: 10"x9'7"
- Level: Second
Bedroom 4
- Description: Pocket Door to Den, Ensuite with access to handicap bathroom. Entry to Apartment. Stackable Washer/Dryer in Closet
- Level: Lower
Bathroom 1
- Description: Powder Room
- Level: First
Bathroom 2
- Description: Dual entry to primary bedroom and hallway.
- Level: Second
Bathroom 3
- Description: Half Bathroom off family room . Easy access to rear patio.
- Level: Lower
Bathroom 4
- Description: Handicap accessible shower access to bedroom and access to legal accessory apartment.
- Level: Lower
Other
- Description: 20'3 X 21'5" unfinished basement with outside entrance to rear yard.
- Level: Basement
Den
- Description: Recreational area finished. Storage Closets. Laundry
- Level: Basement
Dining room
- Description: 15'X10'5"
- Level: First
Family room
- Description: Sliding glass doors to rear patio with pocket door to legal accessory apartment. 16'6 x 12'5" Wood-look porcelain tile floors
- Level: Lower
Kitchen
- Description: Expanded Kitchen 9'4"x 20 with 12'3X20 Sitting area sliding glass doors to rear deck. Walk In Pantry. Side entrance to patio,
- Level: First
Kitchen
- Description: 12' x 10' Outside entrance to driveway. Coat Closet and Pantry. Center Island. Fridge, Stove, Oven, Dishwasher.
- Level: Lower
Living room
- Description: 21'7"x14'6"
- Level: First
Living room
- Description: Sliding glass door to rear patio. 17'9"x12'7"
- Level: Lower
Heating
- Has Heating (Unspecified Type)
Cooling
- Central Air
Appliances
- Included: Dishwasher, Dryer, Gas Cooktop, Microwave, Refrigerator, Stainless Steel Appliance(s), Washer
Features
- Eat-in Kitchen, Formal Dining, Granite Counters, In-Law Floorplan, Kitchen Island, Primary Bathroom, Open Kitchen, Pantry, Storage
- Flooring: Wood
- Windows: Blinds, Drapes, Screens
- Basement: Partially Finished
- Attic: Full
- Has fireplace: No
Interior area
- Total structure area: 2,500
- Total interior livable area: 2,500 sqft
Property
Parking
- Total spaces: 1.5
- Parking features: Garage
- Garage spaces: 1.5
Features
- Levels: Three Or More
- Patio & porch: Patio
- Has private pool: Yes
- Pool features: Above Ground, Outdoor Pool
- Fencing: Back Yard,Fenced
Lot
- Size: 0.5 Acres
- Features: Level, Near Public Transit, Near School, Near Shops, Private
Details
- Parcel number: 0400176000200081000
- Special conditions: None
Construction
Type & style
- Home type: SingleFamily
- Property subtype: Single Family Residence, Residential
- Attached to another structure: Yes
Materials
- Vinyl Siding
Condition
- Year built: 1958
Utilities & green energy
- Sewer: Cesspool
- Water: Public
- Utilities for property: Cable Connected, Electricity Connected, Natural Gas Connected
Community & HOA
Community
- Security: Security System
HOA
- Has HOA: No
Location
- Region: East Northport
Financial & listing details
- Price per square foot: $472/sqft
- Tax assessed value: $3,500
- Annual tax amount: $13,093
- Date on market: 3/21/2025
- Cumulative days on market: 10 days
- Listing agreement: Exclusive Right To Sell
- Electric utility on property: Yes
Price history
| Date | Event | Price |
|---|---|---|
| 6/6/2025 | Sold | $1,180,000+12.4%$472/sqft |
Source:  OneKey® MLS as distributed by MLS GRID #834009 Report a problem OneKey® MLS as distributed by MLS GRID #834009 Report a problem | ||
| 4/1/2025 | Pending sale | $1,050,000$420/sqft |
Source: OneKey® MLS as distributed by MLS GRID #834009 Report a problem | ||
| 3/21/2025 | Listed for sale | $1,050,000+412.2%$420/sqft |
Source: OneKey® MLS as distributed by MLS GRID #834009 Report a problem | ||
| 7/14/1994 | Sold | $205,000$82/sqft |
Source: Public Record Report a problem | ||
Public tax history
| Year | Property taxes | Tax assessment |
|---|---|---|
| 2025 | -- | $3,500 |
| 2024 | -- | $3,500 |
| 2023 | -- | $3,500 |
| 2022 | -- | $3,500 |
| 2021 | -- | $3,500 |
| 2020 | -- | $3,500 |
| 2019 | -- | $3,500 |
| 2018 | -- | $3,500 |
| 2017 | $8,994 | $3,500 |
| 2016 | -- | $3,500 |
| 2015 | -- | $3,500 |
| 2014 | -- | $3,500 -14.6% |
| 2013 | -- | $4,100 +20.6% |
| 2012 | -- | $3,400 |
| 2011 | -- | $3,400 |
| 2010 | -- | $3,400 |
| 2009 | -- | $3,400 -17.1% |
| 2008 | -- | $4,100 |
| 2007 | $7,492 +17.1% | $4,100 +17.8% |
| 2005 | $6,398 +7.7% | $3,480 |
| 2004 | $5,942 +6.6% | $3,480 |
| 2003 | $5,572 +5.5% | $3,480 |
| 2002 | $5,282 +3.5% | $3,480 |
| 2001 | $5,102 -0.6% | $3,480 |
| 2000 | $5,133 | $3,480 |
Find assessor info on the county website
Neighborhood: 11731
Nearby homes
- $840,700-- bd-- ba-- sqft7 Pumpkin St, East Northport, NY 11731Off Market
- $804,0004 bd2 ba-- sqft3 Pumpkin St, East Northport, NY 11731Sold
- $774,200-- bd-- ba-- sqft28 Meadow Lark Dr, East Northport, NY 11731Off Market
- $1,175,7003 bd2 ba-- sqft26 Meadow Lark Dr, East Northport, NY 11731Off Market
- $928,8003 bd2 ba-- sqft30 Meadow Lark Dr, East Northport, NY 11731Off Market
- $890,1004 bd2 ba-- sqft9 Pumpkin St, East Northport, NY 11731Off Market
- $768,600-- bd-- ba-- sqft1 Pumpkin St, East Northport, NY 11731Off Market
- $874,900-- bd-- ba-- sqft2 Pumpkin St, East Northport, NY 11731Off Market
Nearby schools
GreatSchools rating
- 6/10East Northport Middle SchoolGrades: 5-8Distance: 0.8 mi
- 9/10Northport Senior High SchoolGrades: 9-12Distance: 1.7 mi
- 5/10Fifth Avenue Elementary SchoolGrades: K-4Distance: 1.1 mi
Schools provided by the listing agent
- Elementary: Fifth Avenue Elementary School
- Middle: East Northport Middle School
- High: Northport Senior High School
Source: OneKey® MLS as distributed by MLS GRID. This data may not be complete. We recommend contacting the local school district to confirm school assignments for this home.
Get a cash offer in 3 minutes
Find out how much your home could sell for in as little as 3 minutes with a no-obligation cash offer.
Estimated market value
$4,424,000
Get a cash offer in 3 minutes
Find out how much your home could sell for in as little as 3 minutes with a no-obligation cash offer.
Estimated market value
$4,424,000
- New York
- Suffolk County
- East Northport
- 11731
- 5 Pumpkin Street
Nearby cities
Nearby zip codes
Other East Northport Topics
