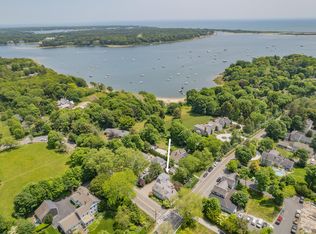
Restored historic home in the Heart of Cotuit Village! Renovated and meticulously kept, this light and bright home has all the amenities of today with the beautiful character of yesterday. Gleaming hardwood floors throughout, brand new garage with studio above that includes a bathroom and stairway just off the kitchen, open kitchen/dining space with cathedral ceiling, skylights, and french door going out to the spacious patio. There is a walk in pantry, granite counters, stainless appliances, upgraded cabinets which then flows into the living room, office, guest bedroom and full bath. The second floor has a spacious master with private bath, laundry, and two additional bedrooms that share a full bath. There are 2 fireplaces, outdoor shower, whole house generator, shed, and private stunning landscaped yard. Walk to the beach, across the street to the famous village market, or a Cape League Baseball game...this is the perfect Cotuit Home
Sold for $1,150,000
$1,150,000
5 Putnam Ave, Barnstable, MA 02630
4beds
2,662sqft
Single Family Residence
Built in 1852
8,712 Square Feet Lot
$-- Zestimate®
$432/sqft
$-- Estimated rent
Home value
Not available
Estimated sales range
Not available
Not available
Zestimate® history
Owner options
List your home for rent
Find your next renter with Zillow Rental Manager. Plus, with online applications, you can quickly screen prospective tenants – for free.
Refinance and save
$7,164/mo
Est. payment
Refinancing to a lower rate could help reduce your monthly payments and save thousands over the life of the loan.
$7,164/mo
Est. payment
Explore your selling options
Work with a Zillow partner agent
Leverage their expertise and Zillow's premium Showcase listings to get your home seen by more buyers.
Get startedList with your own agent
Get your home in front of millions of buyers by listing it on Zillow.
Learn how to do itSell it yourself
Take full control of how buyers see your home on Zillow by listing For Sale by Owner (FSBO).
List your homeWhat's special
Outdoor showerGleaming hardwood floorsPrivate stunning landscaped yardWalk in pantryStainless appliancesUpgraded cabinetsGranite counters
Zillow last checked:
Listing updated:
Listed by:
Cynthia Houlihan 508-523-8829,
Berkshire Hathaway HomeServices Robert Paul Properties 508-420-1414
Bought with:
Beverly A. Comeau
Kinlin Grover Compass
Source: MLS PIN,MLS#: 73394194
Facts & features
Interior
Bedrooms & bathrooms
- Bedrooms: 4
- Bathrooms: 4
- Full bathrooms: 3
- 1/2 bathrooms: 1
Primary bedroom
- Features: Bathroom - Full, Skylight, Cathedral Ceiling(s), Closet, Flooring - Wood, Remodeled
- Level: Second
Bedroom 2
- Features: Closet, Flooring - Wood
- Level: First
Bedroom 3
- Features: Closet, Flooring - Wood
- Level: Third
Bedroom 4
- Features: Closet, Flooring - Wood
- Level: Second
Primary bathroom
- Features: Yes
Bathroom 1
- Level: First
Bathroom 2
- Level: Second
Bathroom 3
- Level: Second
Kitchen
- Features: Skylight, Vaulted Ceiling(s), Flooring - Wood, Dining Area, Balcony - Interior, Pantry, Countertops - Stone/Granite/Solid, Exterior Access, Open Floorplan, Remodeled
- Level: Main,First
Living room
- Features: Flooring - Wood, Open Floorplan, Remodeled, Storage
- Level: Main,First
Office
- Features: Flooring - Wood, French Doors
- Level: Main
Heating
- Baseboard, Natural Gas, Fireplace
Cooling
- Ductless
Appliances
- Included: Gas Water Heater, Water Heater, Range, Dishwasher, Microwave, Refrigerator, Washer, Dryer
- Laundry: Second Floor
Features
- Bathroom - 3/4, Home Office, Den
- Flooring: Wood, Tile, Flooring - Wood
- Doors: French Doors, Insulated Doors
- Windows: Insulated Windows
- Basement: Full
- Number of fireplaces: 2
- Fireplace features: Living Room
Interior area
- Total structure area: 2,662
- Total interior livable area: 2,662 sqft
- Finished area above ground: 2,662
Property
Parking
- Total spaces: 5
- Parking features: Attached, Garage Door Opener, Off Street
- Attached garage spaces: 1
- Uncovered spaces: 4
Features
- Patio & porch: Porch, Patio
- Exterior features: Porch, Patio, Storage, Garden, Outdoor Shower
- Waterfront features: Ocean, 1/10 to 3/10 To Beach, Beach Ownership(Public)
Lot
- Size: 8,712 Square Feet
- Features: Corner Lot, Level
Details
- Additional structures: Workshop
- Parcel number: M:036 L:034,2213209
- Zoning: R
Construction
Type & style
- Home type: SingleFamily
- Architectural style: Cape,Antique
- Property subtype: Single Family Residence
Materials
- Frame
- Foundation: Block
- Roof: Shingle
Condition
- Year built: 1852
Utilities & green energy
- Sewer: Private Sewer
- Water: Public
Community & HOA
Community
- Features: Park, Walk/Jog Trails, Golf, Conservation Area, Highway Access, House of Worship, Marina
HOA
- Has HOA: No
Location
- Region: Barnstable
Financial & listing details
- Price per square foot: $432/sqft
- Tax assessed value: $1,199,800
- Annual tax amount: $10,018
- Date on market: 7/31/2025
- Listing terms: Contract
Price history
| Date | Event | Price |
|---|---|---|
| 1/9/2026 | Sold | $1,150,000-9.8%$432/sqft |
Source: MLS PIN #73394194 Report a problem | ||
| 12/1/2025 | Contingent | $1,275,000$479/sqft |
Source: MLS PIN #73394194 Report a problem | ||
| 9/24/2025 | Price change | $1,275,000-4.5%$479/sqft |
Source: MLS PIN #73394194 Report a problem | ||
| 6/20/2025 | Listed for sale | $1,335,000$502/sqft |
Source: MLS PIN #73394194 Report a problem | ||
Public tax history
Tax history is unavailable.
Neighborhood: Cotuit
Nearby homes
- $1,150,0004 bd4 ba2.6k sqft5 Putnam Ave, Cotuit, MA 02635Sold
- $2,255,3004 bd5 ba3.3k sqft15 Putnam Ave, Cotuit, MA 02635Off Market
- $1,337,2004 bd2 ba1.6k sqft746 Main St, Cotuit, MA 02635Off Market
- $2,427,1005 bd5 ba4.1k sqft10 Putnam Ave, Cotuit, MA 02635Off Market
- $1,941,0004 bd3 ba3.7k sqft727 Main St, Cotuit, MA 02635Off Market
- $2,080,5002 bd2 ba2.2k sqft719 Main St, Cotuit, MA 02635Off Market
- $1,584,0004 bd2 ba2.6k sqft33 Putnam Ave, Cotuit, MA 02635Off Market
- $2,483,6004 bd2 ba2.7k sqft759 Main St, Cotuit, MA 02635Off Market
Nearby schools
GreatSchools rating
- 3/10Barnstable United Elementary SchoolGrades: 4-5Distance: 3.6 mi
- 3/10Barnstable High SchoolGrades: 8-12Distance: 6.3 mi
- 8/10West Villages Elementary SchoolGrades: K-3Distance: 3.8 mi


Get pre-qualified for a loan
At Zillow Home Loans, we can pre-qualify you in as little as 5 minutes with no impact to your credit score.An equal housing lender. NMLS #10287.
