Introducing 5 Private Del Regno Court, a modern and elegant 4 bedroom, 3 and a half bathroom Colonial, thoughtfully designed and carefully crafted with the finest details. As you’re welcomed by the gorgeous curb appeal, lush landscaping and paver walkway, you’re greeted by the stone entry to your next home. The main floor features 9’ ceilings, a custom 2 story entry foyer, a generous formal dining room, a bright den, office or playroom, a gourmet eat-in kitchen with large island (complete with seating, storage, wine fridge and microwave) featuring stainless appliances, double oven, and quartz counters. This open kitchen overlooks the bright and airy family room with fireplace and 2 window exposures, and leads to a generous powder room (plumbed for shower!), laundry room, door to spacious 2 car garage and doors to the private patio & yard. The second level features a generous primary bedroom suite (complete with walk-in closet, a spa-like bathroom w/ jetted tub, shower & double vanity), 3 generously sized family bedrooms w/ full hall bathroom. The spacious, walk-out lower level (additional 1100 square feet not included in total square footage) features an open recreation space, stunning wet bar w/ brass fixtures and lighting, a beautifully designed full bathroom, an office/room w/ closet and plenty of storage space. The fenced-in level yard features a custom cedarwood pergola (with fan), extended stone patio and play set. The property features a 9-zone sprinkler system, landscape lighting, meticulous landscaping and pride of ownership. This is undeniably an incredible opportunity to own a newer home w/ a finished basement without the premium of a new build. This stunning home presents the perfect floor plan for modern living, warm gatherings and creating lasting memories for you and your family for years to come. This rare gem is everything you’ve been waiting for, and more. Additional Information: Amenities:Storage,ParkingFeatures:2 Car Attached,
Sold for $1,125,000
$1,125,000
5 Pvt Del Regno Court, Blauvelt, NY 10913
4beds
2,642sqft
Single Family Residence, Residential
Built in 2015
0.35 Acres Lot
$1,218,100 Zestimate®
$426/sqft
$5,859 Estimated rent
Home value
$1,218,100
$1.16M - $1.28M
$5,859/mo
Zestimate® history
Owner options
List your home for rent
$5,859/mo
Rent Zestimate®
Find your next renter with Zillow Rental Manager. Plus, with online applications, you can quickly screen prospective tenants – for free.
$5,859/mo
Rent Zestimate®
Refinance and save
$7,616/mo
Est. payment
Refinancing to a lower rate could help reduce your monthly payments and save thousands over the life of the loan.
$7,616/mo
Est. payment
Explore your selling options
Work with a Zillow partner agent
Leverage their expertise and Zillow's premium Showcase listings to get your home seen by more buyers.
Get startedList with your own agent
Get your home in front of millions of buyers by listing it on Zillow.
Learn how to do itSell it yourself
Take full control of how buyers see your home on Zillow by listing For Sale by Owner (FSBO).
List your homeWhat's special
Modern livingNewer homeBright denFull hall bathroomGenerous primary bedroom suitePrivate patioLaundry room
Zillow last checked:
Listing updated:
Listed by:
Inaam Rahman 914-374-7490,
Julia B Fee Sothebys Int. Rlty 914-725-3305
Bought with:
Ginny A Biscow, 30BI0774808
Howard Hanna Rand Realty
Source: OneKey® MLS as distributed by MLS GRID,MLS#: H6288694
Facts & features
Interior
Bedrooms & bathrooms
- Bedrooms: 4
- Bathrooms: 4
- Full bathrooms: 3
- 1/2 bathrooms: 1
Other
- Description: 2 story entry foyer, formal dining room, eat-in kitchen w/ large island & doors to patio/yard, family room w/ FP, den/office, powder room, laundry room, access to 2 car garage
- Level: First
Other
- Description: Primary suite w/ walk-in closet & bathroom (double vanity, tub & shower), 3 generous bedrooms, full hall bathroom
- Level: Second
Other
- Description: Finished w/ large rec room, wet bar, au-pair/office, full bathroom, walk-out
- Level: Lower
Heating
- Baseboard
Cooling
- Central Air
Appliances
- Included: Stainless Steel Appliance(s), Tankless Water Heater
- Laundry: Inside
Features
- Eat-in Kitchen, Entrance Foyer, Formal Dining, Kitchen Island, Primary Bathroom, Open Kitchen, Quartz/Quartzite Counters
- Windows: Oversized Windows
- Basement: Finished,Full,Walk-Out Access
- Attic: Unfinished
- Number of fireplaces: 1
Interior area
- Total structure area: 2,642
- Total interior livable area: 2,642 sqft
Property
Parking
- Total spaces: 2
- Parking features: Attached
Features
- Levels: Two
- Stories: 2
- Patio & porch: Patio
- Fencing: Fenced
Lot
- Size: 0.35 Acres
- Features: Cul-De-Sac, Level, Sprinklers In Front, Sprinklers In Rear
Details
- Parcel number: 39248907001300010210070000
Construction
Type & style
- Home type: SingleFamily
- Architectural style: Colonial
- Property subtype: Single Family Residence, Residential
Materials
- Stone, Vinyl Siding
Condition
- Year built: 2015
Utilities & green energy
- Sewer: Public Sewer
- Water: Public
- Utilities for property: Trash Collection Public
Community & HOA
Community
- Security: Security System
HOA
- Has HOA: No
- Services included: Trash
Location
- Region: Blauvelt
Financial & listing details
- Price per square foot: $426/sqft
- Tax assessed value: $328,410
- Annual tax amount: $22,315
- Date on market: 2/8/2024
- Listing agreement: Exclusive Right To Sell
- Exclusions: Chandelier(s)
Price history
| Date | Event | Price |
|---|---|---|
| 7/2/2024 | Sold | $1,125,000+2.4%$426/sqft |
Source:  OneKey® MLS as distributed by MLS GRID #H6288694 Report a problem OneKey® MLS as distributed by MLS GRID #H6288694 Report a problem | ||
| 2/15/2024 | Pending sale | $1,099,000$416/sqft |
Source: OneKey® MLS as distributed by MLS GRID #H6288694 Report a problem | ||
| 2/8/2024 | Listed for sale | $1,099,000+39.1%$416/sqft |
Source: OneKey® MLS as distributed by MLS GRID #H6288694 Report a problem | ||
| 9/24/2015 | Sold | $790,000$299/sqft |
Source: OneKey® MLS as distributed by MLS GRID #H4423040 Report a problem | ||
Public tax history
| Year | Property taxes | Tax assessment |
|---|---|---|
| 2025 | -- | $328,410 |
| 2024 | -- | $328,410 |
| 2023 | -- | $328,410 |
| 2022 | -- | $328,410 |
| 2021 | -- | $328,410 |
| 2020 | -- | $328,410 -5.7% |
| 2019 | -- | $348,100 |
| 2018 | -- | $348,100 +2.8% |
| 2017 | $12,405 | $338,600 |
| 2016 | -- | $338,600 |
Find assessor info on the county website
Neighborhood: 10913
Nearby homes
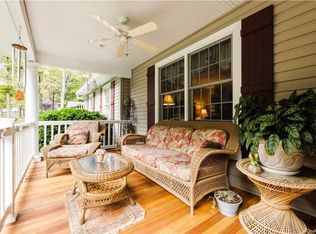
- $975,0005 bd4 ba2.9k sqft577 Greenbush Rd, Blauvelt, NY 10913Sold
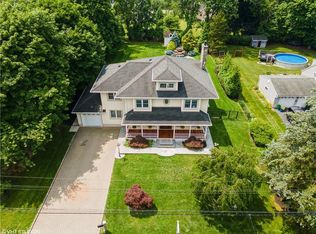
- $965,0004 bd5 ba3.1k sqft57 Harding St, Blauvelt, NY 10913Sold

- $1,131,6005 bd4 ba3.1k sqft139 Derfuss Ln, Blauvelt, NY 10913Off Market
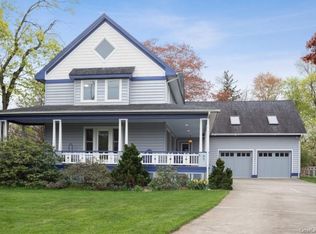
- $992,7004 bd3 ba2.6k sqft85 W Erie St, Blauvelt, NY 10913Off Market
- $1,299,2005 bd3 ba3.8k sqft150 Burrows Ln, Blauvelt, NY 10913Off Market
- $235,8114.59 Acres62 Schuyler Rd, Blauvelt, NY 10913Off Market
- $959,1004 bd3 ba2.9k sqft57 Terrace Ln, Blauvelt, NY 10913Off Market
- $913,4004 bd3 ba2.1k sqft49 Sunset Rd, Blauvelt, NY 10913Off Market
- $1,006,8004 bd3 ba2.4k sqft110 Sunset Rd, Blauvelt, NY 10913Off Market
Nearby schools
GreatSchools rating
- 8/10Cottage Lane Elementary SchoolGrades: 3-5Distance: 0.1 mi
- 6/10South Orangetown Middle SchoolGrades: 6-8Distance: 0.8 mi
- 9/10Tappan Zee High SchoolGrades: 9-12Distance: 1.3 mi
Schools provided by the listing agent
- Middle: South Orangetown Middle School
- High: Tappan Zee High School
Source: OneKey® MLS as distributed by MLS GRID. This data may not be complete. We recommend contacting the local school district to confirm school assignments for this home.
Get a cash offer in 3 minutes
Find out how much your home could sell for in as little as 3 minutes with a no-obligation cash offer.
Estimated market value
$1,218,100
Get a cash offer in 3 minutes
Find out how much your home could sell for in as little as 3 minutes with a no-obligation cash offer.
Estimated market value
$1,218,100
- New York
- Rockland County
- Blauvelt
- 10913
- 5 Pvt Del Regno Court
Nearby cities
Nearby zip codes
Other Blauvelt Topics
