*Buyers Dream* Rare opportunity to own this brick 3 car garage Center Hall Colonial in the highly sought-after area of Blauvelt. This professionally landscaped with ornate masonry, magnificent home that sits on over an acre and a half is located in the quiet cul-de-sac on Private Lovett Court. Beautiful front porch leading into a bright dramatic two-story foyer. Breathtaking chandelier that makes the entrance to the home. French doors leading into a beautiful office. Formal living room and dining room are separated by half walls with pillars. Beautiful kitchen with granite countertops, high end appliances and walk-in pantry. Kitchen nook area is perfect for your gathering table and surrounded by gorgeous windows making the space bright and airy. Oversize family room with vaulted ceiling Is warm and inviting surrounded by an exquisite stone fireplace. This is a sure spot to gather the family. Additional room downstairs for possible 5th bedroom or den. Laundry room on first floor. Upstairs, the oversized primary suite is a true retreat. Featuring en suite with jacuzzi tub, two walk-in custom-made closets with a vanity sitting area. The second level has three additional large bedrooms with decorative windows and all with custom closets making room for other furniture. Hard wood floors, recessed lighting, central air, laundry shoot, sprinkler system, hot tub, many extras. The full basement expands the living space potential, can be customized to fit any need whether it be a home gym, entertainment zone, possibilities are endless.
Step out back into a private backyard oasis to entertain your guests on the stone patio barbequing and relaxing by the custom fireplace, this is sure to be the gathering place for any family. Home is the perfect location close to transportation, schools and plenty of shopping areas. Will not last, make your appointment today,
Sold for $1,200,000
$1,200,000
5 Pvt Lovett Court, Blauvelt, NY 10913
4beds
3,666sqft
Single Family Residence, Residential
Built in 1999
1.51 Acres Lot
$1,310,000 Zestimate®
$327/sqft
$6,277 Estimated rent
Home value
$1,310,000
$1.14M - $1.51M
$6,277/mo
Zestimate® history
Owner options
List your home for rent
$6,277/mo
Rent Zestimate®
Find your next renter with Zillow Rental Manager. Plus, with online applications, you can quickly screen prospective tenants – for free.
$6,277/mo
Rent Zestimate®
Refinance and save
$8,179/mo
Est. payment
Refinancing to a lower rate could help reduce your monthly payments and save thousands over the life of the loan.
$8,179/mo
Est. payment
Explore your selling options
Work with a Zillow partner agent
Leverage their expertise and Zillow's premium Showcase listings to get your home seen by more buyers.
Get startedList with your own agent
Get your home in front of millions of buyers by listing it on Zillow.
Learn how to do itSell it yourself
Take full control of how buyers see your home on Zillow by listing For Sale by Owner (FSBO).
List your homeWhat's special
Zillow last checked:
Listing updated:
Listed by:
Patricia Nardone 914-260-3585,
R2M Realty Inc. 845-358-2001
Bought with:
Sharon G. Burke, 10401286613
Howard Hanna Rand Realty
Source: OneKey® MLS as distributed by MLS GRID,MLS#: 820668
Facts & features
Interior
Bedrooms & bathrooms
- Bedrooms: 4
- Bathrooms: 3
- Full bathrooms: 2
- 1/2 bathrooms: 1
Primary bedroom
- Level: Second
Bedroom 1
- Level: Second
Primary bathroom
- Level: Second
Bathroom 1
- Level: First
Bathroom 2
- Level: Second
Den
- Level: First
Dining room
- Level: First
Family room
- Level: First
Kitchen
- Level: First
Laundry
- Level: First
Living room
- Level: First
Office
- Level: First
Heating
- Baseboard
Cooling
- Central Air
Appliances
- Included: Dishwasher, Dryer, Gas Oven, Gas Range, Microwave, Oven, Refrigerator, Washer, Gas Water Heater
- Laundry: Laundry Room
Features
- Formal Dining, Galley Type Kitchen, Granite Counters, Pantry, Recessed Lighting
- Flooring: Carpet, Ceramic Tile, Hardwood
- Basement: Full
- Attic: Partial
- Number of fireplaces: 1
- Fireplace features: Family Room
Interior area
- Total structure area: 3,666
- Total interior livable area: 3,666 sqft
Property
Parking
- Total spaces: 3
- Parking features: Garage
- Garage spaces: 3
Features
- Has spa: Yes
Lot
- Size: 1.51 Acres
Details
- Parcel number: 39248906901200010070090000
- Special conditions: None
Construction
Type & style
- Home type: SingleFamily
- Architectural style: Colonial
- Property subtype: Single Family Residence, Residential
Materials
- Brick
Condition
- Year built: 1999
Utilities & green energy
- Sewer: Public Sewer
- Water: Public
- Utilities for property: Cable Connected, Electricity Connected, Natural Gas Connected
Community & HOA
HOA
- Has HOA: No
Location
- Region: Blauvelt
Financial & listing details
- Price per square foot: $327/sqft
- Tax assessed value: $384,900
- Annual tax amount: $28,334
- Date on market: 4/14/2025
- Cumulative days on market: 25 days
- Listing agreement: Exclusive Right To Sell
- Electric utility on property: Yes
Price history
| Date | Event | Price |
|---|---|---|
| 6/17/2025 | Sold | $1,200,000-2%$327/sqft |
Source:  OneKey® MLS as distributed by MLS GRID #820668 Report a problem OneKey® MLS as distributed by MLS GRID #820668 Report a problem | ||
| 5/9/2025 | Pending sale | $1,225,000$334/sqft |
Source: OneKey® MLS as distributed by MLS GRID #820668 Report a problem | ||
| 4/26/2025 | Price change | $1,225,000-5.8%$334/sqft |
Source: OneKey® MLS as distributed by MLS GRID #820668 Report a problem | ||
| 4/14/2025 | Listed for sale | $1,299,999$355/sqft |
Source: OneKey® MLS as distributed by MLS GRID #820668 Report a problem | ||
Public tax history
| Year | Property taxes | Tax assessment |
|---|---|---|
| 2025 | -- | $384,900 |
| 2024 | -- | $384,900 |
| 2023 | -- | $384,900 |
| 2022 | -- | $384,900 |
| 2021 | -- | $384,900 |
| 2020 | -- | $384,900 |
| 2019 | -- | $384,900 |
| 2018 | -- | $384,900 |
| 2017 | $21,922 | $384,900 |
| 2016 | -- | $384,900 -5.8% |
| 2015 | -- | $408,800 |
| 2014 | -- | $408,800 |
| 2013 | -- | $408,800 |
| 2012 | -- | $408,800 |
| 2011 | -- | $408,800 |
| 2010 | -- | $408,800 -13% |
| 2009 | -- | $470,100 |
| 2007 | -- | $470,100 |
| 2006 | -- | $470,100 |
| 2005 | -- | $470,100 |
| 2004 | -- | $470,100 |
| 2003 | -- | $470,100 |
| 2002 | -- | $470,100 |
| 2001 | -- | $470,100 -8.8% |
| 2000 | -- | $515,400 |
Find assessor info on the county website
Neighborhood: 10913
Nearby homes
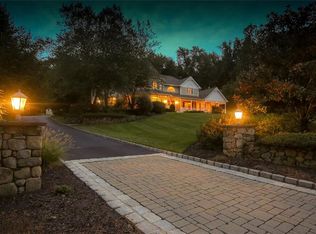
- $1,559,8005 bd4 ba3.5k sqft4 Pvt Lovett Ct, Blauvelt, NY 10913Off Market
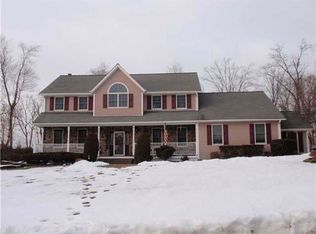
- $1,476,3006 bd4 ba4k sqft8 Lt Crawford Wheeler Ct, Blauvelt, NY 10913Off Market
- $969,9002 bd3 ba2.9k sqft6 Lt Crawford Wheeler Ct, Blauvelt, NY 10913Off Market
- $927,8004 bd2 ba2.6k sqft4 Lt Crawford Wheeler Ct, Blauvelt, NY 10913Off Market
- $1,371,1004 bd3 ba3.8k sqft10 Lt Crawford Wheeler Ct, Blauvelt, NY 10913Off Market
- $1,412,5004 bd4 ba3.1k sqft3 Pvt Lovett Ct, Blauvelt, NY 10913Off Market
- $1,384,0005 bd4 ba3.8k sqft8 Pvt Lovett Ct, Blauvelt, NY 10913Off Market
- $1,710,4004 bd4 ba3.7k sqft6 Pvt Lovett Ct, Blauvelt, NY 10913Off Market
Nearby schools
GreatSchools rating
- 8/10Cottage Lane Elementary SchoolGrades: 3-5Distance: 0.9 mi
- 6/10South Orangetown Middle SchoolGrades: 6-8Distance: 0.3 mi
- 9/10Tappan Zee High SchoolGrades: 9-12Distance: 1.5 mi
Schools provided by the listing agent
- Elementary: William O Schaefer Elementary School
- Middle: South Orangetown Middle School
- High: Tappan Zee High School
Source: OneKey® MLS as distributed by MLS GRID. This data may not be complete. We recommend contacting the local school district to confirm school assignments for this home.
Get a cash offer in 3 minutes
Find out how much your home could sell for in as little as 3 minutes with a no-obligation cash offer.
Estimated market value
$1,310,000
Get a cash offer in 3 minutes
Find out how much your home could sell for in as little as 3 minutes with a no-obligation cash offer.
Estimated market value
$1,310,000
- New York
- Rockland County
- Blauvelt
- 10913
- 5 Pvt Lovett Court
Nearby cities
Nearby zip codes
Other Blauvelt Topics
