Skip main navigation
Closed
  • $307,000

    5 Quail St, Little Hocking, OH 45742

    3beds
    2,100sqft
    Single Family Residence
    Built in 2023
    10,018.8 Square Feet Lot
    $329,500 Zestimate®
    $146/sqft
    $2,199 Estimated rent

    Home value

    $329,500

    $313,000 - $346,000

    $2,199/mo

    Zestimate® history
    Loading
    Loading...

    Owner options

    List your home for rent

    $2,199/mo

    Rent Zestimate®

    Find your next renter with Zillow Rental Manager. Plus, with online applications, you can quickly screen prospective tenants – for free.

    Learn more

    $2,199/mo

    Rent Zestimate®

    Refinance and save

    $1,891/mo

    Est. payment

    Refinancing to a lower rate could help reduce your monthly payments and save thousands over the life of the loan.

    See today's rates

    $1,891/mo

    Est. payment

    Explore your selling options

    Work with a Zillow partner agent

    Leverage their expertise and Zillow's premium Showcase listings to get your home seen by more buyers.

    Get started

    List with your own agent

    Get your home in front of millions of buyers by listing it on Zillow.

    Learn how to do it

    Sell it yourself

    Take full control of how buyers see your home on Zillow by listing For Sale by Owner (FSBO).

    List your home

    What's special

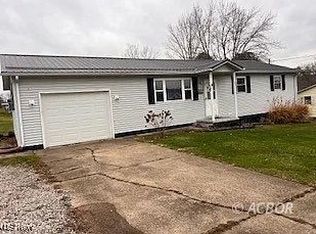
    Brand New! Open concept living room/dining room/kitchen. Granite countertops, new stainless appliances, sunken modern lighting, cathedral ceilings, 3-bedrooms, 2 full baths with 5 x 5 tile showers, whirlpool tub in the master bedroom, and laundry. The other 2-bedrooms include a Jack and Jill bath with a separate laundry room off of bath. This home was built with high quality material! Tankless water heater, 200 amp electric, and gas furnace. Over sized garage measures 28x25, flat yard and much more. Beautiful home! Much larger inside than it looks! Builder will give a 1 year warranty on construction.

    Zillow last checked:

    Listing updated:

    Listing Provided by:

    Linda A Masters 740-373-1993MOVBenchmarkRealty@gmail.com,

    MOV Benchmark Realty, LLC.

    Bought with:

    Patricia Burkhammer, 200301111

    Legacy Real Estate Professionals

    Source: MLS Now,MLS#: 5008777MLS LogoOriginating MLS: Marietta Board of REALTORS

    Facts & features

    Interior

    Bedrooms & bathrooms
    • Bedrooms: 3
    • Bathrooms: 2
    • Full bathrooms: 2
    • Main level bathrooms: 2
    • Main level bedrooms: 3
    Primary bedroom
    • Description: Flooring: Carpet
    • Features: Walk-In Closet(s)
    • Level: First
    • Dimensions: 18 x 15
    Bedroom
    • Description: Flooring: Carpet
    • Level: First
    • Dimensions: 13 x 12
    Bedroom
    • Description: Flooring: Carpet
    • Level: First
    • Dimensions: 13 x 12
    Primary bathroom
    • Description: Master bath includes whirlpool tub and 5 x 5 tile shower,Flooring: Laminate
    • Level: First
    Bathroom
    • Description: Bath is Jack and Jill between bedrooms with it own laundry room 7 x 6,Flooring: Laminate
    • Level: First
    Eat in kitchen
    • Description: Open concept kitchen, living room, and dining area,Flooring: Ceramic Tile
    • Features: Chandelier, Cathedral Ceiling(s), Granite Counters
    • Level: First
    • Dimensions: 32 x 19
    Laundry
    • Description: Laundry and walk-in closet,Flooring: Laminate
    • Features: Walk-In Closet(s)
    • Level: First
    • Dimensions: 12 x 12
    Pantry
    • Description: Flooring: Laminate
    • Features: Built-in Features
    • Level: First
    • Dimensions: 9 x 7
    Heating
    • Gas
    Cooling
    • Central Air
    Appliances
    • Included: Dishwasher, Disposal, Microwave, Range, Refrigerator
    • Laundry: Washer Hookup, Main Level, Laundry Room, Laundry Tub, Multiple Locations, Sink
    Features
    • Chandelier, Crown Molding, Cathedral Ceiling(s), Double Vanity, Eat-in Kitchen, Granite Counters, High Ceilings, Open Floorplan, Recessed Lighting, Walk-In Closet(s), Jetted Tub
    • Windows: Insulated Windows
    • Basement: None
    • Has fireplace: No
    Interior area
    • Total structure area: 2,100
    • Total interior livable area: 2,100 sqft
    • Finished area above ground: 2,100
    • Finished area below ground: 0

    Property

    Parking
    • Total spaces: 2
    • Parking features: Attached, Concrete, Garage, Garage Door Opener, Heated Garage, Inside Entrance, Oversized, Garage Faces Rear
    • Attached garage spaces: 2
    Accessibility
    • Accessibility features: Accessible Full Bath, Accessible Bedroom, Accessible Closets, Accessible Kitchen, Accessible Central Living Area, Central Living Area, Accessible Doors
    Features
    • Levels: One
    • Stories: 1
    • Patio & porch: Rear Porch, Covered, Front Porch
    • Has view: Yes
    • View description: Neighborhood
    Lot
    • Size: 10,018 sqft
    • Features: < 1/2 Acre, Back Yard, Cleared, Cul-De-Sac, Dead End, Front Yard, Landscaped
    Details
    • Parcel number: 070023248027
    • Special conditions: Builder Owned

    Construction

    Type & style
    • Home type: SingleFamily
    • Architectural style: Contemporary
    • Property subtype: Single Family Residence
    Materials
    • Attic/Crawl Hatchway(s) Insulated, Other, Stone Veneer, See Remarks, Vinyl Siding
    • Roof: Asbestos Shingle
    Condition
    • New Construction
    • New construction: Yes
    • Year built: 2023
    Details
    • Warranty included: Yes

    Utilities & green energy

    • Sewer: Public Sewer
    • Water: Public
    Green energy
    • Energy efficient items: Appliances, Construction, Insulation, Roof, Water Heater, Windows

    Community & neighborhood

    Security
    • Security features: Smoke Detector(s)
    Location
    • Region: Little Hocking
    • Subdivision: Blue Heron Sub

    Price history

    DateEventPrice
    9/5/2024Sold$307,000-4%$146/sqft
    Source: MLS Now #5008777 Report a problem
    9/5/2024Pending sale$319,900$152/sqft
    Source: MLS Now #5008777 Report a problem
    8/2/2024Contingent$319,900$152/sqft
    Source: MLS Now #5008777 Report a problem
    5/15/2024Price change$319,900-10%$152/sqft
    Source: MLS Now #5008777 Report a problem
    4/1/2024Price change$355,500-5.3%$169/sqft
    Source: MLS Now #5008777 Report a problem
    12/29/2023Listed for sale$375,500$179/sqft
    Source: MLS Now #5008777 Report a problem

    Public tax history

    YearProperty taxesTax assessment
    2024$2,796 +21606.7%$69,600 +21650%
    2023$13 +0.6%$320
    2022$13 +21.7%$320 +28%
    2021$11 -22.1%$250
    2020$14 +1%$250
    2019$13 +36.3%$250 +13.6%
    2018$10 +122.7%$220
    2017$4 -59.4%$220
    2016$11 +44.5%$220 +4.8%
    2015$8 $210
    2014$8 +99.5%$210
    2013$4 -53.8%$210 -4.5%
    2011$8 +1%$220
    2010$8 $220
    2009-- --

    Find assessor info on the county website

    Neighborhood: 45742

    Nearby schools

    GreatSchools rating
    Schools provided by the listing agent
    • District: Warren LSD - 8405

    Source: MLS Now. This data may not be complete. We recommend contacting the local school district to confirm school assignments for this home.

    Get pre-qualified for a loan
    At Zillow Home Loans, we can pre-qualify you in as little as 5 minutes with no impact to your credit score.

    An equal housing lender. NMLS #10287.