Skip main navigation
Off market
  • $933,500

    5 Quaker Ln, Glen Mills, PA 19342

    4beds
    3,885sqft
    SingleFamily
    Built in 1996
    0.88 Acres Lot
    $933,500 Zestimate®
    $240/sqft
    $4,811 Estimated rent

    Home value

    $933,500

    $868,000 - $999,000

    $4,811/mo

    Zestimate® history
    Loading
    Loading...

    Owner options

    List your home for rent

    $4,811/mo

    Rent Zestimate®

    Find your next renter with Zillow Rental Manager. Plus, with online applications, you can quickly screen prospective tenants – for free.

    Learn more

    $4,811/mo

    Rent Zestimate®

    Refinance and save

    $6,342/mo

    Est. payment

    Refinancing to a lower rate could help reduce your monthly payments and save thousands over the life of the loan.

    See today's rates

    $6,342/mo

    Est. payment

    Explore your selling options

    Work with a Zillow partner agent

    Leverage their expertise and Zillow's premium Showcase listings to get your home seen by more buyers.

    Get started

    List with your own agent

    Get your home in front of millions of buyers by listing it on Zillow.

    Learn how to do it

    Sell it yourself

    Take full control of how buyers see your home on Zillow by listing For Sale by Owner (FSBO).

    List your home

    What's special

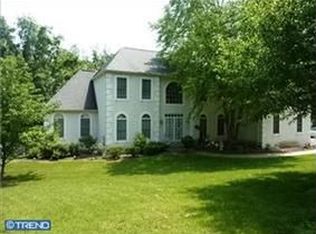
    Welcome to 5 Quaker Lane, an ENTERTAINER'S DREAM WITH NO HOA! This amazing property has over 5000 sq. ft. of finished living space and is located on a cul-de-sac, just off of Concord Road in desirable Glen Mills. The large, flat yard has wood fencing all around, with a fire pit & picnic table, flower beds, a vegetable garden, shed (included), and the potential for an in-ground pool. Driveway parking for at least 4 cars, plus an attached 2-car garage with automatic door opener. The lamp-post-lit walkway from the driveway leads you to a quaint front porch, perfect for a pair of rocking chairs overlooking the front yard. Enter into a beautiful foyer with 19ft cathedral ceiling, chandelier, giant square window above the entrance, and double-wide coat closet. The front door is surrounded by windows as well a beautifully hand-painted mural. 9ft ceilings throughout the first floor. Begin in the formal living room with tons of natural light and twin floor-to-ceiling built-ins flanking the entryway to the large formal dining room with chair rails. Continue into the eat-in kitchen, which has an island with a hanging pot rack, double-wide pantry closet, stainless steel appliances (ENERGY STAR Dishwasher, Samsung stove & refrigerator), lots of cabinets & counter space, and large windows behind the sink that look out over the sweeping back yard. Off the kitchen is the family room, which has a gas fireplace (which could be removed to be wood-burning) with stone surround and hearth, and sliders to a newer Trex deck with a gorgeous pergola to entertain under. Steps lead down to a hard-scaped patio and the yard. Beyond the family room you'll find the office, with a large sliding-door closet and separate entrance from the driveway. Just finish the bathroom that has already been started (not included in the current bath count) and you'll have IN-LAWS QUARTERS! Completing the first floor is a half bath and laundry/mudroom that leads to the 2-car garage. On the second floor, the master bedroom has high ceilings, his-and-her walk-in closets, and a huge sitting/dressing room, with an additional storage closet. The master bath features a large stall shower with seating, a jacuzzi-tub, double sinks, skylight and a linen closet. The other 3 bedrooms are all generously sized and have lots of closet space. A second large full bath with double sinks and linen closet completes the second floor. WE'RE NOT DONE YET; the basement is incredible! Invite your family and friends to come right in from the yard to a beautiful entertaining room with another gas fireplace, this one with granite surround, more built-ins, a GRANITE WET/DRY BAR that easily seats 6, and a full bath! There is an additional large, carpeted room with another hand-painted mural that could serve as a playroom, office or gym, plus an unfinished utility room for storage and work space. Newer systems...central air compressor (2014), heater (2014), roof (2015), alarm system with exterior cameras, and all new shutters on the way! Award-winning Garnet Valley School District. Don't hesitate, make your appointment soon!

    This property is off market, which means it's not currently listed for sale or rent on Zillow. This may be different from what's available on other websites or public sources.

    Facts & features

    Interior

    Bedrooms & bathrooms
    • Bedrooms: 4
    • Bathrooms: 4
    • Full bathrooms: 3
    • 1/2 bathrooms: 1
    Heating
    • Baseboard, Forced air, Electric
    Cooling
    • Central
    Appliances
    • Included: Dishwasher, Dryer, Refrigerator, Washer
    Features
    • Ceiling Fan(s), Kitchen Island, Recessed Lighting, Walk-In Closet(s), Built-Ins, Eat-in Kitchen, Soaking Tub, Skylight(s), Wet/Dry Bar, Formal/Separate Dining Room, Family Room Off Kitchen
    • Has fireplace: Yes
    Interior area
    • Total interior livable area: 3,885 sqft
    • Finished area below ground: 0

    Property

    Parking
    • Total spaces: 6
    • Parking features: Garage - Attached
    Features
    • Exterior features: Stucco
    Lot
    • Size: 0.88 Acres
    Details
    • Parcel number: 13000061561
    • Special conditions: Standard

    Construction

    Type & style
    • Home type: SingleFamily
    • Architectural style: Conventional
    Condition
    • Year built: 1996

    Community & neighborhood

    Location
    • Region: Glen Mills
    • Municipality: CONCORD TWP

    Other

    Other facts
    • Heating: Forced Air, Baseboard - Electric
    • Appliances: Refrigerator, Dryer, Washer, Stainless Steel Appliance(s), ENERGY STAR Qualified Dishwasher
    • FireplaceYN: true
    • InteriorFeatures: Ceiling Fan(s), Kitchen Island, Recessed Lighting, Walk-In Closet(s), Built-Ins, Eat-in Kitchen, Soaking Tub, Skylight(s), Wet/Dry Bar, Formal/Separate Dining Room, Family Room Off Kitchen
    • GarageYN: true
    • AttachedGarageYN: true
    • HeatingYN: true
    • CoolingYN: true
    • StructureType: Detached
    • ConstructionMaterials: Stucco
    • StoriesTotal: 2
    • ArchitecturalStyle: Colonial
    • OpenParkingSpaces: 4
    • SpecialListingConditions: Standard
    • ParkingFeatures: Driveway, Paved Driveway, Off Street, Attached Garage, Paved, Garage Door Opener, Inside Entrance
    • CoveredSpaces: 2
    • Cooling: Central Air
    • BelowGradeFinishedArea: 0
    • MlsStatus: Active
    • Municipality: CONCORD TWP
    • TaxAnnualAmount: 11856.0

    Price history

    DateEventPrice
    11/30/2020Listing removed$610,000$157/sqft
    Source: Long & Foster Real Estate, Inc. #PADE529186 Report a problem
    10/29/2020Price change$610,000-2.4%$157/sqft
    Source: Long & Foster Real Estate, Inc. #PADE529186 Report a problem
    10/22/2020Listed for sale$624,900+109.1%$161/sqft
    Source: Long & Foster Real Estate, Inc. #PADE529186 Report a problem
    6/19/1996Sold$298,900$77/sqft
    Source: Public Record Report a problem

    Public tax history

    YearProperty taxesTax assessment
    2025$10,578 +5.1%$441,970
    2024$10,063 +2.6%$441,970
    2023$9,812 +1.1%$441,970
    2022$9,703 $441,970
    2021$9,703 +492.2%$441,970 +47.3%
    2020$1,639 -86%$300,050
    2019$11,681 +1.6%$300,050
    2018$11,502 +584.6%$300,050
    2017$1,680 $300,050
    2016$1,680 $300,050
    2015$1,680 $300,050
    2014$1,680 +2.8%$300,050
    2013$1,635 +2.8%$300,050
    2012$1,590 +2.3%$300,050
    2011$1,554 $300,050
    2010$1,554 +7.5%$300,050
    2009$1,446 $300,050
    2008$1,446 +8.3%$300,050
    2007$1,335 $300,050
    2006$1,335 $300,050
    2005$1,335 $300,050
    2004$1,335 +8.5%$300,050
    2003$1,230 +7.9%$300,050
    2002$1,140 $300,050
    2000$1,140 $300,050

    Find assessor info on the county website

    Neighborhood: 19342

    Nearby schools

    GreatSchools rating
    Schools provided by the listing agent
    • Elementary: CONCORD
    • Middle: GARNET VALLEY
    • High: GARNET VALLEY HIGH
    • District: GARNET VALLEY

    Source: The MLS. This data may not be complete. We recommend contacting the local school district to confirm school assignments for this home.

    Get a cash offer in 3 minutes
    Find out how much your home could sell for in as little as 3 minutes with a no-obligation cash offer.
    Estimated market value
    $933,500
    Get a cash offer in 3 minutes
    Find out how much your home could sell for in as little as 3 minutes with a no-obligation cash offer.
    Estimated market value
    $933,500