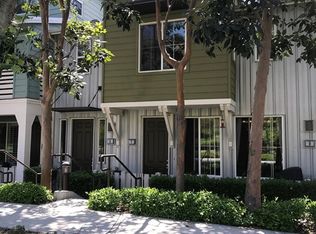
Smarter living meets ultimate convenience at 5 Quartz Lane, surrounded by the resort-style amenities of Ladera Ranch. Featuring 2 en-suite bedrooms, a versatile loft, 2.5 baths, and nearly 1,450 sq. ft. of sunlit space, this Sutter’s Mill home is ready for its next owner.
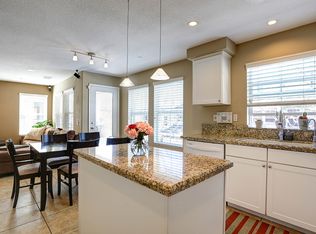
• Upgrades: Enjoy contemporary light fixtures, low-maintenance luxury vinyl plank flooring, new kitchen faucet and included appliances - refrigerator, washer, dryer, and a brand-new microwave.
• Thoughtful Layout: The open-concept second level features a light-filled living area, a cozy gas log fireplace, a convenient laundry space, and a flexible loft ideal for a home office or media room. The spacious kitchen boasts a well-sized pantry and island, opening directly to an east-facing balcony for morning sun and shaded evenings.
• Privacy & Convenience: The top floor houses two quiet en-suite bedrooms and a linen cabinet for extra storage. On the ground level, a private entry connects to the attached 2-car tandem garage equipped with an EV charger.
• Location & Value: High-speed Cox internet is included in the HOA fee. Ideally situated off O’Neill and Narrow Canyon, you are just minutes from community pools, scenic trails, Wagsdale Dog Park, top-rated local schools, shopping, and dining.
Note: Some listing photos have been virtually staged.
For sale
Listed by: Crandall, David • Janine Henry • Contact: 949-246-3107
Price cut: $23.2K (7/22)
$724,800
5 Quartz Ln, Mission Viejo, CA 92694
2beds
1,449sqft
Townhouse
Built in 2004
-- sqft lot
$-- Zestimate®
$500/sqft
$590/mo HOA
What's special
- 167 days
- 777
- 38
Zillow last checked:
Listing updated:
Listed by:
Janine Henry DRE #02041869 949-246-3107,
Crandall, David
Source: CRMLS,MLS#: OC26141694 Originating MLS: California Regional MLS
Originating MLS: California Regional MLSFacts & features
Interior
Bedrooms & bathrooms
- Bedrooms: 2
- Bathrooms: 3
- Full bathrooms: 2
- 1/2 bathrooms: 1
Rooms
- Room types: Bedroom, Loft, Primary Bedroom
Primary bedroom
- Features: Primary Suite
Bedroom
- Features: All Bedrooms Up
Bathroom
- Features: Bathroom Exhaust Fan, Linen Closet, Tub Shower
Kitchen
- Features: Granite Counters, Kitchen Island, Kitchen/Family Room Combo
Heating
- Central, Fireplace(s)
Cooling
- Central Air
Appliances
- Included: Dishwasher, Disposal, Gas Range, Microwave, Refrigerator, Dryer, Washer
- Laundry: Laundry Closet
Features
- Balcony, Ceiling Fan(s), High Ceilings, Quartz Counters, Recessed Lighting, All Bedrooms Up, Loft, Primary Suite
- Flooring: Laminate, Tile
- Windows: Blinds, Double Pane Windows
- Has fireplace: Yes
- Fireplace features: Gas, Living Room
- Common walls with other units/homes: 2+ Common Walls,No One Above,No One Below
Interior area
- Total interior livable area: 1,449 sqft
Property
Parking
- Total spaces: 2
- Parking features: Direct Access, Door-Single, Garage, Garage Faces Rear, Tandem
- Attached garage spaces: 2
Accessibility
- Accessibility features: None
Features
- Levels: Three Or More
- Stories: 3
- Entry location: ground
- Patio & porch: Deck
- Exterior features: Awning(s), Rain Gutters
- Pool features: Community, Association
- Has spa: Yes
- Spa features: Association, Community
- Fencing: None
- Has view: Yes
- View description: Park/Greenbelt, Hills, Neighborhood, Trees/Woods
Lot
- Features: 16-20 Units/Acre, Close to Clubhouse, Near Park
Details
- Parcel number: 93904770
- Special conditions: Standard
Construction
Type & style
- Home type: Townhouse
- Architectural style: Contemporary
- Property subtype: Townhouse
- Attached to another structure: Yes
Materials
- Foundation: Slab
Condition
- Turnkey
- New construction: No
- Year built: 2004
Utilities & green energy
- Electric: 220 Volts in Laundry
- Sewer: Public Sewer
- Water: Private
- Utilities for property: Cable Available, Electricity Available, Natural Gas Available, Phone Available, Sewer Available, Water Available
Community & HOA
Community
- Features: Dog Park, Hiking, Street Lights, Suburban, Sidewalks, Park, Pool
- Subdivision: Sutter's Mill (Sutm)
HOA
- Has HOA: Yes
- Amenities included: Clubhouse, Sport Court, Dog Park, Fitness Center, Fire Pit, Meeting Room, Management, Meeting/Banquet/Party Room, Outdoor Cooking Area, Other Courts, Barbecue, Picnic Area, Paddle Tennis, Playground, Pickleball, Pool, Pet Restrictions, Pets Allowed, Recreation Room, Spa/Hot Tub, Tennis Court(s)
- HOA fee: $231 monthly
- HOA name: LARMARC
- HOA phone: 949-218-0900
- Second HOA fee: $359 monthly
- Second HOA name: Sutter's Mill
Location
- Region: Mission Viejo
Financial & listing details
- Price per square foot: $500/sqft
- Tax assessed value: $568,601
- Date on market: 7/10/2026
- Cumulative days on market: 167 days
- Listing terms: Cash,Cash to New Loan
- Road surface type: Alley Paved, Paved
Estimated market value
Not available
Estimated sales range
Not available
$4,114/mo
Price history
| Date | Event | Price |
|---|---|---|
| 7/22/2026 | Price change | $724,800-3.1%$500/sqft |
Source:  CRMLS #OC26141694 Report a problem CRMLS #OC26141694 Report a problem | ||
| 7/10/2026 | Listed for sale | $748,000-9.8%$516/sqft |
Source: CRMLS #OC26141694 Report a problem | ||
| 8/26/2025 | Listing removed | $829,000$572/sqft |
Source:  SDMLS #OC25125553 Report a problem SDMLS #OC25125553 Report a problem | ||
| 6/30/2025 | Listed for sale | $829,000+61%$572/sqft |
Source: SDMLS #OC25125553 Report a problem | ||
| 10/9/2020 | Sold | $515,000$355/sqft |
Source:  CRMLS #OC20171481 Report a problem CRMLS #OC20171481 Report a problem | ||
| 8/28/2020 | Pending sale | $515,000$355/sqft |
Source: HomeSmart, Evergreen Realty #OC20171481 Report a problem | ||
| 8/21/2020 | Listed for sale | $515,000+12.5%$355/sqft |
Source: HomeSmart, Evergreen Realty #OC20171481 Report a problem | ||
| 9/29/2017 | Sold | $457,900$316/sqft |
Source: Agent Provided Report a problem | ||
| 8/30/2017 | Pending sale | $457,900$316/sqft |
Source: First Team Real Estate #OC17193966 Report a problem | ||
| 8/22/2017 | Listed for sale | $457,900+21.3%$316/sqft |
Source: First Team Real Estate #OC17193966 Report a problem | ||
| 8/21/2017 | Listing removed | $2,600$2/sqft |
Source: First Team Real Estate #OC17172301 Report a problem | ||
| 7/21/2017 | Price change | $2,600-1%$2/sqft |
Source: First Team Real Estate #OC17089483 Report a problem | ||
| 6/25/2017 | Price change | $2,625-0.9%$2/sqft |
Source: First Team Real Estate #OC17089483 Report a problem | ||
| 5/28/2017 | Price change | $2,650-0.9%$2/sqft |
Source: First Team Real Estate #OC17089483 Report a problem | ||
| 4/26/2017 | Listed for rent | $2,675+11.7%$2/sqft |
Source: First Team Real Estate #OC17089483 Report a problem | ||
| 4/25/2014 | Listing removed | $2,395$2/sqft |
Source: First Team Real Estate #OC14042719 Report a problem | ||
| 3/6/2014 | Listed for rent | $2,395$2/sqft |
Source: First Team Real Estate #OC14042719 Report a problem | ||
| 3/3/2014 | Sold | $377,500-1.9%$261/sqft |
Source: Public Record Report a problem | ||
| 2/5/2014 | Pending sale | $385,000$266/sqft |
Source: Satcal Inc. #OC13113576 Report a problem | ||
| 11/21/2013 | Price change | $385,000-1.3%$266/sqft |
Source: Satcal Inc. #OC13113576 Report a problem | ||
| 9/13/2013 | Price change | $389,900-3.7%$269/sqft |
Source: Satcal Inc. #OC13113576 Report a problem | ||
| 8/21/2013 | Price change | $405,000-1.2%$280/sqft |
Source: Satcal Inc. #OC13113576 Report a problem | ||
| 8/7/2013 | Price change | $410,000-1.7%$283/sqft |
Source: Satcal Inc. #OC13113576 Report a problem | ||
| 7/12/2013 | Price change | $417,000-1.4%$288/sqft |
Source: Satcal Inc. #OC13113576 Report a problem | ||
| 6/13/2013 | Listed for sale | $423,000+17.5%$292/sqft |
Source: Keller Williams Realty Report a problem | ||
| 5/12/2008 | Sold | $360,000-14%$248/sqft |
Source: Public Record Report a problem | ||
| 11/2/2007 | Sold | $418,500-30.8%$289/sqft |
Source: Public Record Report a problem | ||
| 5/12/2006 | Sold | $605,000+7.1%$418/sqft |
Source: Public Record Report a problem | ||
| 12/8/2005 | Sold | $565,000+13%$390/sqft |
Source: Public Record Report a problem | ||
| 3/2/2005 | Sold | $500,000$345/sqft |
Source: Public Record Report a problem | ||
Public tax history
| Year | Property taxes | Tax assessment |
|---|---|---|
| 2026 | -- | $568,601 +2% |
| 2025 | $8,072 +1.8% | $557,452 +2% |
| 2024 | $7,932 +1.7% | $546,522 +2% |
| 2023 | $7,798 -1.5% | $535,806 +2% |
| 2022 | $7,919 +2% | $525,300 +2% |
| 2021 | $7,760 +6.9% | $515,000 +8.1% |
| 2020 | $7,259 | $476,399 +2% |
| 2019 | $7,259 +0.5% | $467,058 +2% |
| 2018 | $7,220 +9.2% | $457,900 +14.8% |
| 2017 | $6,609 | $398,731 +2% |
| 2016 | $6,609 +0.7% | $390,913 +1.5% |
| 2015 | $6,567 -0.3% | $385,042 +2% |
| 2014 | $6,587 | $377,500 +23.8% |
| 2013 | -- | $305,000 |
| 2012 | -- | $305,000 |
| 2011 | -- | $305,000 |
| 2010 | -- | $305,000 -4.7% |
| 2009 | -- | $320,000 -20% |
| 2008 | -- | $400,000 -35.2% |
| 2007 | -- | $617,100 +9.2% |
| 2006 | -- | $565,000 +13% |
| 2005 | -- | $500,000 +521.6% |
| 2004 | -- | $80,438 |
Find assessor info on the county website
Monthly payment
Est. payment
Payment breakdown
Explore the cost of this home by adjusting the details. Changes won't be saved.Climate risks
Neighborhood: Terramor Village
Nearby schools
Schools provided by the listing agent
- Elementary: Oso Grande
- Middle: Ladera Ranch
- High: San Juan Hills
Source: CRMLS. This data may not be complete. We recommend contacting the local school district to confirm school assignments for this home.

Similar homes
- $575,0001 bd2 ba1k sqft52 Marcilla, Mission Viejo, CA 92694For Sale
 MLS ID #OC26159622, Julia Veksler, Coldwell Banker Platinum Prop. CRMLS
 - $678,9003 bd2 ba1.1k sqft22932 Via Pimiento, Mission Viejo, CA 92691For Sale
 MLS ID #OC26182093, Kevin Wong, Primercer Real Estate. CRMLS
 - $1,079,0003 bd3 ba1.4k sqft25 Iron Horse Trl, Mission Viejo, CA 92694For Sale
 MLS ID #OC26086670, Elda Beach, Realty One Group West. CRMLS
 - $849,9002 bd3 ba1.5k sqft47 Aliso Ridge Loop, Mission Viejo, CA 92691For Sale
 MLS ID #PW26058800, Namneet Dhaliwal, Zone Realty, Inc. CRMLS
Local buyer's agents are ready to help
