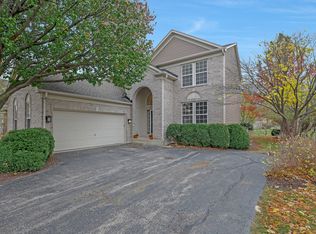
Welcome home to this stunning 4 bedroom, 4 bath home in the highly sought after subdivision of Manchester Lakes on a quiet cul-de-sac. This meticulously maintained residence boasts spacious living areas with abundant natural light and elegant finishes throughout. The main level features a gourmet kitchen with granite countertops, stainless steel appliances, a large island perfect for hosting and entertaining, and plenty of room for a table. Enjoy the comfort of the cozy family room with built in shelving for relaxing evenings. There is also a sitting room or living room and a separate dining room for gatherings. Upstairs the luxurious master suite offers plenty of space for an office and has a tranquil retreat spa-like ensuite, and massive walk in closet. Three additional bedrooms are upstairs for your growing family, office space, or guests. The bathroom upstairs is a Jack and Jill and provides space to retreat and pamper yourself. The finished basement is simply a wow! With plenty of room to entertain or to create another bedroom, it is sure to meet all of your needs. The bathroom is modern and spacious for your convenience. One of the best parts of the basement is the secret, locked storage room for any of your private necessities. No one will know it exists and has plenty of storage room! Finally this incredible home offers a beautiful paver patio overlooking a serene pond and walking trail. It is fenced in for convenience and is a perfect oasis for long days and early mornings. Located in highly rated district 158 and close to parks, shopping, and restaurants, this home combines modern luxury with convenient living.
Closed
Zillow last checked:
Listing updated:
Bought with:
Shane Halleman
john greene, Realtor
Source: MRED as distributed by MLS GRID,MLS#: 12108899
Price history
| Date | Event | Price |
|---|---|---|
| 8/30/2024 | Sold | $540,000+0%$208/sqft |
Source:  MRED as distributed by MLS GRID #12108899 Report a problem MRED as distributed by MLS GRID #12108899 Report a problem | ||
| 8/4/2024 | Contingent | $539,900$208/sqft |
Source: MRED as distributed by MLS GRID #12108899 Report a problem | ||
| 8/2/2024 | Price change | $539,900-1.8%$208/sqft |
Source: MRED as distributed by MLS GRID #12108899 Report a problem | ||
| 7/25/2024 | Listed for sale | $550,000$212/sqft |
Source: MRED as distributed by MLS GRID #12108899 Report a problem | ||
| 7/22/2024 | Contingent | $550,000$212/sqft |
Source: MRED as distributed by MLS GRID #12108899 Report a problem | ||
| 7/12/2024 | Listed for sale | $550,000+93%$212/sqft |
Source: MRED as distributed by MLS GRID #12108899 Report a problem | ||
| 8/12/2013 | Sold | $285,000-3.4%$110/sqft |
Source: MRED as distributed by MLS GRID #08361224 Report a problem | ||
| 6/18/2013 | Listed for sale | $295,000$113/sqft |
Source: Coldwell Banker Residential Brokerage - Northwest #08361224 Report a problem | ||
| 6/12/2013 | Pending sale | $295,000$113/sqft |
Source: Coldwell Banker Residential Brokerage - Northwest #08361224 Report a problem | ||
| 6/6/2013 | Price change | $295,000-3.3%$113/sqft |
Source: Coldwell Banker Residential Brokerage - Northwest #08361224 Report a problem | ||
| 5/22/2013 | Price change | $305,000-1.6%$117/sqft |
Source: Coldwell Banker Residential Brokerage - Northwest #08361224 Report a problem | ||
| 4/25/2013 | Price change | $309,900-3.1%$119/sqft |
Source: Coldwell Banker Residential Brokerage - Northwest #08361224 Report a problem | ||
| 4/10/2013 | Price change | $319,900-1.6%$123/sqft |
Source: Coldwell Banker Residential Brokerage - Northwest #08361224 Report a problem | ||
| 3/23/2013 | Listed for sale | $325,000-12.2%$125/sqft |
Source: Coldwell Banker Residential Brokerage - Northwest #08361224 Report a problem | ||
| 8/24/2005 | Sold | $370,000+23.9%$142/sqft |
Source: Public Record Report a problem | ||
| 11/20/2002 | Sold | $298,640$115/sqft |
Source: Public Record Report a problem | ||
Get a cash offer in 3 minutes
Find out how much your home could sell for in as little as 3 minutes with a no-obligation cash offer.
Estimated market value
$561,100
