Welcome home to this well-maintained 3 bedroom, 2 bath home with a 2-car garage, conveniently located in the desirable Wylie School District. With thoughtful updates, a functional floor plan & a great location near schools, shopping & everyday conveniences, this home is ready for its next owner. The updated kitchen features granite countertops, an attractive backsplash, updated light fixtures & stainless steel appliances, including the refrigerator, dishwasher, stove & microwave. Ceramic tile flooring throughout the home offers durability & easy maintenance. Both bathrooms have also been updated with granite countertops, stylish fixtures, & shiplap accents that add warmth & character.
The living area features an electric fireplace that adds warmth & provides an additional heat source during cooler months. A major bonus is the new airconditioning unit, approximately 1 year old, with a transferable 10-year warranty, offering added peace of mind for the new owner.
Step outside to enjoy the nice shaded backyard, perfect for relaxing, entertaining or enjoying time outdoors. The garage offers more than just parking, with custom-built wood shelving providing excellent additional storage & a convenient work area.
Located in an established neighborhood with convenient access to Wylie schools, shopping, dining & amenities, this move-in-ready home combines updates, functionality & a location that's hard to beat.
Under contract
$259,900
5 Queen Anns Lace, Abilene, TX 79606
3beds
1,346sqft
Single Family Residence
Built in 1983
6,490 Square Feet Lot
$261,400 Zestimate®
$193/sqft
$-- HOA
What's special
Stylish fixturesUpdated light fixturesStainless steel appliancesGranite countertopsAttractive backsplashUpdated kitchen
- 33 days
- 46
- 0
Zillow last checked:
Listing updated:
Listed by:
Karen Lenz 0432195 254-725-4181,
Trinity Ranch Land Cross Plain 254-725-4181
Source: NTREIS,MLS#: 21391748
Facts & features
Interior
Bedrooms & bathrooms
- Bedrooms: 3
- Bathrooms: 2
- Full bathrooms: 2
Primary bedroom
- Features: Ceiling Fan(s), En Suite Bathroom
- Level: First
- Dimensions: 12 x 11
Living room
- Features: Fireplace
- Level: First
- Dimensions: 18 x 15
Heating
- Central, Electric
Cooling
- Central Air, Electric
Appliances
- Included: Dishwasher, Electric Range, Refrigerator
Features
- Cathedral Ceiling(s), Decorative/Designer Lighting Fixtures, Wired for Sound
- Flooring: Ceramic Tile
- Has basement: No
- Number of fireplaces: 1
- Fireplace features: Decorative, Electric
Interior area
- Total interior livable area: 1,346 sqft
Video & virtual tour
Property
Parking
- Total spaces: 2
- Parking features: Additional Parking, Driveway
- Attached garage spaces: 2
Features
- Levels: One
- Stories: 1
- Patio & porch: Covered
- Pool features: None
- Fencing: Back Yard,Wood
Lot
- Size: 6,490 Square Feet
Details
- Parcel number: 29814
Construction
Type & style
- Home type: SingleFamily
- Architectural style: Detached
- Property subtype: Single Family Residence
Materials
- Brick
- Foundation: Slab
- Roof: Composition
Condition
- Year built: 1983
Utilities & green energy
- Sewer: Public Sewer
- Water: Public
- Utilities for property: Electricity Connected, Sewer Available, Water Available
Community & HOA
Community
- Subdivision: Mesquite Forest Estates
HOA
- Has HOA: No
Location
- Region: Abilene
Financial & listing details
- Price per square foot: $193/sqft
- Tax assessed value: $205,398
- Annual tax amount: $5,043
- Date on market: 9/21/2026
- Cumulative days on market: 35 days
- Listing terms: Cash,Conventional,FHA,VA Loan
- Exclusions: Bookshelves, smaller custom shelves in garage. tv mounts,
Estimated market value
$261,400
$248,000 - $274,000
$2,408/mo
Price history
| Date | Event | Price |
|---|---|---|
| 9/29/2026 | Pending sale | $259,900$193/sqft |
Source: REALSTACK #21391748 Report a problem | ||
| 9/24/2026 | Contingent | $259,900$193/sqft |
Source: NTREIS #21391748 Report a problem | ||
| 9/21/2026 | Listed for sale | $259,900+60.4%$193/sqft |
Source: NTREIS #21391748 Report a problem | ||
| 5/25/2020 | Sold | -- |
Source: Agent Provided Report a problem | ||
| 4/22/2020 | Pending sale | $162,000$120/sqft |
Source: Keller Williams Realty #14310627 Report a problem | ||
| 4/18/2020 | Price change | $162,000+1.3%$120/sqft |
Source: Keller Williams Realty #14310627 Report a problem | ||
| 4/15/2020 | Price change | $159,900-3%$119/sqft |
Source: Keller Williams Realty #14310627 Report a problem | ||
| 3/25/2020 | Listed for sale | $164,900+19.5%$123/sqft |
Source: Keller Williams Realty #14310627 Report a problem | ||
| 7/21/2015 | Sold | -- |
Source: Agent Provided Report a problem | ||
| 6/15/2015 | Price change | $138,000+2.2%$103/sqft |
Source: Coldwell Banker Panian and Mash, REALTORS #13161517 Report a problem | ||
| 6/8/2015 | Pending sale | $135,000$100/sqft |
Source: Coldwell Banker Panian and Mash, REALTORS #13161517 Report a problem | ||
| 6/3/2015 | Listed for sale | $135,000+18.4%$100/sqft |
Source: Coldwell Banker Panian and Mash, REALTORS #13161517 Report a problem | ||
| 10/2/2011 | Listing removed | $114,000$85/sqft |
Source: Keller Williams - Plano #116381436 Report a problem | ||
| 9/11/2011 | Pending sale | $114,000$85/sqft |
Source: Keller Williams - Plano #116381436 Report a problem | ||
| 8/4/2011 | Listed for sale | $114,000$85/sqft |
Source: Keller Williams Realty - Abilene #11638143 Report a problem | ||
Public tax history
| Year | Property taxes | Tax assessment |
|---|---|---|
| 2025 | $5,049 +3.1% | $205,398 +3.2% |
| 2024 | $4,897 +18.4% | $199,083 +4.1% |
| 2023 | $4,136 +2.7% | $191,259 +12.1% |
| 2022 | $4,026 | $170,640 +9.9% |
| 2021 | -- | $155,233 +0.4% |
| 2020 | $3,477 +2.7% | $154,631 +4.1% |
| 2019 | $3,385 +9.9% | $148,589 +2.4% |
| 2018 | $3,081 | $145,150 +2.1% |
| 2017 | $3,081 +10.9% | $142,104 +5.8% |
| 2016 | $2,778 +9.7% | $134,255 +16.3% |
| 2015 | $2,533 | $115,439 +2.4% |
| 2014 | $2,533 | $112,779 +0.1% |
| 2013 | -- | $112,676 +1.2% |
| 2012 | -- | $111,354 |
| 2011 | -- | $111,354 -1% |
| 2010 | -- | $112,476 +0.9% |
| 2009 | -- | $111,457 +7.9% |
| 2008 | -- | $103,251 +9.7% |
| 2007 | -- | $94,131 +10% |
| 2006 | -- | $85,574 +2.2% |
| 2005 | -- | $83,699 +5.7% |
| 2004 | -- | $79,172 +2.3% |
| 2003 | -- | $77,362 +3.3% |
| 2002 | -- | $74,882 +1.1% |
| 2001 | -- | $74,055 |
Find assessor info on the county website
Monthly payment
Est. payment
Payment breakdown
Explore the cost of this home by adjusting the details. Changes won't be saved.Climate risks
Neighborhood: Far Southside
Nearby schools
Schools provided by the listing agent
- Elementary: Wylie West
- Middle: Wylie West
- High: Wylie
- District: Wylie ISD, Taylor Co.
Source: NTREIS. This data may not be complete. We recommend contacting the local school district to confirm school assignments for this home.
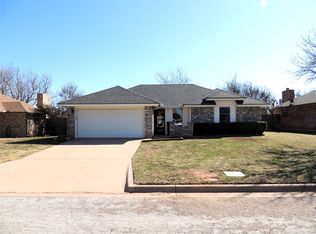

Similar homes
- $274,9003 bd2 ba1.5k sqft6457 Todd Run, Abilene, TX 79606For Sale
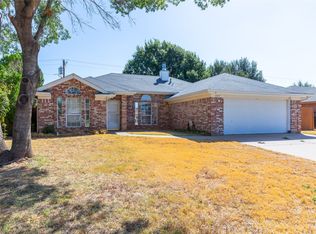 MLS ID #21386176, Valarie Kennedy. NTREIS
- $245,0003 bd2 ba1.5k sqft2909 Nonesuch Rd, Abilene, TX 79606For Sale
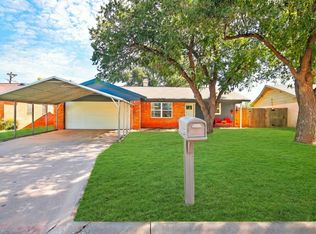 MLS ID #21411110, Sheridan Cruz. NTREIS
- $269,9003 bd2 ba1.2k sqft7817 Vineyard Dr, Abilene, TX 79606For Sale
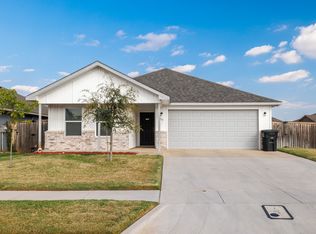 MLS ID #21398202, Tonya Harbin. NTREIS
- $249,9003 bd2 ba1.4k sqft4409 Carrie Ann Ln, Abilene, TX 79606For Sale
 MLS ID #21404150, Mitch Barnett. NTREIS
