Skip main navigation
Closed
  • Listed by: Keller Williams Realty West • Jennifer L Bell • Contact: 314-852-8289
    Bought with: Keller Williams Chesterfield
    Price Unknown

    5 Quiet Meadow Ct, Saint Peters, MO 63376

    2beds
    1,246sqft
    Single Family Residence
    Built in 2003
    2,421 Square Feet Lot
    $260,000 Zestimate®
    $--/sqft
    $1,803 Estimated rent

    Home value

    $260,000

    $244,000 - $276,000

    $1,803/mo

    Zestimate® history
    Loading
    Loading...

    Owner options

    List your home for rent

    $1,803/mo

    Rent Zestimate®

    Find your next renter with Zillow Rental Manager. Plus, with online applications, you can quickly screen prospective tenants – for free.

    Learn more

    $1,803/mo

    Rent Zestimate®

    Refinance and save

    $240/mo

    Est. payment

    Refinancing to a lower rate could help reduce your monthly payments and save thousands over the life of the loan.

    See today's rates

    $240/mo

    Est. payment

    Explore your selling options

    Work with a Zillow partner agent

    Leverage their expertise and Zillow's premium Showcase listings to get your home seen by more buyers.

    Get started

    List with your own agent

    Get your home in front of millions of buyers by listing it on Zillow.

    Learn how to do it

    Sell it yourself

    Take full control of how buyers see your home on Zillow by listing For Sale by Owner (FSBO).

    List your home

    What's special

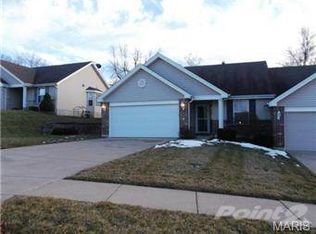
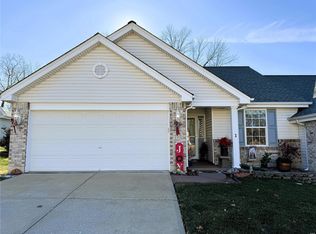
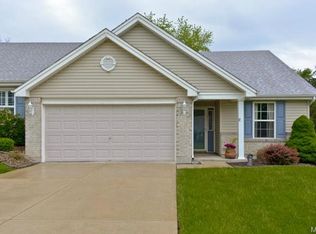
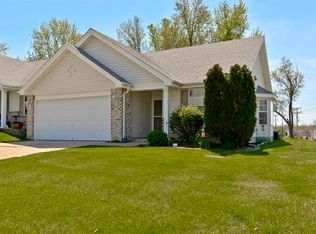
    Welcome to effortless living in the heart of St. Peters! This beautifully updated 2-bedroom, 2-bath villa, tucked away on a quiet cul-de-sac, offers the perfect blend of comfort, style, and thoughtful design—with the rare bonus of true no-step entry for easy accessibility. Step inside to a bright, open floor plan featuring vaulted ceilings and spacious living areas designed for both relaxation and entertaining. The home showcases universal design elements, including zero-entry access from the garage, wider doorways, and updated bath fixtures with grab bars—ideal for anyone seeking convenience without compromise. The inviting great room features a cozy gas fireplace, ceiling fan, and a sliding glass patio door with built-in blinds, leading to a private patio backing to common ground—perfect for morning coffee or unwinding in the shade of your newer Sunsetter awning. The spacious primary suite offers a walk-in closet, ceiling fan, and private bath with a step-in shower. A second bedroom and full hall bath provide flexibility for guests or a home office. Main floor laundry comes complete with washer and dryer for added convenience. The attached two-car garage includes extra storage, utility closets, and pull-down attic access. Enjoy peace of mind with extensive updates: new roof (2022), HVAC system (2023), water heater (2026), garage door opener (2025), and new windows (2022). These major improvements make this home truly move-in ready. Enjoy low-maintenance living with lawn care and snow removal included, all in a prime location near Hwy 364, shopping, dining, and everyday conveniences. This move-in-ready villa is a rare find—offering accessibility, major updates, and an unbeatable location. Don’t miss your chance to call it home!

    Zillow last checked:

    Listing updated:

    Listed by:

    Jennifer L Bell 314-852-8289,

    Keller Williams Realty West

    Bought with:

    Stacy Lough, 2015025753

    Keller Williams Chesterfield

    Source: MARIS,MLS#: 26019032MLS LogoOriginating MLS: St. Charles County Association of REALTORS

    Facts & features

    Interior

    Bedrooms & bathrooms
    • Bedrooms: 2
    • Bathrooms: 2
    • Full bathrooms: 2
    • Main level bathrooms: 2
    • Main level bedrooms: 2
    Primary bedroom
    • Features: Floor Covering: Carpeting
    • Level: Main
    • Area: 195
    • Dimensions: 15x13
    Bedroom 2
    • Features: Floor Covering: Carpeting
    • Level: Main
    • Area: 121
    • Dimensions: 11x11
    Great room
    • Features: Floor Covering: Carpeting
    • Level: Main
    • Area: 399
    • Dimensions: 21x19
    Kitchen
    • Features: Floor Covering: Vinyl
    • Level: Main
    • Area: 216
    • Dimensions: 18x12
    Laundry
    • Features: Floor Covering: Vinyl
    • Level: Main
    • Area: 49
    • Dimensions: 7x7
    Heating
    • Forced Air, Natural Gas
    Cooling
    • Central Air, Electric
    Appliances
    • Included: Dishwasher, Disposal, Electric Range, Refrigerator, Washer/Dryer, Gas Water Heater
    • Laundry: Main Level
    Features
    • Breakfast Room, Ceiling Fan(s), Entrance Foyer, Kitchen/Dining Room Combo, Pantry, Vaulted Ceiling(s)
    • Doors: Panel Door(s), Sliding Doors, Storm Door(s)
    • Basement: None
    • Number of fireplaces: 1
    • Fireplace features: Gas, Great Room
    Interior area
    • Total structure area: 1,246
    • Total interior livable area: 1,246 sqft
    • Finished area above ground: 1,246
    • Finished area below ground: 0

    Property

    Parking
    • Total spaces: 2
    • Parking features: Attached, Garage, Garage Door Opener, Garage Faces Front
    • Attached garage spaces: 2
    Accessibility
    • Accessibility features: Accessible Approach with Ramp, Accessible Bedroom, Accessible Doors, Accessible Entrance, Grip-Accessible Features
    Features
    • Levels: One
    • Patio & porch: Awning(s), Patio
    • Exterior features: Awning(s), No Step Entry
    Lot
    • Size: 2,421 Square Feet
    • Features: Adjoins Common Ground
    Details
    • Parcel number: 30115919600007B.0000000
    • Special conditions: Standard

    Construction

    Type & style
    • Home type: SingleFamily
    • Architectural style: Ranch
    • Property subtype: Single Family Residence
    • Attached to another structure: Yes
    Materials
    • Brick Veneer, Stone Veneer, Vinyl Siding
    • Foundation: Slab
    • Roof: Architectural Shingle
    Condition
    • Year built: 2003

    Utilities & green energy

    • Electric: Other
    • Sewer: Public Sewer
    • Water: Public
    • Utilities for property: Cable Available, Electricity Connected, Natural Gas Connected, Sewer Connected, Underground Utilities, Water Connected

    Community & HOA

    Community
    • Subdivision: Quiet Meadows
    HOA
    • Has HOA: Yes
    • Amenities included: Association Management
    • Services included: Insurance, Maintenance Grounds, Maintenance Parking/Roads, Common Area Maintenance, Exterior Maintenance, Roof, Snow Removal, Trash
    • HOA fee: $240 monthly
    • HOA name: Quiet Meadows
    Location
    • Region: Saint Peters

    Financial & listing details

    • Tax assessed value: $238,355
    • Annual tax amount: $2,585
    • Date on market: 4/10/2026
    • Cumulative days on market: 3 days
    • Listing terms: Cash,Conventional
    • Ownership: Private
    • Electric utility on property: Yes

    Price history

    DateEventPrice
    6/1/2026Sold--
    Source: MARIS #26019032 Report a problem
    4/13/2026Pending sale$255,000$205/sqft
    Source: MARIS #26019032 Report a problem
    4/10/2026Listed for sale$255,000+74.1%$205/sqft
    Source: MARIS #26019032 Report a problem
    4/20/2015Sold--
    Source: MARIS #15012994 Report a problem
    3/12/2015Listed for sale$146,500$118/sqft
    Source: Coldwell Banker Gundaker - Corporate Centre Sales #15012994 Report a problem

    Public tax history

    YearProperty taxesTax assessment
    2025$2,585 +1.3%$45,287 +10.2%
    2024$2,552 +0.1%$41,090
    2023$2,548 +10.3%$41,090 +19.1%
    2022$2,311 $34,487
    2021-- $34,487 +23.1%
    2020-- $28,006
    2019$2,015 $28,006 -0.4%
    2018$2,015 +0.5%$28,105
    2017$2,005 +20.2%$28,105 +20.2%
    2016$1,667 +1.9%$23,380
    2015$1,636 -8.9%$23,380 -6%
    2014$1,795 $24,877
    2013-- $24,877 -10%
    2012-- $27,640 -5.5%
    2011-- $29,250
    2010-- $29,250
    2009-- $29,250 -3.2%
    2008-- $30,210 -77.7%
    2007-- $135,410
    2006-- $135,410
    2005-- $135,410 +4.2%
    2004-- $130,000
    Find assessor info on the county website

    Neighborhood: 63376

    Nearby schools

    GreatSchools rating
    Schools provided by the listing agent
    • Elementary: Fairmount Elem.
    • Middle: Saeger Middle
    • High: Francis Howell Central High

    Source: MARIS. This data may not be complete. We recommend contacting the local school district to confirm school assignments for this home.

    Get a cash offer in 3 minutes
    Find out how much your home could sell for in as little as 3 minutes with a no-obligation cash offer.
    Estimated market value
    $260,000
    Get a cash offer in 3 minutes
    Find out how much your home could sell for in as little as 3 minutes with a no-obligation cash offer.
    Estimated market value
    $260,000