Skip main navigation
Sold for $460,000
  • $460,000

    5 Ramsgate Ct Building 209-U-5, Blue Bell, PA 19422

    3beds
    1,970sqft
    Townhouse
    Built in 1980
    1,556 Square Feet Lot
    $461,500 Zestimate®
    $234/sqft
    $3,263 Estimated rent

    Home value

    $461,500

    $434,000 - $489,000

    $3,263/mo

    Zestimate® history
    Loading
    Loading...

    Owner options

    List your home for rent

    $3,263/mo

    Rent Zestimate®

    Find your next renter with Zillow Rental Manager. Plus, with online applications, you can quickly screen prospective tenants – for free.

    Learn more

    $3,263/mo

    Rent Zestimate®

    Refinance and save

    $2,917/mo

    Est. payment

    Refinancing to a lower rate could help reduce your monthly payments and save thousands over the life of the loan.

    See today's rates

    $2,917/mo

    Est. payment

    Explore your selling options

    Work with a Zillow partner agent

    Leverage their expertise and Zillow's premium Showcase listings to get your home seen by more buyers.

    Get started

    List with your own agent

    Get your home in front of millions of buyers by listing it on Zillow.

    Learn how to do it

    Sell it yourself

    Take full control of how buyers see your home on Zillow by listing For Sale by Owner (FSBO).

    List your home

    What's special

    Ample cabinetrySun-filled dining spaceGenerous closet spaceGranite countertopsPowder roomStainless steel appliancesBeautifully updated hall bath
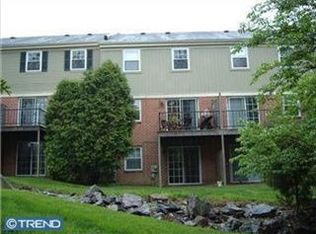
    Welcome to Oxford of Blue Bell, a highly desirable, park-like community located in the heart of Blue Bell and served by the award-winning Wissahickon School District. This rarely available largest model offers an exceptional blend of space, comfort, and scenic surroundings. The beautifully maintained home features 3 bedrooms, 2 full baths, and 2 half baths, along with a finished walk-out basement overlooking a tranquil pond and picturesque walking trails. Step inside to find hardwood flooring throughout the main & upper level, complemented by recessed lighting that creates a bright and inviting atmosphere. The updated kitchen is designed for both functionality and style, featuring granite countertops, ample cabinetry, stainless steel appliances plus the convenience of pantry for all your dry foods. The open main living area includes a sun-filled dining space, a spacious living/family room, and sliding glass doors leading to a private rear deck-perfect for relaxing or entertaining during warm summer evenings. A powder room and generous closet space complete this level. Upstairs, the primary suite offers a comfortable retreat with a ceiling fan and private full bathroom, two additional bedrooms share a beautifully updated hall bath. Finished walk-out basement offers additional space for entertaining, exercise or a home office with separate room for laundry and utility/storage area. Recent upgrades include front & storm door replacement (2026), all bathrooms (2019), HVAC system (2021), refrigerator and range (2022). Residents enjoy ample parking and truly maintenance-free living, with the association covering roof maintenance, exterior upkeep, lawn care, and snow removal right to your doorstep. The amenities include Swimming pool, tennis & basketball, playground, fitness, dog park, and pond w/scenic paved walking trails. Ideally located near the charming towns of Ambler and Plymouth Meeting, with convenient access to King of Prussia and Philadelphia. Commuting is effortless with close proximity to the Pennsylvania Turnpike, Interstate 476, Interstate 76, and Germantown Pike. Enjoy peaceful suburban living with exceptional amenities, scenic surroundings, and top-rated schools in one of Blue Bell’s most sought-after communities. Schedule your private showing today and experience everything this exceptional home has to offer

    Zillow last checked:

    Listing updated:

    Listed by:

    Hak Kim 267-242-9028,

    RE/MAX Services

    Bought with:

    Ryan Godshall, RS289796

    Keller Williams Real Estate-Montgomeryville

    Source: Bright MLS,MLS#: PAMC2170924MLS Logo

    Facts & features

    Interior

    Bedrooms & bathrooms
    • Bedrooms: 3
    • Bathrooms: 4
    • Full bathrooms: 2
    • 1/2 bathrooms: 2
    • Main level bathrooms: 1
    Basement
    • Area: 414
    Heating
    • Central, Electric
    Cooling
    • Central Air, Electric
    Appliances
    • Included: Refrigerator, Oven/Range - Electric, Dishwasher, Microwave, Washer, Dryer, Water Heater
    • Laundry: Lower Level
    Features
    • Open Floorplan, Kitchen - Gourmet, Dining Area, Family Room Off Kitchen, Pantry, Recessed Lighting, Bathroom - Tub Shower, Ceiling Fan(s), Upgraded Countertops
    • Flooring: Hardwood, Ceramic Tile
    • Basement: Finished,Interior Entry
    • Has fireplace: No
    Interior area
    • Total structure area: 1,970
    • Total interior livable area: 1,970 sqft
    • Finished area above ground: 1,556
    • Finished area below ground: 414

    Property

    Parking
    • Parking features: Paved, Parking Lot
    Accessibility
    • Accessibility features: None
    Features
    • Levels: Two
    • Stories: 2
    • Pool features: Community
    Lot
    • Size: 1,556 sqft
    Details
    • Additional structures: Above Grade, Below Grade
    • Parcel number: 660004611254
    • Zoning: R 3
    • Special conditions: Standard

    Construction

    Type & style
    • Home type: Townhouse
    • Architectural style: Colonial
    • Property subtype: Townhouse
    Materials
    • Vinyl Siding, Brick
    • Foundation: Concrete Perimeter, Block
    • Roof: Asphalt,Pitched,Shingle
    Condition
    • Excellent
    • New construction: No
    • Year built: 1980

    Utilities & green energy

    • Sewer: Public Sewer
    • Water: Public

    Community & neighborhood

    Location
    • Region: Blue Bell
    • Subdivision: Oxford Of Blue Bell
    • Municipality: WHITPAIN TWP

    HOA & financial

    Other fees
    • Condo and coop fee: $555 monthly

    Other

    Other facts
    • Listing agreement: Exclusive Right To Sell
    • Listing terms: Cash,Conventional
    • Ownership: Fee Simple

    Price history

    DateEventPrice
    5/26/2026Sold$460,000+2.2%$234/sqft
    Source: Bright MLS #PAMC2170924 Report a problem
    4/1/2026Contingent$450,000$228/sqft
    Source: Bright MLS #PAMC2170924 Report a problem
    3/26/2026Listed for sale$450,000+40%$228/sqft
    Source: Bright MLS #PAMC2170924 Report a problem
    8/7/2017Sold$321,500+25.6%$163/sqft
    Source: Public Record Report a problem
    9/29/2009Sold$256,000-19%$130/sqft
    Source: Public Record Report a problem
    6/21/2006Sold$315,900$160/sqft
    Source: Public Record Report a problem

    Public tax history

    YearProperty taxesTax assessment
    2025$4,925 +8%$150,620
    2024$4,560 $150,620
    2023$4,560 +3.6%$150,620
    2022$4,403 +3.1%$150,620
    2021$4,269 +2.5%$150,620
    2020$4,163 +2.1%$150,620
    2019$4,077 +2.2%$150,620
    2018$3,990 +4.1%$150,620
    2017$3,833 +2.1%$150,620
    2016$3,753 +2.6%$150,620
    2015$3,658 +0%$150,620
    2014$3,657 $150,620
    2013$3,657 $150,620
    2012$3,657 +3.1%$150,620
    2011$3,546 +4.8%$150,620
    2010$3,383 -0.2%$150,620
    2009$3,391 +3%$150,620
    2008$3,292 +1.9%--
    2007$3,231 --

    Find assessor info on the county website

    Neighborhood: 19422

    Nearby schools

    GreatSchools rating
    Schools provided by the listing agent
    • District: Wissahickon

    Source: Bright MLS. This data may not be complete. We recommend contacting the local school district to confirm school assignments for this home.

    Get a cash offer in 3 minutes
    Find out how much your home could sell for in as little as 3 minutes with a no-obligation cash offer.
    Estimated market value
    $461,500
    Get a cash offer in 3 minutes
    Find out how much your home could sell for in as little as 3 minutes with a no-obligation cash offer.
    Estimated market value
    $461,500