Skip main navigation
Sold for $1,670,000
  • $1,670,000

    5 Randolph Dr, Robbinsville, NJ 08691

    5beds
    4,000sqft
    Single Family Residence
    Built in 2024
    0.59 Acres Lot
    $1,675,800 Zestimate®
    $418/sqft
    $5,765 Estimated rent

    Home value

    $1,675,800

    $1.49M - $1.88M

    $5,765/mo

    Zestimate® history
    Loading
    Loading...

    Owner options

    List your home for rent

    $5,765/mo

    Rent Zestimate®

    Find your next renter with Zillow Rental Manager. Plus, with online applications, you can quickly screen prospective tenants – for free.

    Learn more

    $5,765/mo

    Rent Zestimate®

    Refinance and save

    $12,263/mo

    Est. payment

    Refinancing to a lower rate could help reduce your monthly payments and save thousands over the life of the loan.

    See today's rates

    $12,263/mo

    Est. payment

    Explore your selling options

    Work with a Zillow partner agent

    Leverage their expertise and Zillow's premium Showcase listings to get your home seen by more buyers.

    Get started

    List with your own agent

    Get your home in front of millions of buyers by listing it on Zillow.

    Learn how to do it

    Sell it yourself

    Take full control of how buyers see your home on Zillow by listing For Sale by Owner (FSBO).

    List your home

    What's special

    Sparkling saltwater poolPrivate backyard oasisFully equipped pool houseCustom architectural detailsTranquil sitting areaAbundant natural lightPremium finishes
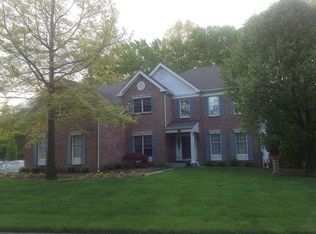
    Welcome to 5 Randolph Drive, a truly exceptional North East facing home nestled in the desirable community of Robbinsville. This newly built residence offers a seamless blend of modern elegance, high-efficiency design, and luxurious comfort, perfect for discerning homeowners seeking both style and functionality. Step inside to discover an open-concept layout thoughtfully designed for everyday living and entertaining. The expansive, gourmet kitchen is a chef’s dream, featuring top-of-the-line appliances, bespoke cabinetry, and a reconfigured flow that connects naturally with the living space and sunroom, filling the home with abundant natural light. Custom architectural details and premium finishes throughout set this home apart from the ordinary. The luxurious primary suite provides a serene retreat with a spa-like en-suite bath and a tranquil sitting area for ultimate relaxation. Outside, enjoy a private backyard oasis with meticulously landscaped grounds, a sparkling saltwater pool, spa, Jacuzzi, and a fully equipped pool house—ideal for entertaining or unwinding in your own slice of paradise. An oversized deck offers the perfect setting for al fresco dining, morning coffee, or peaceful evenings. Additional highlights include a full sprinkler system, state-of-the-art security alarm, and top-quality pool equipment. Located near top-rated schools, commuter routes, and local amenities, 5 Randolph Drive is more than just a home, it’s a lifestyle.

    Zillow last checked:

    Listing updated:

    Listed by:

    Sharif Hatab 609-757-9883,

    BHHS Fox & Roach - Robbinsville,

    Listing Team: Team Sharif Sells

    Bought with:

    Anthony Rosica, 9589594

    Keller Williams Premier

    Source: Bright MLS,MLS#: NJME2062084MLS Logo

    Facts & features

    Interior

    Bedrooms & bathrooms
    • Bedrooms: 5
    • Bathrooms: 4
    • Full bathrooms: 3
    • 1/2 bathrooms: 1
    • Main level bathrooms: 1
    Rooms
    • Room types: Living Room, Dining Room, Primary Bedroom, Bedroom 2, Bedroom 3, Bedroom 4, Kitchen, Family Room, Foyer, Sun/Florida Room, Laundry, Bathroom 2, Primary Bathroom
    Primary bedroom
    • Features: Attached Bathroom
    • Level: Upper
    • Area: 312 Square Feet
    • Dimensions: 13 x 24
    Bedroom 2
    • Level: Upper
    • Area: 156 Square Feet
    • Dimensions: 13 x 12
    Bedroom 3
    • Level: Upper
    • Area: 144 Square Feet
    • Dimensions: 12 x 12
    Bedroom 4
    • Level: Upper
    • Area: 165 Square Feet
    • Dimensions: 11 x 15
    Primary bathroom
    • Features: Double Sink
    • Level: Upper
    • Area: 156 Square Feet
    • Dimensions: 12 x 13
    Bathroom 2
    • Level: Upper
    • Area: 64 Square Feet
    • Dimensions: 8 x 8
    Dining room
    • Level: Main
    • Area: 208 Square Feet
    • Dimensions: 13 x 16
    Family room
    • Level: Main
    • Area: 330 Square Feet
    • Dimensions: 15 x 22
    Foyer
    • Level: Main
    • Area: 209 Square Feet
    • Dimensions: 11 x 19
    Kitchen
    • Level: Main
    • Area: 196 Square Feet
    • Dimensions: 14 x 14
    Laundry
    • Level: Upper
    • Area: 72 Square Feet
    • Dimensions: 9 x 8
    Living room
    • Level: Main
    • Area: 234 Square Feet
    • Dimensions: 13 x 18
    Other
    • Level: Main
    • Area: 300 Square Feet
    • Dimensions: 15 x 20
    Heating
    • Forced Air, Natural Gas
    Cooling
    • Central Air, Electric
    Appliances
    • Included: Gas Water Heater
    • Laundry: Upper Level, Laundry Room
    Features
    • Basement: Full
    • Has fireplace: No
    Interior area
    • Total structure area: 4,000
    • Total interior livable area: 4,000 sqft
    • Finished area above ground: 4,000
    • Finished area below ground: 0

    Property

    Parking
    • Total spaces: 3
    • Parking features: Garage Faces Side, Attached
    • Attached garage spaces: 3
    Accessibility
    • Accessibility features: None
    Features
    • Levels: Two
    • Stories: 2
    • Has private pool: Yes
    • Pool features: Salt Water, Private
    Lot
    • Size: 0.59 Acres
    Details
    • Additional structures: Above Grade, Below Grade
    • Parcel number: 1200025 0600002 07
    • Zoning: R1.5
    • Special conditions: Standard

    Construction

    Type & style
    • Home type: SingleFamily
    • Architectural style: Colonial
    • Property subtype: Single Family Residence
    Materials
    • Stone, Vinyl Siding
    • Foundation: Concrete Perimeter
    Condition
    • Excellent
    • New construction: Yes
    • Year built: 2024

    Utilities & green energy

    • Sewer: Public Sewer
    • Water: Public

    Community & HOA

    Community
    • Subdivision: Washington Greene
    HOA
    • Has HOA: Yes
    • HOA fee: $395 annually
    Location
    • Region: Robbinsville
    • Municipality: ROBBINSVILLE TWP

    Financial & listing details

    • Price per square foot: $418/sqft
    • Tax assessed value: $676,600
    • Annual tax amount: $22,611
    • Date on market: 7/11/2025
    • Listing agreement: Exclusive Agency
    • Listing terms: Conventional,FHA,VA Loan
    • Ownership: Fee Simple

    Price history

    DateEventPrice
    8/21/2025Sold$1,670,000-4.6%$418/sqft
    Source: Bright MLS #NJME2062084 Report a problem
    7/29/2025Pending sale$1,750,000$438/sqft
    Source: Bright MLS #NJME2062084 Report a problem
    7/11/2025Listed for sale$1,750,000+9.4%$438/sqft
    Source: Bright MLS #NJME2062084 Report a problem
    2/5/2024Sold$1,600,000+0.3%$400/sqft
    Source: Bright MLS #NJME2037468 Report a problem
    12/19/2023Pending sale$1,595,000$399/sqft
    Source: Bright MLS #NJME2037468 Report a problem
    12/18/2023Contingent$1,595,000$399/sqft
    Source: Bright MLS #NJME2037468 Report a problem
    12/8/2023Listed for sale$1,595,000+367.4%$399/sqft
    Source: Bright MLS #NJME2037468 Report a problem
    9/27/2021Sold$341,250-1.9%$85/sqft
    Source: Public Record Report a problem
    9/10/1997Sold$347,813$87/sqft
    Source: Public Record Report a problem

    Public tax history

    YearProperty taxesTax assessment
    2025$22,612 +197.8%$676,600 +197.8%
    2024$7,593 +11.5%$227,200
    2023$6,811 -61.4%$227,200
    2022$17,641 0%$227,200 -61.9%
    2021$17,647 0%$597,000
    2020$17,653 +0.6%$597,000
    2019$17,540 +0.2%$597,000
    2018$17,504 +0.9%$597,000
    2017$17,343 +1.5%$597,000
    2016$17,080 -0.3%$597,000
    2015$17,140 +4.6%$597,000
    2014$16,382 -11.3%$597,000
    2013$18,471 $597,000
    Find assessor info on the county website

    Neighborhood: 08691

    Nearby schools

    GreatSchools rating
    Schools provided by the listing agent
    • District: Robbinsville Twp

    Source: Bright MLS. This data may not be complete. We recommend contacting the local school district to confirm school assignments for this home.

    Get a cash offer in 3 minutes
    Find out how much your home could sell for in as little as 3 minutes with a no-obligation cash offer.
    Estimated market value
    $1,675,800
    Get a cash offer in 3 minutes
    Find out how much your home could sell for in as little as 3 minutes with a no-obligation cash offer.
    Estimated market value
    $1,675,800