Skip main navigation
Sold for $392,500
  • $392,500

    5 Raven Way, Shippensburg, PA 17257

    3beds
    2,280sqft
    Single Family Residence
    Built in 2011
    0.28 Acres Lot
    $403,000 Zestimate®
    $172/sqft
    $2,234 Estimated rent

    Home value

    $403,000

    $375,000 - $435,000

    $2,234/mo

    Zestimate® history
    Loading
    Loading...

    Owner options

    List your home for rent

    $2,234/mo

    Rent Zestimate®

    Find your next renter with Zillow Rental Manager. Plus, with online applications, you can quickly screen prospective tenants – for free.

    Learn more

    $2,234/mo

    Rent Zestimate®

    Refinance and save

    $2,475/mo

    Est. payment

    Refinancing to a lower rate could help reduce your monthly payments and save thousands over the life of the loan.

    See today's rates

    $2,475/mo

    Est. payment

    Explore your selling options

    Work with a Zillow partner agent

    Leverage their expertise and Zillow's premium Showcase listings to get your home seen by more buyers.

    Get started

    List with your own agent

    Get your home in front of millions of buyers by listing it on Zillow.

    Learn how to do it

    Sell it yourself

    Take full control of how buyers see your home on Zillow by listing For Sale by Owner (FSBO).

    List your home

    What's special

    Half bathBeautiful farm field viewOversized garageNewer anderson patio doorEngineered hardwood floorsEngineered hardwood flooringWalk in closet
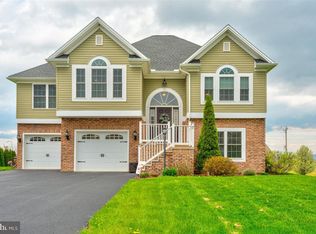
    Move right into this beautiful home in Shippensburg, PA! This home has been graciously taken care of throughout it's ownership displaying pride of ownership. Situated in Timberland Estates you're provided with a beautiful farm field view out the back of your home. Close enough to major routes for commuting, but tucked away in the growing local community. When you step inside you'll find an open concept Living/Dining/Kitchen area adorned with engineered hardwood floors. Granite counters are throughout the kitchen including the two tiered island with bar seating. The clean, stainless appliances are included with the sale! Off the dining area, you can escape through your newer Anderson patio door to your composite deck with vinyl railing. These materials are great both for longevity and ease of maintenance. Back inside and down the hall you'll find your full hallway bath as well as all 3 bedrooms. The primary bed includes a walk in closet along with a secondary closet. The primary bath is great for the owner's privacy. On the lower level you'll find a large family room/recreation room. Again you'll find engineered hardwood flooring installed in 2024. This space also includes your laundry and a half bath for convenience. This also leads to your truly oversized garage with enough space for your vehicles, a workshop and storage! You'll also find your NEW FURNACE just installed in January 2025, This is a beauty you do not want to miss out on. Come take a tour!

    Zillow last checked:

    Listing updated:

    Listed by:

    Michael Gross 717-332-8243,

    Iron Valley Real Estate of York County

    Bought with:

    Kimberly LaRose, 5000959

    Berkshire Hathaway HomeServices Homesale Realty

    Source: Bright MLS,MLS#: PACB2041260MLS Logo

    Facts & features

    Interior

    Bedrooms & bathrooms
    • Bedrooms: 3
    • Bathrooms: 3
    • Full bathrooms: 2
    • 1/2 bathrooms: 1
    • Main level bathrooms: 1
    Rooms
    • Room types: Living Room, Dining Room, Primary Bedroom, Bedroom 2, Bedroom 3, Kitchen, Family Room, Foyer, Laundry, Utility Room, Primary Bathroom, Full Bath, Half Bath
    Primary bedroom
    • Features: Flooring - Carpet, Walk-In Closet(s)
    • Level: Upper
    Bedroom 2
    • Features: Flooring - Carpet
    • Level: Upper
    Bedroom 3
    • Features: Flooring - Carpet
    • Level: Upper
    Primary bathroom
    • Features: Flooring - Tile/Brick
    • Level: Upper
    Dining room
    • Features: Flooring - HardWood
    • Level: Upper
    Family room
    • Level: Main
    • Area: 476 Square Feet
    • Dimensions: 28 x 17
    Foyer
    • Features: Flooring - HardWood
    • Level: Upper
    Other
    • Features: Flooring - Tile/Brick
    • Level: Upper
    Half bath
    • Features: Flooring - Tile/Brick
    • Level: Main
    Kitchen
    • Features: Flooring - HardWood, Kitchen Island, Granite Counters
    • Level: Upper
    Laundry
    • Level: Main
    Living room
    • Features: Flooring - Carpet
    • Level: Upper
    Utility room
    • Level: Main
    Heating
    • Forced Air, Heat Pump, Electric
    Cooling
    • Central Air, Electric
    Appliances
    • Included: Dishwasher, Microwave, Oven/Range - Electric, Disposal, Refrigerator, Water Heater, Electric Water Heater
    • Laundry: Lower Level, Laundry Room
    Features
    • Attic, Bathroom - Tub Shower, Ceiling Fan(s), Family Room Off Kitchen, Open Floorplan, Kitchen - Gourmet, Kitchen Island, Primary Bath(s), Upgraded Countertops, Dry Wall
    • Flooring: Carpet, Engineered Wood, Wood
    • Windows: Window Treatments
    • Has basement: No
    • Has fireplace: No
    Interior area
    • Total structure area: 2,280
    • Total interior livable area: 2,280 sqft
    • Finished area above ground: 2,280
    • Finished area below ground: 0

    Property

    Parking
    • Total spaces: 7
    • Parking features: Garage Door Opener, Garage Faces Front, Oversized, Storage, Driveway, Attached
    • Attached garage spaces: 2
    • Uncovered spaces: 5
    • Details: Garage Sqft: 727
    Accessibility
    • Accessibility features: 2+ Access Exits
    Features
    • Levels: Bi-Level,Split Foyer,Multi/Split,Two
    • Stories: 2
    • Patio & porch: Deck, Patio
    • Exterior features: Lighting
    • Pool features: None
    Lot
    • Size: 0.28 Acres
    Details
    • Additional structures: Above Grade, Below Grade
    • Parcel number: 39140169239
    • Zoning: VILLAGE CENTER
    • Special conditions: Standard

    Construction

    Type & style
    • Home type: SingleFamily
    • Property subtype: Single Family Residence
    Materials
    • Stick Built, Stone, Vinyl Siding
    • Foundation: Slab
    • Roof: Architectural Shingle
    Condition
    • Excellent
    • New construction: No
    • Year built: 2011

    Utilities & green energy

    • Electric: 200+ Amp Service
    • Sewer: Public Sewer
    • Water: Public
    • Utilities for property: Underground Utilities, Cable Available, Electricity Available, Phone Available, Sewer Available, Water Available

    Community & HOA

    Community
    • Subdivision: Timberland Estates
    HOA
    • Has HOA: No
    Location
    • Region: Shippensburg
    • Municipality: SOUTHAMPTON TWP

    Financial & listing details

    • Price per square foot: $172/sqft
    • Tax assessed value: $189,400
    • Annual tax amount: $3,048
    • Date on market: 4/21/2025
    • Listing agreement: Exclusive Right To Sell
    • Listing terms: Cash,Conventional,FHA,USDA Loan,VA Loan
    • Inclusions: Kitchen Appliances, Shed, Washer, Dryer, Picnic Table On Deck, Planter On Patio, Bar Stools
    • Ownership: Fee Simple

    Price history

    DateEventPrice
    6/18/2025Sold$392,500-1.9%$172/sqft
    Source: Bright MLS #PACB2041260 Report a problem
    6/1/2025Pending sale$399,900$175/sqft
    Source: Bright MLS #PACB2041260 Report a problem
    4/27/2025Contingent$399,900$175/sqft
    Source: Bright MLS #PACB2041260 Report a problem
    4/21/2025Listed for sale$399,900+53.8%$175/sqft
    Source: Bright MLS #PACB2041260 Report a problem
    5/1/2023Listing removed--
    Source: Bright MLS #PACB132772 Report a problem
    5/11/2021Sold$260,000$114/sqft
    Source: Public Record Report a problem
    3/16/2021Pending sale$260,000+4%$114/sqft
    Source: Bright MLS #PACB132772 Report a problem
    3/15/2021Listed for sale$250,000+29.9%$110/sqft
    Source: Bright MLS #PACB132772 Report a problem
    1/26/2012Sold$192,500$84/sqft
    Source: Public Record Report a problem

    Public tax history

    YearProperty taxesTax assessment
    2025$3,271 +7.3%$189,400
    2024$3,048 +5.7%$189,400
    2023$2,884 +3.7%$189,400
    2022$2,781 $189,400
    2021$2,781 +3.8%$189,400
    2020$2,680 +499.3%$189,400
    2019$447 -82.6%$189,400
    2018$2,572 $189,400
    2017-- $189,400
    2016-- $189,400
    2015-- $189,400
    2014-- $189,400
    2013-- $189,400 +278.8%
    2012-- $50,000
    Find assessor info on the county website

    Neighborhood: 17257

    Nearby schools

    GreatSchools rating
    Schools provided by the listing agent
    • Middle: Shippensburg Area
    • High: Shippensburg Area
    • District: Shippensburg Area

    Source: Bright MLS. This data may not be complete. We recommend contacting the local school district to confirm school assignments for this home.

    Get pre-qualified for a loan
    At Zillow Home Loans, we can pre-qualify you in as little as 5 minutes with no impact to your credit score.

    An equal housing lender. NMLS #10287.

    Sell for more on Zillow
    Get a Zillow Showcase℠ listing at no additional cost and you could sell for .
    $403,000
    2% more
    +$8,060
    With Zillow Showcase(estimated)
    $411,060