Well kept home, with a nice back yard, situated on a dead end street. The hardwood floors flow throughout the house give it a nice open feeling.. The large living room with a fireplace will be a warm welcome in the cold winter months.This home offers good living area for a growing family, yet has great space for an office to work in away from the rest of the daily hustle and bustle.. The home is climate controlled for your comfort. A one car garage offers more parking or could be used for storage. The sitting room is surrounded by windows with a view of the backyard and has a mini split for AC and heat. The TV makes it a great room to relax and enjoy a game. The location allows for quick access to 128, Liberty Tree Mall, the North Shore Mall, and Danversport Yacht Club. Open House Saturday and Sunday from 12-2pm. Offers, if any, due by Tuesday, September 10th noon.
Sold for $842,000
$842,000
5 Raymond Ave, Danvers, MA 01923
3beds
2,151sqft
Single Family Residence
Built in 1963
0.4 Acres Lot
$-- Zestimate®
$391/sqft
$-- Estimated rent
Home value
Not available
Estimated sales range
Not available
Not available
Zestimate® history
Owner options
List your home for rent
Find your next renter with Zillow Rental Manager. Plus, with online applications, you can quickly screen prospective tenants – for free.
Refinance and save
$5,618/mo
Est. payment
Refinancing to a lower rate could help reduce your monthly payments and save thousands over the life of the loan.
$5,618/mo
Est. payment
Explore your selling options
Work with a Zillow partner agent
Leverage their expertise and Zillow's premium Showcase listings to get your home seen by more buyers.
Get startedList with your own agent
Get your home in front of millions of buyers by listing it on Zillow.
Learn how to do itSell it yourself
Take full control of how buyers see your home on Zillow by listing For Sale by Owner (FSBO).
List your homeWhat's special
Zillow last checked:
Listing updated:
Listed by:
William Goodwin 978-815-9612,
Vadala Real Estate 978-281-1111
Bought with:
Donald Ressel
Coldwell Banker Realty - Manchester
Source: MLS PIN,MLS#: 73283715
Facts & features
Interior
Bedrooms & bathrooms
- Bedrooms: 3
- Bathrooms: 2
- Full bathrooms: 1
- 1/2 bathrooms: 1
Primary bedroom
- Features: Ceiling Fan(s), Flooring - Hardwood, Closet - Double
- Level: Second
Bedroom 2
- Features: Closet, Flooring - Wall to Wall Carpet
- Level: Second
Bedroom 3
- Features: Ceiling Fan(s), Flooring - Wall to Wall Carpet, Closet - Double
- Level: Second
Bathroom 1
- Features: Bathroom - Full, Bathroom - Tiled With Tub & Shower, Closet - Linen, Flooring - Stone/Ceramic Tile, Recessed Lighting
- Level: Second
Bathroom 2
- Features: Bathroom - Half, Flooring - Stone/Ceramic Tile
- Level: First
Dining room
- Features: Flooring - Hardwood, Window(s) - Bay/Bow/Box, Exterior Access
- Level: First
Family room
- Features: Flooring - Wall to Wall Carpet, Exterior Access
- Level: Basement
Kitchen
- Features: Bathroom - Half, Flooring - Hardwood, Window(s) - Bay/Bow/Box, Pantry, Countertops - Stone/Granite/Solid, Kitchen Island, Exterior Access, Open Floorplan, Recessed Lighting, Stainless Steel Appliances, Lighting - Overhead
- Level: First
Living room
- Features: Closet, Flooring - Hardwood, Window(s) - Bay/Bow/Box, Window(s) - Picture, Cable Hookup, Exterior Access
- Level: First
Heating
- Baseboard, Oil, Ductless
Cooling
- Central Air, Ductless
Appliances
- Included: Water Heater, Range, Dishwasher, Disposal, Microwave, Refrigerator, Washer, Dryer
- Laundry: Electric Dryer Hookup, Exterior Access, Washer Hookup, In Basement
Features
- Ceiling Fan(s), Cable Hookup, Recessed Lighting, Sitting Room, Internet Available - Unknown
- Flooring: Carpet, Hardwood, Flooring - Stone/Ceramic Tile
- Doors: Storm Door(s)
- Windows: Insulated Windows, Storm Window(s), Screens
- Basement: Full,Partially Finished,Interior Entry,Garage Access,Sump Pump,Concrete
- Number of fireplaces: 1
- Fireplace features: Living Room
Interior area
- Total structure area: 2,151
- Total interior livable area: 2,151 sqft
Property
Parking
- Total spaces: 3
- Parking features: Attached, Garage Door Opener, Paved Drive, Off Street, Paved
- Attached garage spaces: 1
- Uncovered spaces: 2
Features
- Patio & porch: Patio
- Exterior features: Patio, Rain Gutters, Screens, Garden
Lot
- Size: 0.4 Acres
- Features: Level
Details
- Foundation area: 720
- Zoning: R-2
Construction
Type & style
- Home type: SingleFamily
- Architectural style: Colonial,Garrison
- Property subtype: Single Family Residence
Materials
- Frame
- Foundation: Concrete Perimeter
- Roof: Shingle
Condition
- Year built: 1963
Utilities & green energy
- Electric: Circuit Breakers
- Sewer: Public Sewer
- Water: Public
- Utilities for property: for Electric Range, for Electric Oven, for Electric Dryer, Washer Hookup
Green energy
- Energy efficient items: Thermostat
Community & HOA
Community
- Features: Shopping, Medical Facility, Highway Access, Marina, Private School, Public School
HOA
- Has HOA: No
Location
- Region: Danvers
Financial & listing details
- Price per square foot: $391/sqft
- Tax assessed value: $672,500
- Annual tax amount: $7,471
- Date on market: 9/6/2026
- Road surface type: Paved
Price history
| Date | Event | Price |
|---|---|---|
| 10/25/2024 | Sold | $842,000+5.3%$391/sqft |
Source: MLS PIN #73283715 Report a problem | ||
| 9/12/2024 | Contingent | $799,900$372/sqft |
Source: MLS PIN #73283715 Report a problem | ||
| 9/2/2024 | Listed for sale | $799,900$372/sqft |
Source: MLS PIN #73283715 Report a problem | ||
Public tax history
Tax history is unavailable.
Neighborhood: 01923
Nearby homes
- $873,3003 bd2 ba1.9k sqft5 Raymond Rd, Danvers, MA 01923Off Market
- $783,2003 bd2 ba2.1k sqft1 Raymond Rd, Danvers, MA 01923Off Market
- $1,225,0004 bd3 ba3.1k sqft27 Garfield Ave, Danvers, MA 01923Sold
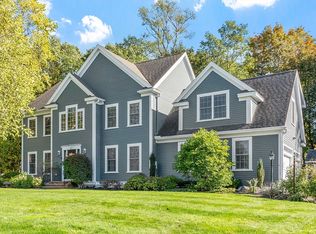
- $767,4003 bd2 ba2.3k sqft4 Raymond Rd, Danvers, MA 01923Off Market
- $680,5002 bd1 ba1.2k sqft12 Roman Ave, Danvers, MA 01923Off Market
- $1,182,7004 bd2 ba2.3k sqft25 Garfield Ave, Danvers, MA 01923Off Market
- $1,083,7005 bd4 ba3.3k sqft5 Clarence Ave, Danvers, MA 01923Off Market
- $833,1004 bd2 ba1.7k sqft24 Cardinal Rd, Danvers, MA 01923Off Market
Nearby schools
GreatSchools rating
- 6/10Riverside Elementary SchoolGrades: PK-5Distance: 0.7 mi
- 4/10Holten Richmond Middle SchoolGrades: 6-8Distance: 0.9 mi
- 5/10Danvers High SchoolGrades: 9-12Distance: 1.8 mi
Schools provided by the listing agent
- Elementary: Riverside
- Middle: Holten Richmond
- High: Danvers Hs
Source: MLS PIN. This data may not be complete. We recommend contacting the local school district to confirm school assignments for this home.


Get pre-qualified for a loan
At Zillow Home Loans, we can pre-qualify you in as little as 5 minutes with no impact to your credit score.An equal housing lender. NMLS #10287.
- Massachusetts
- Essex County
- Danvers
- 01923
- 5 Raymond Ave
