Skip main navigation
Sold for $475,000
  • $475,000

    5 Rebecca Lane, East Haddam, CT 06469

    4beds
    2,318sqft
    Single Family Residence
    Built in 2003
    2.25 Acres Lot
    $577,700 Zestimate®
    $205/sqft
    $4,077 Estimated rent

    Home value

    $577,700

    $537,000 - $624,000

    $4,077/mo

    Zestimate® history
    Loading
    Loading...

    Owner options

    List your home for rent

    $4,077/mo

    Rent Zestimate®

    Find your next renter with Zillow Rental Manager. Plus, with online applications, you can quickly screen prospective tenants – for free.

    Learn more

    $4,077/mo

    Rent Zestimate®

    Refinance and save

    $3,320/mo

    Est. payment

    Refinancing to a lower rate could help reduce your monthly payments and save thousands over the life of the loan.

    See today's rates

    $3,320/mo

    Est. payment

    Explore your selling options

    Work with a Zillow partner agent

    Leverage their expertise and Zillow's premium Showcase listings to get your home seen by more buyers.

    Get started

    List with your own agent

    Get your home in front of millions of buyers by listing it on Zillow.

    Learn how to do it

    Sell it yourself

    Take full control of how buyers see your home on Zillow by listing For Sale by Owner (FSBO).

    List your home

    What's special

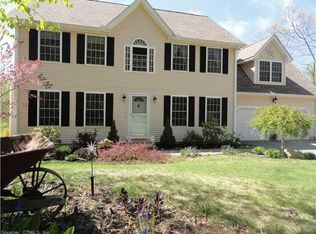
    Nestled in the tranquility of a cul-de-sac, where quality homes meet the embrace of nature's beauty, lies a meticulously maintained center hall colonial awaiting its next chapter. As you approach, you'll be greeted by a home set back off the cul-de-sac, exuding an aura of exclusivity and privacy. This gem abuts a land trust, ensuring not only a serene backdrop but also a sense of harmony with the surrounding environment. The first floor welcomes you with an open layout w/ hardwood floors spanning throughout. The heart of the home is the eat-in kitchen featuring an island and sliders leading to the deck. Adjacent to the kitchen, a versatile room awaits, ready to transform into your ideal family/living space. Convenience reigns supreme on this level, with a remodeled half bath and a dedicated laundry room. Entertainment options abound, with a formal dining room & another room to be utilized according to your desires with its new shiplap enclosed fireplace for year round ambiance. Ascending to the second floor, you'll discover two generous bedrooms & an expansive finished space over the garage awaits, whether it be a fourth bedroom, a playroom, a home office, or a welcoming guest suite. The generous primary suite has a spacious walk-in closet and a sumptuous private bath. The lower level offers untapped potential, with the opportunity to increase living space by 1000 sqft and walks out to paver patio w/ fire pit inviting you to indulge in outdoor gatherings under the stars.

    Zillow last checked:

    Listing updated:

    Listed by:

    Cortney Emshwiller-Swokla 860-501-0232,

    Coldwell Banker Realty

    Bought with:

    Liliane Miller, RES.0806933

    Amity Realty Group, LLC

    Source: Smart MLS,MLS#: 24004839MLS Logo

    Facts & features

    Interior

    Bedrooms & bathrooms
    • Bedrooms: 4
    • Bathrooms: 3
    • Full bathrooms: 2
    • 1/2 bathrooms: 1
    Primary bedroom
    • Features: Bedroom Suite, Ceiling Fan(s), Full Bath, Walk-In Closet(s)
    • Level: Upper
    Bedroom
    • Level: Upper
    Bedroom
    • Level: Upper
    Bedroom
    • Level: Upper
    Den
    • Features: Cathedral Ceiling(s)
    • Level: Upper
    Dining room
    • Features: Hardwood Floor
    • Level: Main
    Family room
    • Features: Gas Log Fireplace, Fireplace
    • Level: Main
    Kitchen
    • Features: Balcony/Deck, Eating Space, Kitchen Island, Sliders, Hardwood Floor
    • Level: Main
    Living room
    • Features: Hardwood Floor
    • Level: Main
    Heating
    • Hot Water, Oil
    Cooling
    • Ceiling Fan(s), Central Air
    Appliances
    • Included: Oven/Range, Refrigerator, Dishwasher, Tankless Water Heater
    • Laundry: Main Level
    Features
    • Open Floorplan
    • Doors: French Doors
    • Windows: Thermopane Windows
    • Basement: Full
    • Attic: Pull Down Stairs
    • Number of fireplaces: 1
    • Fireplace features: Insert
    Interior area
    • Total structure area: 2,318
    • Total interior livable area: 2,318 sqft
    • Finished area above ground: 2,318

    Property

    Parking
    • Parking features: None, Garage Door Opener
    Features
    • Patio & porch: Deck, Patio
    Lot
    • Size: 2.25 Acres
    • Features: Few Trees, Cul-De-Sac
    Details
    • Parcel number: 2436328
    • Zoning: R1
    • Other equipment: Generator Ready

    Construction

    Type & style
    • Home type: SingleFamily
    • Architectural style: Colonial
    • Property subtype: Single Family Residence
    Materials
    • Vinyl Siding
    • Foundation: Concrete Perimeter
    • Roof: Asphalt
    Condition
    • New construction: No
    • Year built: 2003

    Utilities & green energy

    • Sewer: Septic Tank
    • Water: Well
    Green energy
    • Energy efficient items: Thermostat, Windows

    Community & neighborhood

    Location
    • Region: Moodus

    Price history

    DateEventPrice
    5/10/2024Sold$475,000$205/sqft
    Source: Smart MLS #24004839 Report a problem
    3/22/2024Listed for sale$475,000+15.9%$205/sqft
    Source: Smart MLS #24004839 Report a problem
    2/2/2022Sold$410,000-2.4%$177/sqft
    Source: Smart MLS #170453794 Report a problem
    12/21/2021Contingent$419,900$181/sqft
    Source: Smart MLS #170453794 Report a problem
    12/7/2021Listed for sale$419,900$181/sqft
    Source: Smart MLS #170453794 Report a problem
    11/29/2021Contingent$419,900$181/sqft
    Source: Smart MLS #170453794 Report a problem
    11/27/2021Listed for sale$419,900+12.9%$181/sqft
    Source: Smart MLS #170453794 Report a problem
    1/27/2021Sold$372,000$160/sqft
    Source: Smart MLS #170358240 Report a problem

    Public tax history

    Tax history is unavailable.

    Neighborhood: 06469

    Nearby schools

    GreatSchools rating
    Schools provided by the listing agent
    • Elementary: East Haddam
    • High: Nathan Hale

    Source: Smart MLS. This data may not be complete. We recommend contacting the local school district to confirm school assignments for this home.

    Get pre-qualified for a loan
    At Zillow Home Loans, we can pre-qualify you in as little as 5 minutes with no impact to your credit score.

    An equal housing lender. NMLS #10287.

    Sell for more on Zillow
    Get a Zillow Showcase℠ listing at no additional cost and you could sell for .
    $577,700
    2% more
    +$11,554
    With Zillow Showcase(estimated)
    $589,254