Skip main navigation
For sale
  • $2,500,000

    5 Red Basil Dr, Santa Rosa Beach, FL 32459

    5beds
    2,749sqft
    : 
    $14,444/mo
    Get pre-qualified
    Single Family Residence
    Built in 2013
    4,356 Square Feet Lot
    $-- Zestimate®
    $909/sqft
    $-- HOA

    What's special

    Upper balconyLarge island with seatingHigh ceilingsDouble-queen roomSpa-style bathOpen light-filled floor planCovered front porch
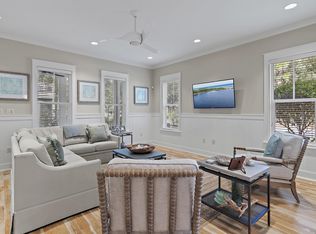
    Welcome to 'Stay Salty', a beautifully updated five-bedroom, four-and-a-half-bath home located on a highly sought-after corner lot in the WaterColor community. Professionally designed by Three Dog Design and sold fully furnished with a four-person golf cart, this property comfortably sleeps 12 and has been extensively upgraded throughout. A true turnkey opportunity for luxury living or high-performing short-term rental ownership. The open, light-filled floor plan features high ceilings and coastal-inspired interiors. The spacious living and dining areas flow into a custom kitchen with quartz countertops, stainless steel appliances, and a large island with seating. The main-level primary suite offers a spa-style bath, while upstairs includes additional king and queen suites, a double-queen room, a twin bunk nook, and a secondary living area with a private balcony. Outdoor spaces include a screened patio with grill, covered front porch, upper balcony, and expansive side deck surrounded by mature landscaping. The home includes a garage suitable for the golf cart or a small vehicle, plus driveway parking for two vehicles. Rental performance is exceptional, producing $130,508.05 in 2024, $158,259.47 for 2025, and $171,481.25 for 2026 (all gross revenue numbers excluding taxes collected) with new reservations coming in daily and lots of owner use! Over 60 five-star reviews across all OTA's and a 12% repeat guest rate year-to-date highlight its proven appeal. Owners and guests enjoy full access to WaterColor's top-tier amenities including resort-style pools, tennis and pickleball courts, trails, parks, and the private WaterColor Beach Club. Just minutes from Seaside, 30A dining, and the Gulf, this corner-lot home combines design, comfort, and strong investment potential in one of 30A's most desirable neighborhoods.
    14 days
    |
    890
    |
    28
    |

    Likely to sell faster than

    Zillow last checked:

    Listing updated:

    Listed by:

    Alexandra P Chaney 850-855-9501,

    Rising Star Real Estate Inc

    Source: ECAOR,MLS#: 1008482MLS Logo

      Facts & features

      Interior

      Bedrooms & bathrooms
      • Bedrooms: 5
      • Bathrooms: 5
      • Full bathrooms: 4
      • 1/2 bathrooms: 1
      Primary bedroom
      • Level: First
      • Area: 156 Square Feet
      • Dimensions: 13 x 12
      Primary bedroom
      • Level: Second
      • Area: 221 Square Feet
      • Dimensions: 17 x 13
      Bedroom
      • Level: Second
      • Area: 156 Square Feet
      • Dimensions: 13 x 12
      Bedroom
      • Level: Second
      • Area: 192 Square Feet
      • Dimensions: 16 x 12
      Bonus room
      • Level: Second
      • Area: 169 Square Feet
      • Dimensions: 13 x 13
      Dining area
      • Level: First
      • Area: 130 Square Feet
      • Dimensions: 13 x 10
      Garage
      • Level: First
      • Area: 132 Square Feet
      • Dimensions: 12 x 11
      Kitchen
      • Level: First
      • Area: 154 Square Feet
      • Dimensions: 14 x 11
      Living room
      • Level: First
      • Area: 374 Square Feet
      • Dimensions: 22 x 17
      Heating
      • Central, Natural Gas
      Cooling
      • Central Air, Ceiling Fan(s)
      Appliances
      • Included: Dishwasher, Disposal, Dryer, Microwave, Range Hood, Washer, Gas Water Heater, Tankless Water Heater
      • Laundry: Washer/Dryer Hookup
      Features
      • Breakfast Bar, Crown Molding, Vaulted Ceiling(s), Kitchen Island, Recessed Lighting, Pantry, Upgraded Media Wing, Walls Wainscoting, Woodwork Painted
      • Flooring: Hardwood, Tile
      • Windows: Window Treatments
      • Furnished: Yes
      • Common walls with other units/homes: No Common Walls
      Interior area
      • Total structure area: 2,749
      • Total interior livable area: 2,749 sqft

      Property

      Parking
      • Total spaces: 3
      • Parking features: Garage Door Opener, Golf Cart Garage
      • Garage spaces: 1
      Features
      • Stories: 2
      • Patio & porch: Deck, Screened
      • Exterior features: Outdoor Shower, Sprinkler System, Separate Living Area
      • On waterfront: Yes
      Lot
      • Size: 4,356 Square Feet
      • Dimensions: 45 x 106 x 32 x 107
      • Features: Corner Lot, Covenants, Irregular Lot
      Details
      • Parcel number: 143S19254040000940
      • Zoning description: Resid Single Family

      Construction

      Type & style
      • Home type: SingleFamily
      • Architectural style: Beach House
      • Property subtype: Single Family Residence
      Materials
      • Frame, Siding CmntFbrHrdBrd
      • Foundation: Slab
      • Roof: Metal,Roof Pitched
      Condition
      • Construction Complete
      • New construction: No
      • Year built: 2013

      Utilities & green energy

      • Water: Public
      Green energy
      • Energy efficient items: Doors

      Community & HOA

      Community
      • Features: BBQ Pit/Grill, Beach, Deed Access, Dock, Fitness Center, Golf, Pavillion/Gazebo, Picnic Area, Playground, Pool, TV Cable, Tennis Court(s), Waterfront
      • Security: Smoke Detector(s)
      • Subdivision: WATERCOLOR
      HOA
      • Has HOA: Yes
      • Services included: Land Recreation, Recreational Faclty, Security, Cable TV, Trash, Internet
      Location
      • Region: Santa Rosa Beach

      Financial & listing details

      • Price per square foot: $909/sqft
      • Tax assessed value: $1,809,523
      • Annual tax amount: $16,806
      • Date on market: 7/25/2026

        Estimated market value

        Not available

        Estimated sales range

        Not available

        Not available

        Price history

        DateEventPrice
        7/25/2026Listed for sale$2,500,000-2%$909/sqft
        Source: ECAOR #1008482 Report a problem
        11/10/2025Listing removed$2,550,000$928/sqft
        Source: ECAOR #988802 Report a problem
        11/1/2025Listed for sale$2,550,000+14.6%$928/sqft
        Source: ECAOR #988802 Report a problem
        8/7/2023Sold$2,225,000-3.3%$809/sqft
        Source: Public Record Report a problem
        6/25/2023Pending sale$2,300,000$837/sqft
        Source: ECAOR #905317 Report a problem
        6/25/2023Listed for sale$2,300,000$837/sqft
        Source: ECAOR #905317 Report a problem
        3/21/2023Listing removed--
        Source: ECAOR #905317 Report a problem
        3/12/2023Pending sale$2,300,000$837/sqft
        Source: ECAOR #905317 Report a problem
        1/21/2023Price change$2,300,000-6.1%$837/sqft
        Source: ECAOR #905317 Report a problem
        12/11/2022Price change$2,450,000-5.8%$891/sqft
        Source: ECAOR #905317 Report a problem
        10/26/2022Price change$2,600,000-8.8%$946/sqft
        Source: ECAOR #905317 Report a problem
        10/12/2022Price change$2,850,000-3.4%$1,037/sqft
        Source: ECAOR #905317 Report a problem
        9/9/2022Price change$2,950,000-9.2%$1,073/sqft
        Source: ECAOR #905317 Report a problem
        8/5/2022Listed for sale$3,250,000+160%$1,182/sqft
        Source: ECAOR #905317 Report a problem
        8/21/2020Sold$1,250,000+98.2%$455/sqft
        Source: ECAOR #854006 Report a problem
        4/30/2013Sold$630,600+385.1%$229/sqft
        Source: Public Record Report a problem
        9/27/2012Sold$130,000$47/sqft
        Source: Public Record Report a problem

        Public tax history

        YearProperty taxesTax assessment
        2025$16,350 -2.7%$1,809,523 -1.7%
        2024$16,806 +23.5%$1,839,919 +53.8%
        2023$13,609 +12.2%$1,196,664 +10%
        2022$12,134 +26.7%$1,087,876 +10%
        2021$9,573 +14.4%$988,978 +18%
        2020$8,366 +4.1%$838,031 +4%
        2019$8,039 $806,090 +2.8%
        2018$8,039 +6.2%$784,373 +17.7%
        2017$7,568 +14.6%$666,190 +2.6%
        2016$6,603 +1.6%$649,297 +4.2%
        2015$6,497 +2.6%$623,227 +9.9%
        2014$6,335 $566,897 +449.1%
        2013-- $103,241 +15%
        2012-- $89,775 +19.7%
        2011-- $75,000
        2010-- $75,000 -7.4%
        2009-- $81,000 -44.1%
        2008-- $145,000 -43.1%
        2007-- $255,000
        Find assessor info on the county website

        Monthly payment

        Est. payment

        Payment breakdown

        Explore the cost of this home by adjusting the details. Changes won't be saved.
        All calculations are estimates and provided by Zillow, Inc. for informational purposes only. Actual amounts may vary.
        HOA fees may include property taxes on listings classified as Co-Ops. Contact the listing agent and/or owner for fee details.
        Mortgage interest rates are dependent on a number of factors, including credit score, down payment, and repayment length. Interest rate data provided by Zillow Group Marketplace, Inc. as of 1/1/1970 from various mortgage lenders with which we have lead or other similar arrangements; the Estimated Payment is an average of those rates.
        See how much you could borrow to make a competitive offer.

        Climate risks

        Neighborhood: 32459

        Getting around

        33 / 100
        Car-Dependent
        50 / 100
        Bikeable

        Nearby schools

        GreatSchools rating
        Schools provided by the listing agent
        • Elementary: Dune Lakes
        • Middle: Emerald Coast
        • High: South Walton

        Source: ECAOR. This data may not be complete. We recommend contacting the local school district to confirm school assignments for this home.

        A local agent can set up tours, give advice and negotiate with sellers.

        A local lender can help you make sure your offer is ready when you are.

        Browse local experts

        Similar homes