Skip main navigation
Sold for $415,000
  • $415,000

    5 Red Cedar Lane, Millerton, NY 12546

    3beds
    1,144sqft
    Single Family Residence, Residential
    Built in 1993
    1.25 Acres Lot
    $417,700 Zestimate®
    $363/sqft
    $3,229 Estimated rent

    Home value

    $417,700

    $384,000 - $451,000

    $3,229/mo

    Zestimate® history
    Loading
    Loading...

    Owner options

    List your home for rent

    $3,229/mo

    Rent Zestimate®

    Find your next renter with Zillow Rental Manager. Plus, with online applications, you can quickly screen prospective tenants – for free.

    Learn more

    $3,229/mo

    Rent Zestimate®

    Refinance and save

    $3,801/mo

    Est. payment

    Refinancing to a lower rate could help reduce your monthly payments and save thousands over the life of the loan.

    See today's rates

    $3,801/mo

    Est. payment

    Explore your selling options

    Work with a Zillow partner agent

    Leverage their expertise and Zillow's premium Showcase listings to get your home seen by more buyers.

    Get started

    List with your own agent

    Get your home in front of millions of buyers by listing it on Zillow.

    Learn how to do it

    Sell it yourself

    Take full control of how buyers see your home on Zillow by listing For Sale by Owner (FSBO).

    List your home

    What's special

    One level livingWarm welcoming interiorsThree-bedroom two-bath ranchInviting flow
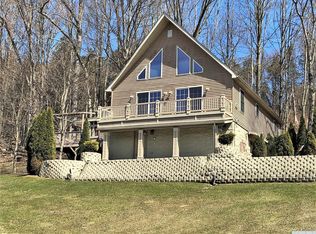
    Set quietly within the sought-after Indian Lake Estates community, this refined three-bedroom, two-bath ranch, with a private primary bedroom & ensuite, offers an exceptional blend of serenity, natural beauty, and effortless one level living on a sprawling 1.25 acres. Perfectly positioned near the Wassaic Train Station for easy NYC commutes and conveniently located near the quaint & affluent village of Millbrook & the historic and charming town of Sharon Connecticut, the home provides convenient access to major thoroughfares while maintaining the peaceful charm of a lakeside retreat. Thoughtfully designed with comfort and simplicity in mind, the residence unfolds with an inviting flow, ideal for both everyday living and relaxed entertaining. Sunlight filters gracefully through the home, illuminating warm, welcoming interiors that echo the tranquility of the surrounding landscape. At the heart of this offering is exclusive access to the pristine lake—an idyllic setting for swimming, fishing, kayaking, electric motor boating, or simply unwinding by the tranquil water’s edge. Whether enjoying a quiet morning overlooking the shimmering surface or an afternoon filled with outdoor recreation, the lifestyle here is defined by connection to nature and a sense of escape. This is more than a home—it is a retreat, a destination, and an opportunity to experience the understated elegance of lakeside living in one of the Hudson Valley’s most charming enclaves.

    Zillow last checked:

    Listing updated:

    Listed by:

    Katherine Robles De Perez 845-240-9756,

    BHHS Hudson Valley Properties 845-473-1650

    Bought with:

    Kimberley L. Miller, 30MI0958494

    BHHS Hudson Valley Properties

    Source: OneKey® MLS as distributed by MLS GRID,MLS#: 986697MLS Logo

    Facts & features

    Interior

    Bedrooms & bathrooms
    • Bedrooms: 3
    • Bathrooms: 2
    • Full bathrooms: 2
    Primary bedroom
    • Description: Natural Lighting Throughout with Bamboo Floors
    • Level: First
    Bedroom 2
    • Description: Bright with Bamboo Floors
    • Level: First
    Bedroom 3
    • Description: Bright with Bamboo Floors
    • Level: First
    Primary bathroom
    • Description: En-Suite with extra closets-natural lighting
    • Level: First
    Basement
    • Description: Family Room/Bar Area & Two Car Garage
    • Level: Lower
    Kitchen
    • Description: EIK- Bright & Spacious
    • Level: First
    Laundry
    • Level: Lower
    Living room
    • Description: Bright and airy with Bamboo Floors
    • Level: First
    Heating
    • Electric, Other
    Cooling
    • None
    Appliances
    • Included: Dishwasher, Oven, Range, Refrigerator
    Features
    • First Floor Bedroom, First Floor Full Bath, Eat-in Kitchen, Pantry, Primary Bathroom
    • Basement: Full,Partially Finished
    • Attic: Crawl
    • Has fireplace: No
    Interior area
    • Total structure area: 2,288
    • Total interior livable area: 1,144 sqft

    Property

    Parking
    • Total spaces: 2
    • Parking features: Attached, Covered, Driveway, Garage
    • Garage spaces: 2
    • Has uncovered spaces: Yes
    Features
    • Has view: Yes
    • View description: Mountain(s), Trees/Woods
    • Waterfront features: Beach Access, Lake Privileges, Water Access
    Lot
    • Size: 1.25 Acres
    • Features: Back Yard, Corner Lot, Front Yard, Near School, Views
    • Residential vegetation: Partially Wooded
    Details
    • Parcel number: 1338897269004798660000
    • Special conditions: None

    Construction

    Type & style
    • Home type: SingleFamily
    • Architectural style: Ranch
    • Property subtype: Single Family Residence, Residential
    Materials
    • Frame, Vinyl Siding
    • Foundation: Concrete Perimeter
    Condition
    • Year built: 1993

    Utilities & green energy

    • Sewer: Septic Tank
    • Water: Well
    • Utilities for property: Cable Available, Cable Connected, Electricity Available, Electricity Connected, Trash Collection Public

    Community & neighborhood

    Location
    • Region: Millerton
    • Subdivision: Indian Lake Estates

    HOA & financial

    HOA
    • Has HOA: Yes
    • HOA fee: $950 annually
    • Amenities included: Other, Snow Removal
    • Services included: Snow Removal

    Other

    Other facts
    • Listing agreement: Exclusive Right To Sell

    Price history

    DateEventPrice
    6/9/2026Sold$415,000$363/sqft
    Source: OneKey® MLS as distributed by MLS GRID #986697 Report a problem
    5/2/2026Pending sale$415,000$363/sqft
    Source: BHHS broker feed #986697 Report a problem
    5/1/2026Contingent$415,000$363/sqft
    Source: Berkshire Hathaway HomeServices New England Properties #986697 Report a problem
    5/1/2026Pending sale$415,000$363/sqft
    Source: OneKey® MLS as distributed by MLS GRID #986697 Report a problem
    4/18/2026Listed for sale$415,000-1%$363/sqft
    Source: OneKey® MLS as distributed by MLS GRID #986697 Report a problem
    2/22/2026Listing removed$419,000$366/sqft
    Source: HVCRMLS #20253846 Report a problem
    8/21/2025Listed for sale$419,000+763.9%$366/sqft
    Source: OneKey® MLS as distributed by MLS GRID #903872 Report a problem
    5/24/2021Sold$48,500-79.4%$42/sqft
    Source: Public Record Report a problem
    4/11/2008Sold$235,000+20.5%$205/sqft
    Source: HVCRMLS #64970 Report a problem
    7/28/2003Sold$195,000$170/sqft
    Source: Public Record Report a problem

    Public tax history

    YearProperty taxesTax assessment
    2025-- $304,900 +8%
    2024-- $282,300 +3%
    2023-- $274,100 +8%
    2022-- $253,800 +12%
    2021-- $226,600
    2020-- $226,600
    2019-- $226,600
    2018-- $226,600
    2017$4,123 $226,600
    2016-- $226,600
    2015-- $226,600
    2014-- $226,600 -3%
    2012-- $233,600 -5.5%
    2011-- $247,200 +12.1%
    2010-- $220,500
    2009-- $220,500
    2008-- $220,500
    2006-- $220,500 +12%
    2005-- $196,800 +3%
    2004-- $191,100 +152.8%
    2003-- $75,600

    Find assessor info on the county website

    Neighborhood: 12546

    Nearby schools

    GreatSchools rating
    Schools provided by the listing agent
    • Elementary: Webutuck Elementary School
    • Middle: Eugene Brooks Intermediate School
    • High: Webutuck High School

    Source: OneKey® MLS as distributed by MLS GRID. This data may not be complete. We recommend contacting the local school district to confirm school assignments for this home.