Skip main navigation
Off market
  • $1,561,900

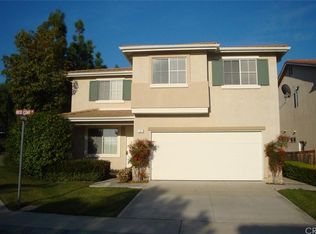
    5 Red Coat Pl, Irvine, CA 92602

    4beds
    2,000sqft
    SingleFamily
    Built in 1998
    4,051 Square Feet Lot
    $1,561,900 Zestimate®
    $781/sqft
    $5,085 Estimated rent

    Home value

    $1,561,900

    $1.48M - $1.64M

    $5,085/mo

    Zestimate® history
    Loading
    Loading...

    Owner options

    List your home for rent

    $5,085/mo

    Rent Zestimate®

    Find your next renter with Zillow Rental Manager. Plus, with online applications, you can quickly screen prospective tenants – for free.

    Learn more

    $5,085/mo

    Rent Zestimate®

    Refinance and save

    $9,652/mo

    Est. payment

    Refinancing to a lower rate could help reduce your monthly payments and save thousands over the life of the loan.

    See today's rates

    $9,652/mo

    Est. payment

    Explore your selling options

    Work with a Zillow partner agent

    Leverage their expertise and Zillow's premium Showcase listings to get your home seen by more buyers.

    Get started

    List with your own agent

    Get your home in front of millions of buyers by listing it on Zillow.

    Learn how to do it

    Sell it yourself

    Take full control of how buyers see your home on Zillow by listing For Sale by Owner (FSBO).

    List your home

    What's special

    What a lot of beautiful in one place! Original owners have taken loving care of this home, and it shows! With a recent kitchen remodel of white shaker cabinets, Cambria quartz counters, white subway tile backsplash, elegant crown molding, stainless appliances, under cabinet counter lighting and recessed lights on dimmers, the cozy family kitchen looks like a model home. Nine foot ceilings downstairs let in a flood of natural sunlight over the rich dark wood floors, as do the French doors that open onto the spacious backyard with a trellis patio cover over the barbecue area. Guests coming to stay? They can relax in the downstairs bedroom with their own bathroom while the rest of the family enjoys three additional bedrooms upstairs, including a roomy master suite and bath with double sinks and subtle smoky gray tile floors. Lots of storage since all upstairs bedrooms have walk-in closets, including a BIG master bedroom walk-in. Decorative cafe lights have been strung over the backyard for those anticipated summer parties, and fencing has been replaced with strong block walls. NO association dues here at all, and a VERY low tax rate of only about 1.1% make this home even more appealing. Add in fantastic schools with great scores and you have the recipe for years of happiness ahead of you!

    This property is off market, which means it's not currently listed for sale or rent on Zillow. This may be different from what's available on other websites or public sources.

    Facts & features

    Interior

    Bedrooms & bathrooms
    • Bedrooms: 4
    • Bathrooms: 3
    • Full bathrooms: 2
    • 1/2 bathrooms: 1
    Heating
    • Forced air
    Cooling
    • Central
    Appliances
    • Included: Dishwasher, Microwave, Range / Oven
    • Laundry: Individual Room, Inside, Gas Dryer Hookup, Washer Hookup, Upper Level
    Features
    • Recessed Lighting, Open Floorplan, Crown Molding, High Ceilings
    • Flooring: Carpet, Hardwood, Linoleum / Vinyl
    • Windows: Plantation Shutters
    • Common walls with other units/homes: No Common Walls
    Interior area
    • Total interior livable area: 2,000 sqft

    Property

    Parking
    • Parking features: Garage - Attached
    Features
    • Levels: Two
    Lot
    • Size: 4,051 sqft
    • Features: Back Yard, Front Yard, Yard, Park Nearby
    Details
    • Parcel number: 53040103
    • Special conditions: Standard

    Construction

    Type & style
    • Home type: SingleFamily
    • Architectural style: Mediterranean
    Condition
    • Updated/Remodeled
    • Year built: 1998

    Utilities & green energy

    • Sewer: Sewer On Bond, Public Sewer
    • Water: Public
    • Utilities for property: Sewer Connected

    Community & neighborhood

    Location
    • Region: Irvine

    Other

    Other facts
    • CommonWalls: No Common Walls
    • EatingArea: Family Kitchen, Area, In Living Room
    • PropertyType: Residential
    • StateOrProvince: CA
    • LaundryFeatures: Individual Room, Inside, Gas Dryer Hookup, Washer Hookup, Upper Level
    • ParkingFeatures: Garage, Direct Garage Access, Driveway, Garage Door Opener, Garage Faces Front, Concrete
    • StandardStatus: Pending
    • StreetSuffix: Place
    • CommunityFeatures: Sidewalks, Street Lights
    • LotFeatures: Back Yard, Front Yard, Yard, Park Nearby
    • SpecialListingConditions: Standard
    • PreviousStandardStatus: Active Under Contract
    • CountyOrParish: Orange
    • RoomType: Main Floor Bedroom, Master Suite, Master Bedroom, Entry, Utility Room, Dressing Area, Kitchen, Laundry
    • InteriorFeatures: Recessed Lighting, Open Floorplan, Crown Molding, High Ceilings
    • Appliances: Gas Water Heater, Disposal, Free-Standing Range
    • Heating: Central
    • HighSchoolDistrict: Tustin Unified
    • ExteriorFeatures: Rain Gutters
    • WindowFeatures: Plantation Shutters
    • ArchitecturalStyle: Mediterranean
    • YearBuiltSource: Estimated
    • CommunityFeatures: Gutters, Storm Drains
    • PropertyCondition: Updated/Remodeled
    • City: Irvine
    • Sewer: Sewer On Bond, Public Sewer
    • MLSAreaMajor: WI - West Irvine
    • Levels: Two
    • RoadSurfaceType: Paved
    • ElevationUnits: Feet
    • LivingAreaUnits: Square Feet
    • WaterSource: Public
    • LotSizeSource: Assessor
    • Utilities: Sewer Connected
    • Country: US
    • RoomBathroomFeatures: Shower in Tub, Bathtub, Shower, Double Sinks In Master Bath, Walk-in shower, Soaking Tub
    • RoomKitchenFeatures: Remodeled Kitchen, Quartz Counters
    • TaxTractNumber: 15433
    • ParcelNumber: 53040103
    • Cooling: Central Air
    • Road surface type: Paved

    Price history

    DateEventPrice
    4/15/2019Sold$885,000+1.1%$443/sqft
    Source: Public Record Report a problem
    3/15/2019Pending sale$875,000$438/sqft
    Source: First Team Real Estate #PW19051667 Report a problem
    3/8/2019Listed for sale$875,000+263.1%$438/sqft
    Source: First Team Real Estate #PW19051667 Report a problem
    12/15/1997Sold$241,000$121/sqft
    Source: Public Record Report a problem

    Public tax history

    YearProperty taxesTax assessment
    2025$11,638 +4.5%$987,231 +2%
    2024$11,138 +1.8%$967,874 +2%
    2023$10,937 +1.9%$948,897 +2%
    2022$10,731 +2.3%$930,292 +2%
    2021$10,487 -0.2%$912,051 +1%
    2020$10,510 $902,700 +160.3%
    2019$10,510 +124.7%$346,784 +2%
    2018$4,678 +4.9%$339,985 +2%
    2017$4,461 $333,319 +2%
    2016$4,461 +1.6%$326,784 +1.5%
    2015$4,392 +1.5%$321,876 +2%
    2014$4,327 $315,571 +0.5%
    2013-- $314,145 +2%
    2012-- $307,986 +2%
    2011-- $301,948 +0.8%
    2010-- $299,692 -0.2%
    2009-- $300,405 +2%
    2008-- $294,515 +2%
    2007-- $288,741 +2%
    2006-- $283,080 +2%
    2005-- $277,530 +2%
    2004-- $272,089 +1.9%
    2003-- $267,103 +2%
    2002-- $261,866 +2%
    2001$3,797 +0.3%$256,732 +2%
    2000$3,785 $251,699

    Find assessor info on the county website

    Neighborhood: West Irvine

    Nearby schools

    GreatSchools rating
    Schools provided by the listing agent
    • Elementary: Myford
    • Middle: Pioneer
    • High: Beckman
    • District: Tustin Unified

    Source: The MLS. This data may not be complete. We recommend contacting the local school district to confirm school assignments for this home.

    Get a cash offer in 3 minutes
    Find out how much your home could sell for in as little as 3 minutes with a no-obligation cash offer.
    Estimated market value
    $1,561,900
    Get a cash offer in 3 minutes
    Find out how much your home could sell for in as little as 3 minutes with a no-obligation cash offer.
    Estimated market value
    $1,561,900