Motivated Seller. 5 Red Fern Circle is a classic English Tudor-style home tucked away on a quiet cul-de-sac in the desirable Tunbridge Subdivision, Section 2, offering timeless architecture, generous living space, and exceptional outdoor potential. The main level features approximately 1,166 square feet and welcomes you into a spacious living room anchored by a beautiful fireplace with a wood-burning insert, creating a warm and inviting atmosphere. A designated dining room provides the perfect setting for gatherings, while the kitchen is equipped with stainless steel appliances and a breakfast nook overlooking the backyard. A half bath and a first-floor laundry room with washer and dryeradd everyday convenience. An attached two-car garage, estimated at 529 square feet, offers ample parking and storage. Upstairs, you'll find four spacious bedrooms and two full bathrooms, providing comfortable accommodations for family, guests, or home office needs. The full basement adds an additional 1,166 square feet and includes a second wood-burning fireplace, offering excellent potential for expanded living space, recreation, or storage. The home sits on a 0.28-acre cul-de-sac lot, plus an additional adjoining rear lot totaling 1.14 acres, creating a combined 1.42 acres—a rare offering within a subdivision. This expansive setting provides privacy, room to roam, and endless possibilities for outdoor living or future use.. With its **distinctive English Tudor design—steep rooflines, classic character, and storybook curb appeal—**this home truly delivers all the bells and whistles in a highly sought-after location.
Sold for $561,000
$561,000
5 Red Fern Cir, Johnson City, TN 37604
4beds
3,516sqft
Single Family Residence, Residential
Built in 1985
1.42 Acres Lot
$566,200 Zestimate®
$160/sqft
$2,793 Estimated rent
Home value
$566,200
$470,000 - $685,000
$2,793/mo
Zestimate® history
Owner options
List your home for rent
$2,793/mo
Rent Zestimate®
Find your next renter with Zillow Rental Manager. Plus, with online applications, you can quickly screen prospective tenants – for free.
$2,793/mo
Rent Zestimate®
Refinance and save
$3,303/mo
Est. payment
Refinancing to a lower rate could help reduce your monthly payments and save thousands over the life of the loan.
$3,303/mo
Est. payment
Explore your selling options
Work with a Zillow partner agent
Leverage their expertise and Zillow's premium Showcase listings to get your home seen by more buyers.
Get startedList with your own agent
Get your home in front of millions of buyers by listing it on Zillow.
Learn how to do itSell it yourself
Take full control of how buyers see your home on Zillow by listing For Sale by Owner (FSBO).
List your homeWhat's special
Generous living spaceTimeless architectureQuiet cul-de-sacClassic english tudor-style homeFour spacious bedroomsDesignated dining room
Zillow last checked:
Listing updated:
Listed by:
Debra Elliott-Wade 865-318-2355,
CENTURY 21 Legacy
Bought with:
Kathryn Boggs Metcalf, 339832
Conservus Homes
Source: TVRMLS,MLS#: 9990180
Facts & features
Interior
Bedrooms & bathrooms
- Bedrooms: 4
- Bathrooms: 3
- Full bathrooms: 2
- 1/2 bathrooms: 1
Primary bedroom
- Level: Second
Bedroom 2
- Level: Second
Bathroom 1
- Level: Second
Bathroom 2
- Level: Second
Bathroom 3
- Level: First
Dining room
- Level: First
Kitchen
- Level: First
Laundry
- Level: First
Living room
- Level: First
Heating
- Fireplace(s), Heat Pump, Wood, Wood Stove
Cooling
- Central Air
Appliances
- Included: Built-In Electric Oven, Cooktop, Dishwasher, Microwave
- Laundry: Electric Dryer Hookup, Washer Hookup
Features
- Eat-in Kitchen, Entrance Foyer
- Flooring: Carpet, Slate, Vinyl
- Doors: ENERGY STAR Qualified Doors
- Windows: Double Pane Windows, Storm Window(s)
- Basement: Block,Concrete,Exterior Entry,Finished,Full,Heated,Walk-Out Access
- Number of fireplaces: 2
- Fireplace features: Basement, Living Room, Wood Burning Stove
Interior area
- Total structure area: 3,516
- Total interior livable area: 3,516 sqft
- Finished area below ground: 1,166
Property
Parking
- Total spaces: 2
- Parking features: Driveway, Asphalt, Attached, Garage Door Opener
- Attached garage spaces: 2
- Has uncovered spaces: Yes
Features
- Levels: Two
- Stories: 2
- Patio & porch: Back, Deck, Front Patio
- Fencing: Back Yard
Lot
- Size: 1.42 Acres
- Dimensions: both 1.42 acres
- Topography: Level, Part Wooded
Details
- Additional structures: Kennel/Dog Run, Shed(s)
- Parcel number: 062g D 084.00
- Zoning: Residential
Construction
Type & style
- Home type: SingleFamily
- Architectural style: Tudor
- Property subtype: Single Family Residence, Residential
Materials
- Brick, Stone, Stucco
- Foundation: Concrete Perimeter, Slab
- Roof: Composition
Condition
- Average
- New construction: No
- Year built: 1985
Utilities & green energy
- Sewer: Public Sewer
- Water: Public
- Utilities for property: Electricity Connected, Water Connected
Community & HOA
Community
- Security: Smoke Detector(s)
- Subdivision: Tunbridge
HOA
- Has HOA: No
- Amenities included: Landscaping
Location
- Region: Johnson City
Financial & listing details
- Price per square foot: $160/sqft
- Tax assessed value: $407,100
- Annual tax amount: $3,143
- Date on market: 1/15/2026
- Listing terms: Cash,Conventional,FHA,VA Loan
- Electric utility on property: Yes
Price history
| Date | Event | Price |
|---|---|---|
| 3/6/2026 | Sold | $561,000-13.7%$160/sqft |
Source: TVRMLS #9990180 Report a problem | ||
| 1/22/2026 | Pending sale | $650,000$185/sqft |
Source: TVRMLS #9990180 Report a problem | ||
| 1/15/2026 | Listed for sale | $650,000$185/sqft |
Source: TVRMLS #9990180 Report a problem | ||
Public tax history
| Year | Property taxes | Tax assessment |
|---|---|---|
| 2025 | $3,143 +0.8% | $101,775 |
| 2024 | $3,118 +28.7% | $101,775 +73.5% |
| 2023 | $2,423 +6.4% | $58,675 |
| 2022 | $2,277 | $58,675 |
| 2021 | $2,277 +0.5% | $58,675 |
| 2020 | $2,265 +79.5% | $58,675 |
| 2019 | $1,262 | $58,675 +19.3% |
| 2018 | -- | $49,175 |
| 2017 | $2,099 | $49,175 |
| 2016 | $2,099 +10.9% | $49,175 |
| 2015 | $1,893 +6.9% | $49,175 |
| 2014 | $1,770 | $49,175 |
| 2013 | -- | $49,175 -4.9% |
| 2011 | $1,802 +0.9% | $51,725 |
| 2010 | $1,787 | $51,725 |
| 2009 | $1,787 | $51,725 |
| 2008 | -- | $51,725 +18.4% |
| 2007 | $1,870 +8.9% | $43,700 |
| 2006 | $1,717 +3.4% | $43,700 |
| 2005 | $1,661 | $43,700 |
| 2004 | $1,661 +8% | $43,700 +15.9% |
| 2003 | $1,538 | $37,700 0% |
| 2001 | -- | $37,716 -75% |
| 2000 | -- | $150,865 |
Find assessor info on the county website
Neighborhood: 37604
Nearby homes
- $42,500-- bd-- ba-- sqft5 Red Fern Cir, Johnson city, TN 37604Off Market
- $535,0004 bd3 ba2.8k sqft6 Red Fern Cir, Johnson City, TN 37604For Sale
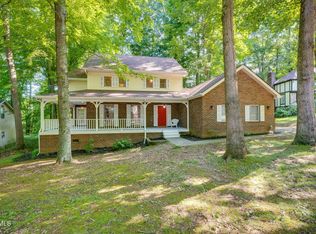
- $464,9003 bd4 ba3.6k sqft4 Red Fern Cir, Johnson City, TN 37604Sold
- $50,400-- bd-- ba-- sqft4 Red Fern Cir, Johnson city, TN 37604Off Market
- $370,900-- bd2 ba1.9k sqft2 Red Fern Cir, Johnson City, TN 37604Off Market
- $402,4003 bd2 ba3.1k sqft7 Red Fern Cir, Johnson City, TN 37604Off Market
- $28,130-- bd-- ba-- sqftRed Barn Holw, Robbinsville, NC 28771Off Market
- $147,500-- bd-- ba-- sqftRed Barn Holw, Robbinsville, NC 28771Off Market
Nearby schools
GreatSchools rating
- 7/10Cherokee Elementary SchoolGrades: PK-5Distance: 0.9 mi
- 8/10Liberty Bell Middle SchoolGrades: 6-8Distance: 2.6 mi
- 8/10Science Hill High SchoolGrades: 9-12Distance: 2.8 mi
Schools provided by the listing agent
- Elementary: Cherokee
- Middle: Liberty Bell
- High: Science Hill
Source: TVRMLS. This data may not be complete. We recommend contacting the local school district to confirm school assignments for this home.
Get a cash offer in 3 minutes
Find out how much your home could sell for in as little as 3 minutes with a no-obligation cash offer.
Estimated market value
$566,200
Get a cash offer in 3 minutes
Find out how much your home could sell for in as little as 3 minutes with a no-obligation cash offer.
Estimated market value
$566,200
- Tennessee
- Washington County
- Johnson City
- 37604
- 5 Red Fern Cir
Nearby cities
Nearby neighborhoods
Nearby zip codes
Other Johnson City Topics
